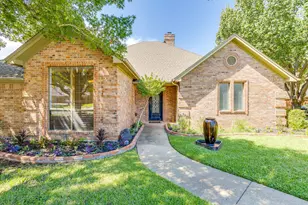
This is a carousel with tiles that activate property listing cards. Use the previous and next buttons to navigate.
1/34
$359,900 Just Listed
This is a carousel with tiles that activate property listing cards. Use the previous and next buttons to navigate.
1/34
Property Description
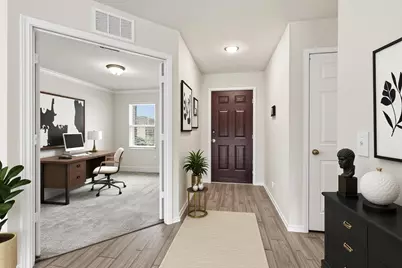
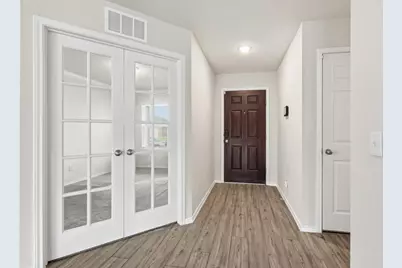
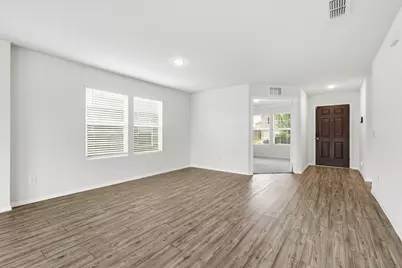
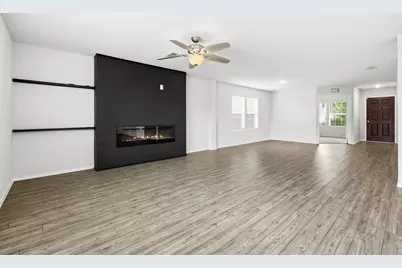
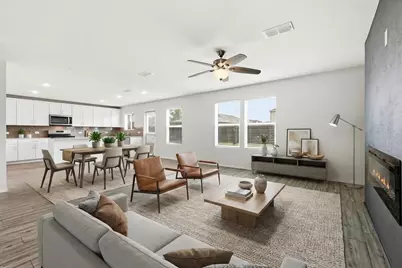
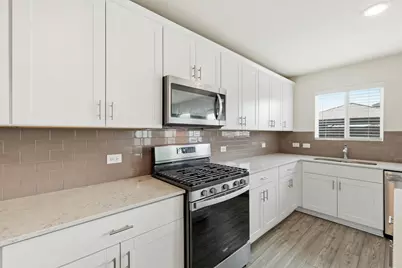
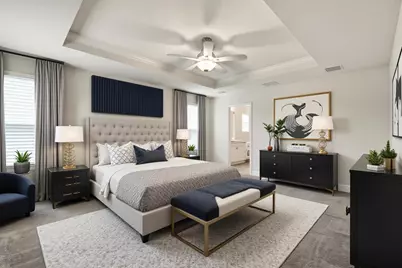
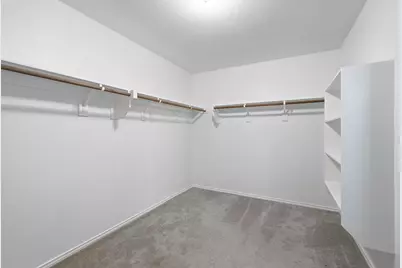
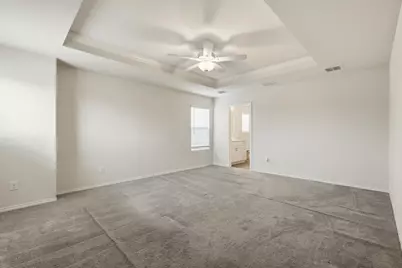
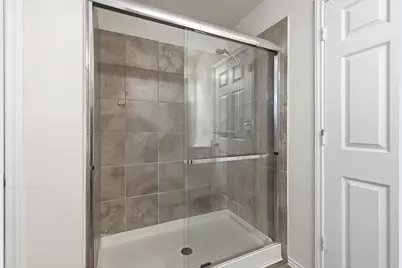
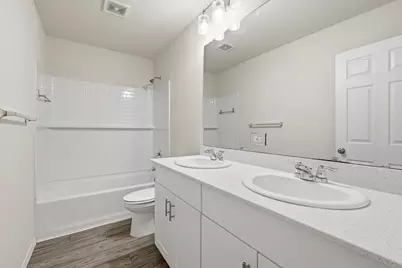
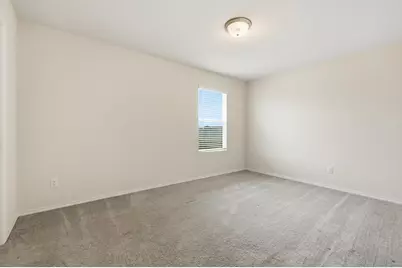
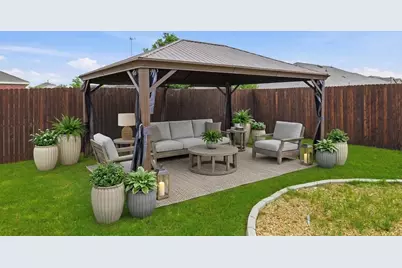
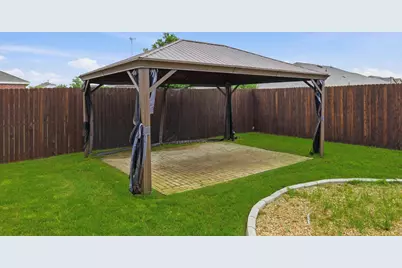
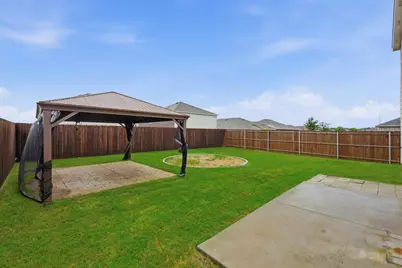
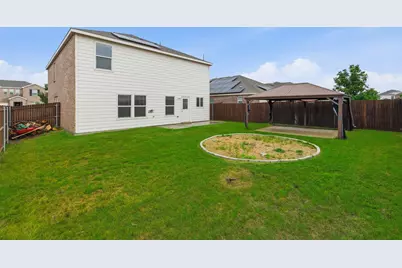
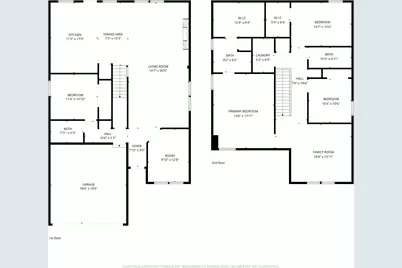
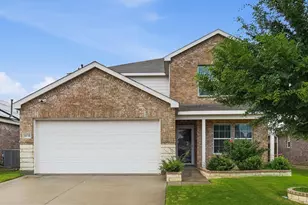
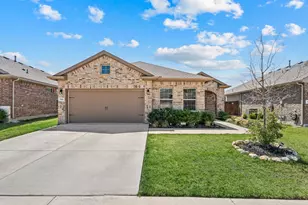
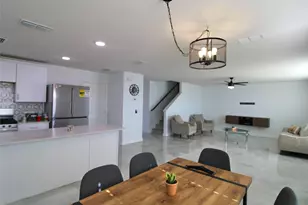
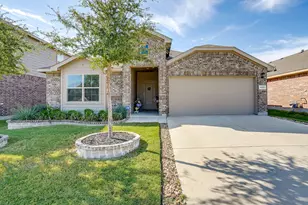
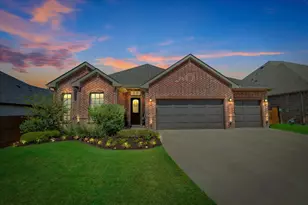
Beautiful 5-bedroom traditional home built in 2021 located in a beautifully landscaped community within highly sought-after Northwest ISD! Offering 2,666 sqft of thoughtfully designed living space, this stunning home features an open-concept layout perfect for both everyday living and entertaining. The oversized kitchen is truly the heart of the home with granite countertops, a large island, abundant cabinetry, pantry space, and plenty of room for gathering with family and friends. The living area showcases a custom electric fireplace that serves as a true show-stopping focal point, adding warmth and modern style to the space. Upstairs features a spacious primary suite offering a relaxing retreat with a large walk-in closet, generously sized secondary bedrooms and a game room ideal for movie nights, play space, or a second living area. Downstairs you will find a private office right off the front entry. Step outside to enjoy the roomy backyard complete with an amazing covered pergola area featuring electrical hookups perfect for backyard grilling, entertaining, or watching sports outdoors year round. Additional features include luxury vinyl plank flooring, decorative lighting, built in features, covered patio space, fenced yard, and attached 2-car garage. Conveniently located near shopping, dining, schools, and major highways! Property has a solar lease in place which means big savings on electricity for your buyers!! More information in transaction desk
Full Property Details
Full Property Details for 16036 Crews Ave
General
- Price: $359,900
- HOA FEE: $50/month
- HOA FEE FREQ.: Annually
- Status: Active
- Type: Single Family
- Source: NTREIS
- MLS ID: 21274197
- Updated: 5/26/2026
- Added to Site: 1 day(s) ago
Interior
- Interior Features: Built-in Features, Decorative/Designer Lighting Fixtures, Eat-in Kitchen, Granite Counters, Kitchen Island, Pantry, Cable TV, Walk-In Closet(s), Wired for Sound
- Fireplace: Yes
- Number of Fireplaces: 1
- Fireplace(s): Decorative, Electric, Family Room
- Appliances: Dishwasher, Disposal, Refrigerator
- Flooring: Luxury Vinyl Plank
Rooms
Bathrooms
- Total Bathrooms: 3
- Full Bathrooms: 3
Bedrooms
- Total Bedrooms: 5
Other Rooms
- Laundry: Other
Additional Information
- Security/Safety: Security Service
Exterior
- Porch/Patio/Deck: Awning(s), Covered
Parking
- Garage: Yes
- Attached garage: Yes
- Garage Spaces: 2
- Covered Spaces: 2
- Parking Features: Driveway, Garage
Location
- County: Denton
- Subdivision: Elizabeth Crk Alpha Ranch
- Driving Directions: From 114 frontage rd turn right on Pemberley Way and then turn right on Shire Ave and then you make a left on Crews Avenue. The home will be on the left
School Information
- Elem School District: Northwest ISD
- Midd School District: Northwest ISD
- High School District: Northwest ISD
- Elementary School: Prairieview
- Middle School: Chisholm Trail
- High School: Northwest
Community
- Association: Yes
- Assoc. Name: Elizabeth Creek HOA
- Assoc. Fees Include: Maintenance Grounds
Heating & Cooling
- Central air: Yes
- Air Conditioning: Yes
- Cooling Type: Central Air, Ceiling Fan(s)
- Heating Type: Central, Electric
Utilities
- Sewer: Public Sewer
- Water: Public
- Cable Available: Yes
- Utility Description: Sewer Available, Water Available, Cable Available
Structural Information
- Property Detached: Yes
- Architectural Style: Traditional, Detached
- Structure Type: House
- Detached/Attached: Detached
- Construction: Brick
- Stories/Levels: 2
- Living Area: 2,666 Sq. Ft.
- Year Built: 2021
Lot Features
- Lot Size (Acres): 0.132
- Lot Size (Sq. Ft.): 5,749.92
- Lot Features: Landscaped
- Fencing (Description): Fenced, Wood
Green Features
- Energy Generation: Solar
Financial Considerations
- For Sale/Rent/Lease: For Sale
- Association Fee: $600
- Assoc Fee Freq.: Annually
- Terms: Cash, Conventional, FHA, VA Loan
Disclosures and Reports
- Legal Description: ELIZABETH CREEK AT ALPHA RANCH BLK G LOT 19
- Property ID: R967632
- Block: G
- Lot Number: 19
Listed by Real Broker, LLC, Tanya Lang

Get Pre-Approved Today
Schools
Schools serving 16036 Crews Ave
School District:Northwest Independent School District
| Name | Grades | Distance |
|---|---|---|
Prairie View Elementary School 609 Fm 3433, Rhome, TX 76078 | PK-5 | 5.9 mi |
Chisholm Trail Middle School 583 Fm 3433, Rhome, TX 76078 | 6-8 | 5.9 mi |
Northwest High School 2301 Texan Drive, Justin, TX 76247 | 9-12 | 3.8 mi |
Disclaimer:
School attendance boundaries provided by ATTOM Data Solutions and are for reference only. Contact the school directly to verify enrollment eligibility.
Price & Sales History for 16036 Crews Ave
Date
Details
Price
Change
Source
5/26/2026
Listed
$359,900
—
MLS
Disclaimer: Historical sales information is derived from public records provided by the county offices. Information is not guaranteed and should be independently verified.
Tax History
Tax History for 16036 Crews Ave
Year
Property Taxes
Change
Tax Assessment
Change
2024
$8,298
-1%
$405,372
11%
2023
$8,409
—
$364,612
-1%
2023
$8,409
135%
$368,873
157%
2022
$3,575
—
$143,469
222%
2022
$3,575
—
$44,520
—
Disclaimer: Historical tax information is derived from public records provided by the county offices. Information is not guaranteed and should be independently verified.
Estimate the Cost
Estimate the Cost for 16036 Crews Ave
16036 Crews Avenue, Haslet, TX 76052 (MLS# 21274197) is a Single Family property with 5 bedrooms and 3 full bathrooms. 16036 Crews Avenue is currently listed for $359,900 and was received on May 26, 2026. Want to learn more about 16036 Crews Avenue? Do you have questions about finding other Single Family real estate for sale in Haslet? You can browse all Haslet real estate or contact a Coldwell Banker agent to request more information.