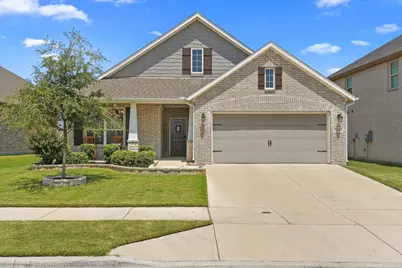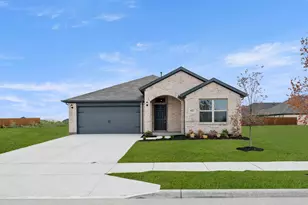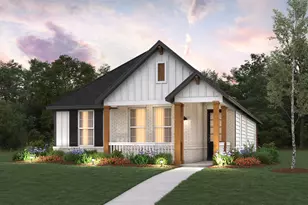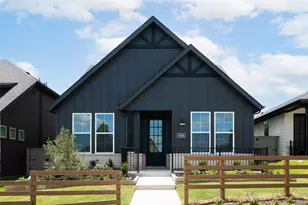
This is a carousel with tiles that activate property listing cards. Use the previous and next buttons to navigate.
1/21
$350,000
This is a carousel with tiles that activate property listing cards. Use the previous and next buttons to navigate.
1/21
Property Description
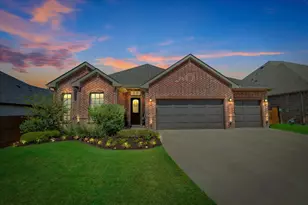
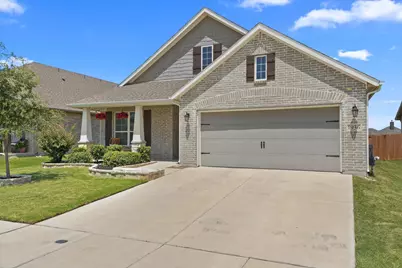
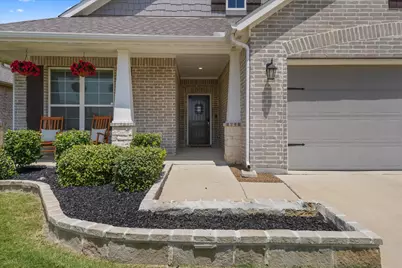
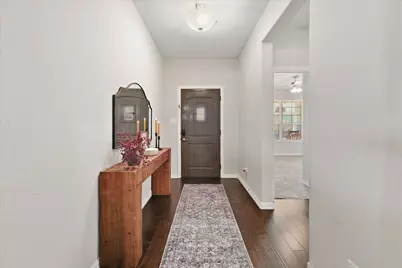
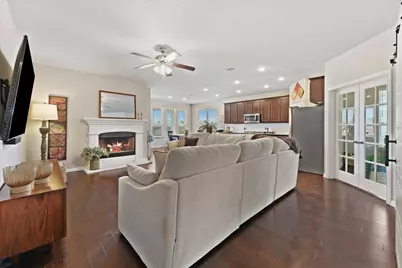
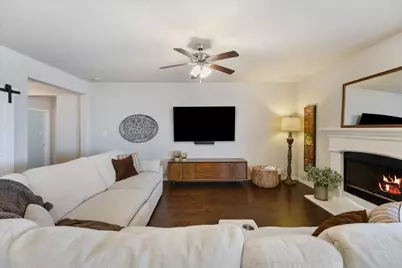
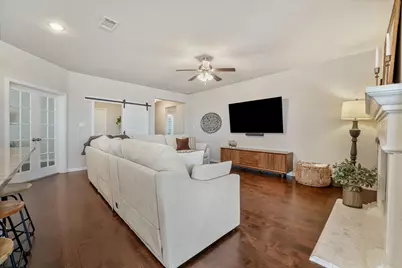
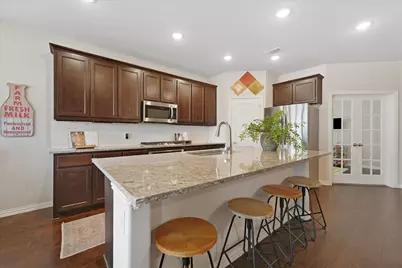
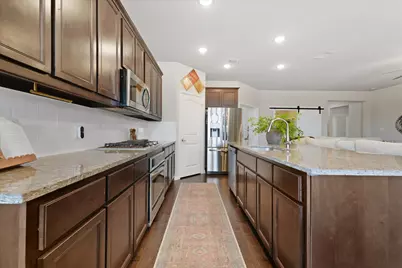
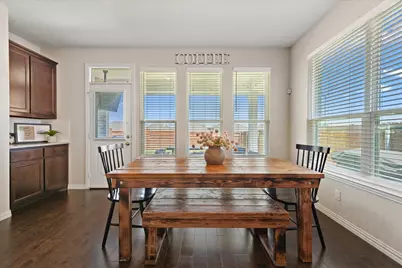
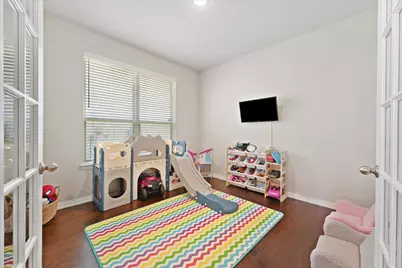
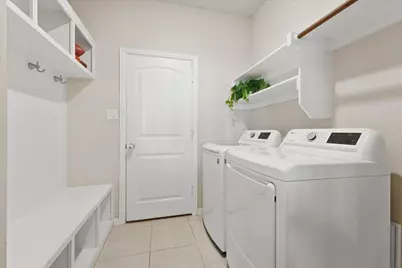
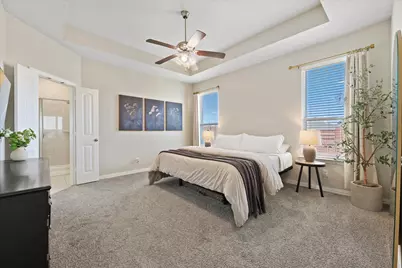
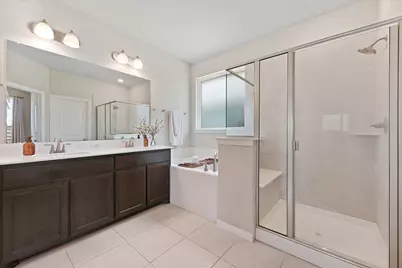
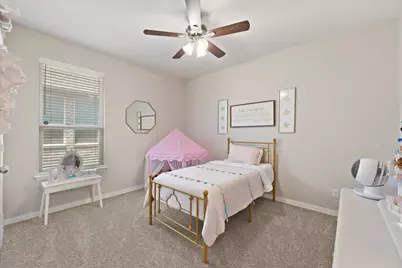
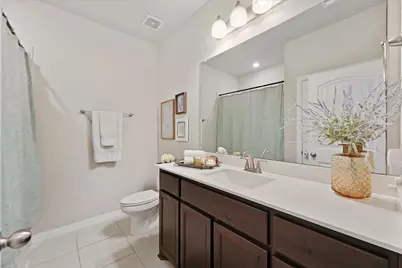
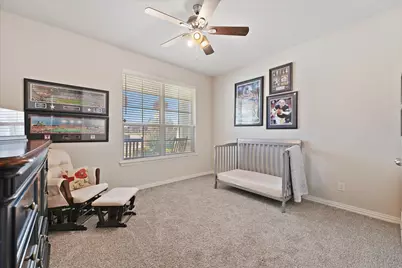
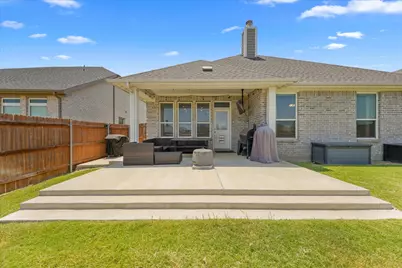
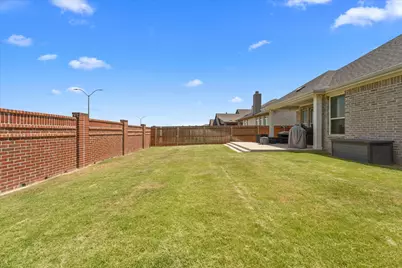
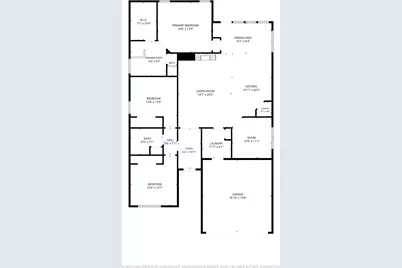
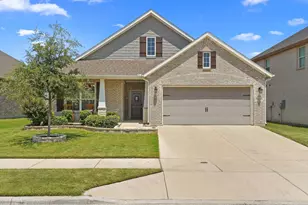
Welcome to this beautifully maintained 3-bedroom, 2-bathroom home, ideally located in the highly sought-after Northstar community in Haslet. Designed with both comfort & style in mind, this home offers an open-concept floor plan ideal for entertaining and everyday living. As you step inside, you're greeted by an inviting foyer that flows seamlessly into the spacious living area filled with natural light from oversized windows and anchored by a cozy gas fireplace. Off of the main living area, you will find a dedicated office space adorned with French doors, offering privacy and the perfect environment for productivity. The heart of the home is the kitchen, featuring sleek, granite countertops, modern, stainless steel appliances, gas cooking, a walk-in pantry & an abundance of cabinetry and prep space, making cooking & hosting effortless. The kitchen flows effortlessly into the dining and living areas, ensuring everyone stays connected. The generously sized primary suite offers a peaceful retreat, complete with a private en-suite bathroom featuring dual vanities, a soaking tub, separate shower, and walk-in closet. Two, spacious, secondary bedrooms with ample closet space provide privacy for family and guests to relax. Additional highlights include a utility room plus a mudroom to keep life organized and running smoothly. Step outside to an extended covered patio, perfect for grilling, entertaining or simply unwinding while overlooking the large backyard with plenty of room for pets and play. Enjoy resort-style living in the Northstar community with access to parks, pool & clubhouse amenities. This home truly has it all so don't miss your opportunity to make it yours!
Full Property Details
Full Property Details for 1936 Gill Star Dr
General
- Price: $350,000
- HOA FEE: $83/month
- HOA FEE FREQ.: Quarterly
- Taxes: $8,626
- Status: Active
- Type: Single Family
- Source: NTREIS
- MLS ID: 21349941
- Updated: 8/7/2026
- Added to Site: 9 day(s) ago
Interior
- Interior Features: Built-in Features, Double Vanity, Eat-in Kitchen, Granite Counters, High Speed Internet, Kitchen Island, Open Floorplan, Pantry, Cable TV, Walk-In Closet(s)
- Fireplace: Yes
- Number of Fireplaces: 1
- Fireplace(s): Gas, Living Room
- Appliances: Dishwasher, Disposal, Gas Range, Microwave, Refrigerator
Rooms
Bathrooms
- Total Bathrooms: 2
- Full Bathrooms: 2
Bedrooms
- Total Bedrooms: 3
Additional Information
- Security/Safety: Carbon Monoxide Detector(s), Smoke Detector(s)
Exterior
- Exterior Features: Private Yard
- Porch/Patio/Deck: Covered
Parking
- Garage: Yes
- Attached garage: Yes
- Garage Spaces: 2
- Covered Spaces: 2
- Parking Features: Door-Single, Driveway, Garage Faces Front, Garage, Garage Door Opener
Location
- County: Tarrant
- Subdivision: Northstar Ph 1 Sec 1
- Driving Directions: See GPS
School Information
- Elem School District: Northwest ISD
- Midd School District: Northwest ISD
- High School District: Northwest ISD
- Elementary School: Molly Livengood Carter
- Middle School: Wilson
- High School: Eaton
Community
- Association: Yes
- Assoc. Name: CCMC Management
- Assoc. Fees Include: All Facilities, Association Management
Heating & Cooling
- Central air: Yes
- Air Conditioning: Yes
- Cooling Type: Central Air, Electric
- Heating Type: Electric
Utilities
- Cable Available: Yes
- Utility Description: Cable Available
Structural Information
- Property Detached: Yes
- Architectural Style: Detached
- Structure Type: House
- Detached/Attached: Detached
- Windows: Window Coverings
- Stories/Levels: 1
- Living Area: 1,861 Sq. Ft.
- Year Built: 2021
Lot Features
- Lot Size (Acres): 0.146
- Lot Size (Sq. Ft.): 6,359.76
- Sidewalks: Yes
- Lot Features: Back Yard, Lawn, Landscaped
- Fencing (Description): Brick
Financial Considerations
- For Sale/Rent/Lease: For Sale
- Association Fee: $250
- Assoc Fee Freq.: Quarterly
- Tax Amount: $8,626
- Terms: Cash, Conventional, FHA, VA Loan
Disclosures and Reports
- Legal Description: NORTHSTAR SECTION ONE PHASE ONE BLOCK 43 LOT
- Exclusions: Washer, Dryer
- Property ID: 42712473
- Block: 43
- Lot Number: 11
Listed by Monument Realty, Sarrah Hooshmand
Get Pre-Approved Today
Schools
Schools serving 1936 Gill Star Dr
School District:Northwest Independent School District
| Name | Grades | Distance |
|---|---|---|
Truett Wilson Middle School 14200 Sendera Ranch Boulevard, Haslet, TX 76052 | 6-8 | 1.1 mi |
Northwest High School 2301 Texan Drive, Justin, TX 76247 | 9-12 | 5.9 mi |
Disclaimer:
School attendance boundaries provided by ATTOM Data Solutions and are for reference only. Contact the school directly to verify enrollment eligibility.
Price & Sales History for 1936 Gill Star Dr
Date
Details
Price
Change
Source
8/06/2026
Listed
$350,000
—
MLS
Disclaimer: Historical sales information is derived from public records provided by the county offices. Information is not guaranteed and should be independently verified.

Tax History
Tax History for 1936 Gill Star Dr
Year
Property Taxes
Change
Tax Assessment
Change
2025
$6,867
-10%
$329,000
—
2023
$7,648
—
$329,000
-1%
2023
$7,648
-21%
$333,000
1%
2022
$9,709
558%
$331,003
563%
2021
$1,476
—
$49,900
—
Disclaimer: Historical tax information is derived from public records provided by the county offices. Information is not guaranteed and should be independently verified.
Estimate the Cost
Estimate the Cost for 1936 Gill Star Dr
1936 Gill Star Drive, Haslet, TX 76052 (MLS# 21349941) is a Single Family property with 3 bedrooms and 2 full bathrooms. 1936 Gill Star Drive is currently listed for $350,000 and was received on August 06, 2026. Want to learn more about 1936 Gill Star Drive? Do you have questions about finding other Single Family real estate for sale in Haslet? You can browse all Haslet real estate or contact a Coldwell Banker agent to request more information.