This is a carousel with tiles that activate property listing cards. Use the previous and next buttons to navigate.
1/40
$435,000
This is a carousel with tiles that activate property listing cards. Use the previous and next buttons to navigate.
1/40
Property Description
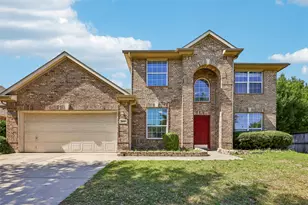
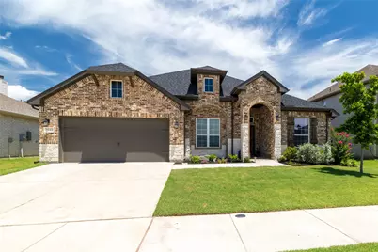
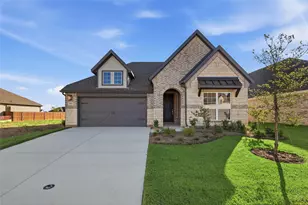
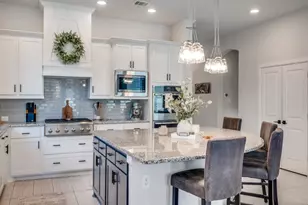
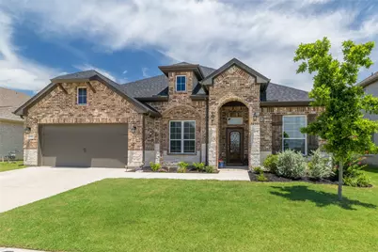
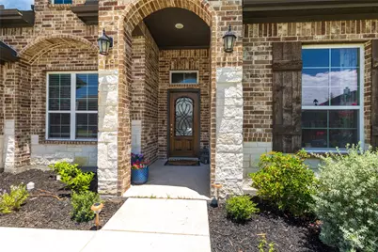
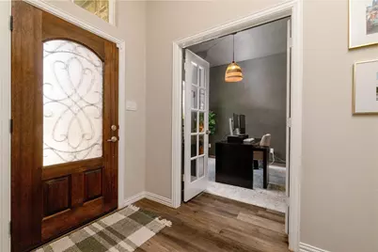
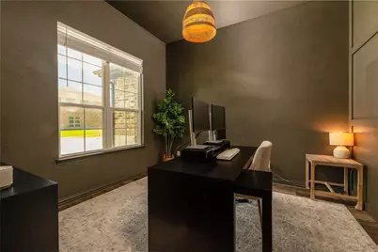
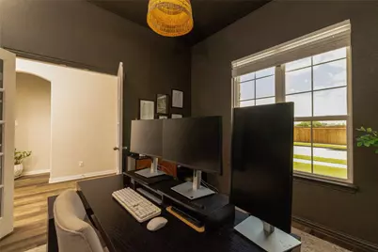
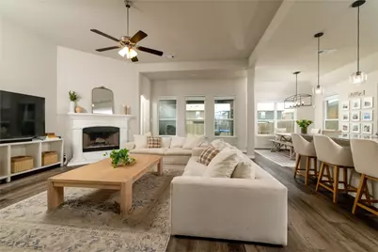
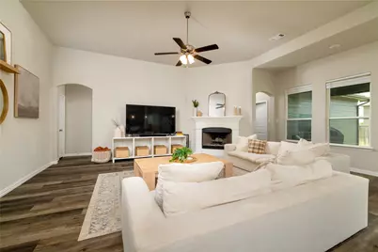
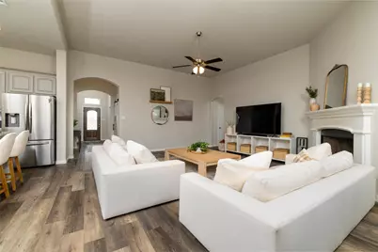
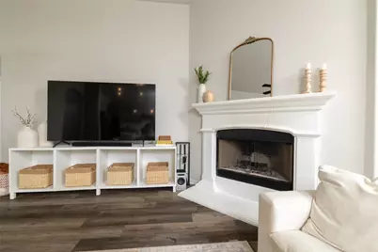
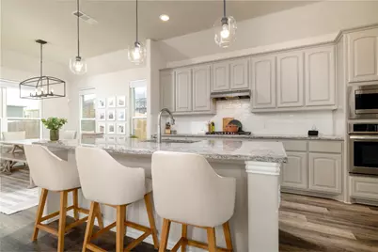
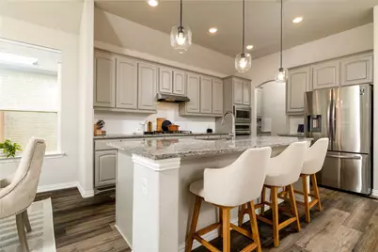
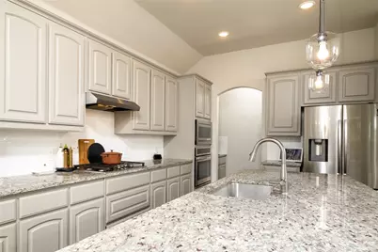
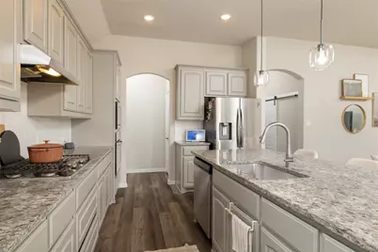
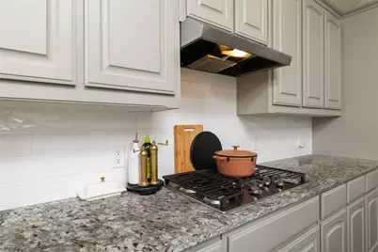
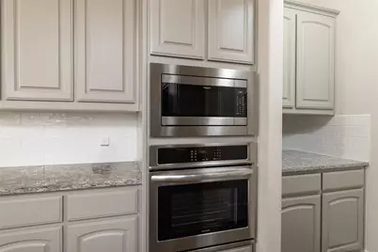
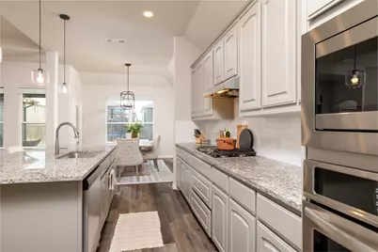
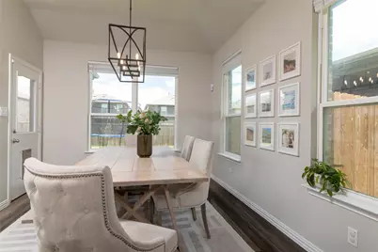
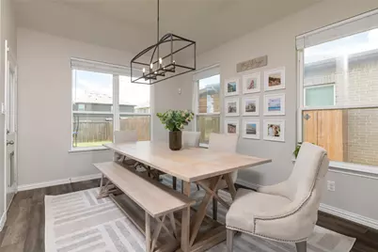
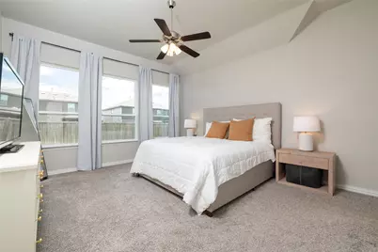
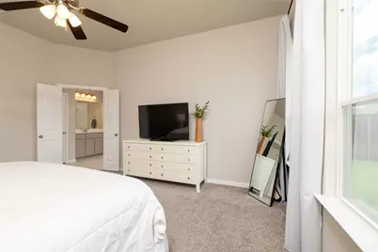
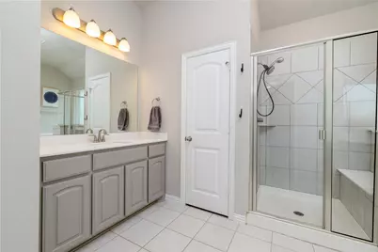
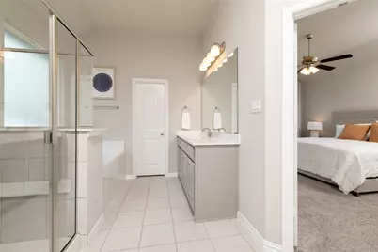
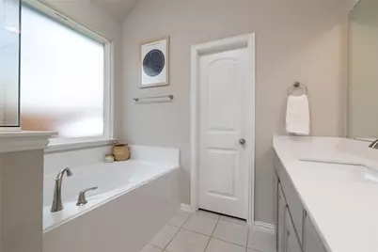
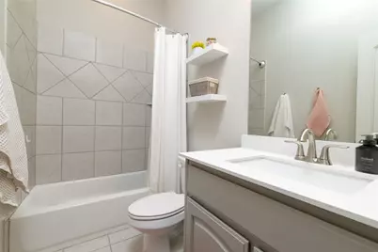
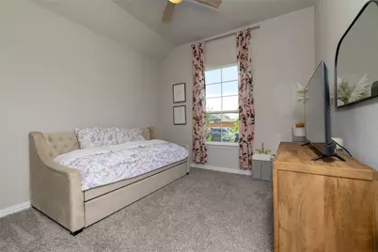
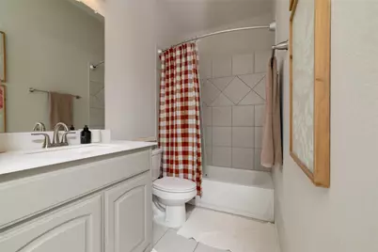
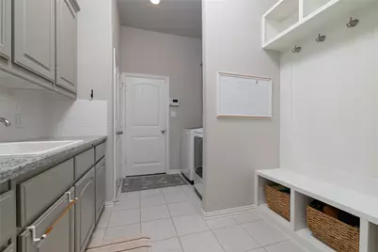
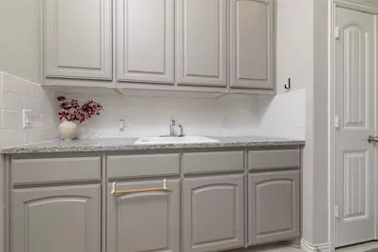
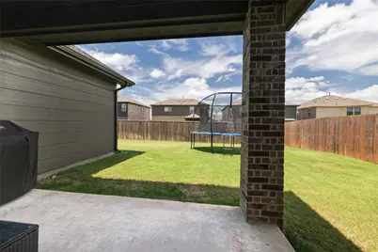
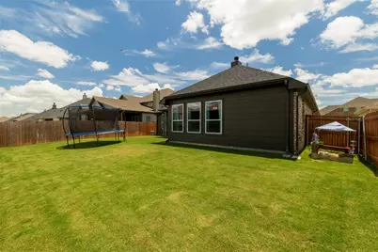
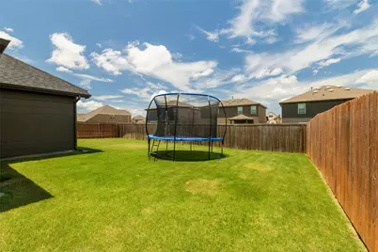
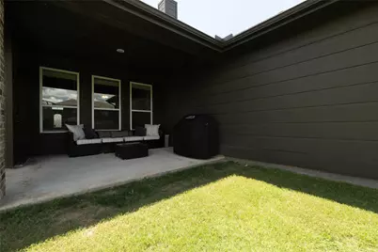
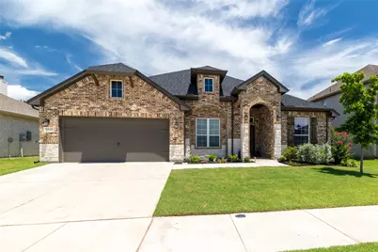
Built by Riverside Homebuilders in 2021 and located within the highly sought-after Northwest ISD, this stunning 4-bedroom, 3-bath home offers 2,517 square feet of thoughtfully designed living space. The impressive curb appeal begins with a rain glass front door accented by elegant wrought iron details, welcoming you into a spacious and inviting interior. The open-concept living area features a striking corner fireplace that can be enjoyed as either gas or wood-burning, creating the perfect gathering space for family and friends. The chef-inspired kitchen is beautifully appointed with 42-inch Pavestone painted cabinetry, Heritage raised-panel doors, Moon White granite countertops, a large island with breakfast bar seating, and a gas range, making meal preparation both functional and stylish. A charming sliding barn door leads to the oversized utility room, complete with built-in cabinetry, a sink, and a convenient mud bench for everyday organization. The private primary suite serves as a relaxing retreat and features dual vanities, dual closets, a garden tub, and a separate shower. Three additional bedrooms and well-appointed baths provide plenty of space for family, guests, and a home office. Step outside to a large covered patio overlooking a nice backyard, offering the perfect setting for outdoor entertaining, morning coffee, or evening relaxation. As an added bonus, the washer, dryer, and refrigerator will remain with the home, making this move-in-ready property an exceptional opportunity.
Full Property Details
Full Property Details for 2032 Proteus Dr
General
- Price: $435,000
- HOA FEE: $83/month
- HOA FEE FREQ.: Quarterly
- Taxes: $10,185
- Status: Active
- Type: Single Family
- Source: NTREIS
- MLS ID: 21301526
- Updated: 6/28/2026
- Added to Site: 24 day(s) ago
Interior
- Interior Features: Decorative/Designer Lighting Fixtures, Double Vanity, Eat-in Kitchen, Granite Counters, High Speed Internet, Kitchen Island, Open Floorplan, Pantry, Walk-In Closet(s)
- Fireplace: Yes
- Number of Fireplaces: 1
- Fireplace(s): Gas, Living Room, Masonry, Raised Hearth, Wood Burning
- Appliances: Some Gas Appliances, Built-In Gas Range, Convection Oven, Dryer, Dishwasher, Gas Cooktop, Disposal, Gas Oven, Gas Water Heater, Microwave, Plumbed For Gas, Refrigerator, Vented Exhaust Fan, Washer
- Flooring: Carpet, Luxury Vinyl Plank, Tile
Rooms
Bathrooms
- Total Bathrooms: 3
- Full Bathrooms: 3
Bedrooms
- Total Bedrooms: 4
Other Rooms
- Laundry: Common Area, Electric Dryer Hookup, Laundry in Utility Room
Additional Information
- Shared Pool: Yes
- Pool: Yes
- Pool Description: None, Community
- Security/Safety: Prewired, Security System, Smoke Detector(s)
- Equipment: Irrigation Equipment
Exterior
- Exterior Features: Private Yard, Rain Gutters
- Porch/Patio/Deck: Deck, Covered
Parking
- Garage: Yes
- Attached garage: Yes
- Garage Spaces: 2
- Covered Spaces: 2
- Parking Features: Concrete, Door-Single, Driveway, Enclosed, Garage Faces Front, Garage, Garage Door Opener, Inside Entrance, Kitchen Level
Location
- County: Tarrant
- Subdivision: Northstar Ph 1 Sec 1
- Driving Directions: Use your GPS
School Information
- Elem School District: Northwest ISD
- Midd School District: Northwest ISD
- High School District: Northwest ISD
- Elementary School: Molly Livengood Carter
- Middle School: Wilson
- High School: Northwest
Community
- Association: Yes
- Assoc. Name: Northstar Ranch Property Owners
- Assoc. Fees Include: Maintenance Grounds, Maintenance Structure
Heating & Cooling
- Central air: Yes
- Air Conditioning: Yes
- Cooling Type: Central Air, Ceiling Fan(s), Electric
- Heating Type: Central, Fireplace(s), Natural Gas
Utilities
- Sewer: Public Sewer
- Water: Public
- Utility Description: Natural Gas Available, Sewer Available, Separate Meters, Water Available
Structural Information
- Property Detached: Yes
- Architectural Style: Traditional, Detached
- Structure Type: House
- Detached/Attached: Detached
- Construction: Block
- Roof: Composition
- Windows: Window Coverings
- Stories/Levels: 1
- Living Area: 2,517 Sq. Ft.
- Year Built: 2021
Lot Features
- Lot Size (Acres): 0.18
- Lot Size (Sq. Ft.): 7,840.8
- Sidewalks: Yes
- Lot Features: Interior Lot, Landscaped, Subdivision, Sprinkler System
- Fencing (Description): Back Yard, Fenced, Gate, Wood
Financial Considerations
- For Sale/Rent/Lease: For Sale
- Association Fee: $250
- Assoc Fee Freq.: Quarterly
- Tax Amount: $10,185
- Terms: Cash, Conventional, FHA, VA Loan
Disclosures and Reports
- Legal Description: NORTHSTAR SECTION ONE PHASE ONE BLOCK 49 LOT 41
- Disclosures/Rstr.: Municipal Utility District Disclosure
- Property ID: 42709910
- Block: 49
- Lot Number: 41
Listed by Berkshire HathawayHS PenFed TX, Wendy Bailey
Get Pre-Approved Today
Schools
Schools serving 2032 Proteus Dr
School District:Northwest Independent School District
| Name | Grades | Distance |
|---|---|---|
Truett Wilson Middle School 14200 Sendera Ranch Boulevard, Haslet, TX 76052 | 6-8 | 1.2 mi |
Northwest High School 2301 Texan Drive, Justin, TX 76247 | 9-12 | 6 mi |
Disclaimer:
School attendance boundaries provided by ATTOM Data Solutions and are for reference only. Contact the school directly to verify enrollment eligibility.
Price & Sales History for 2032 Proteus Dr
Date
Details
Price
Change
Source
6/15/2026
Listed
$435,000
—
MLS
Disclaimer: Historical sales information is derived from public records provided by the county offices. Information is not guaranteed and should be independently verified.

Tax History
Tax History for 2032 Proteus Dr
Year
Property Taxes
Change
Tax Assessment
Change
2025
$8,984
-11%
$388,472
—
2023
$10,056
—
$388,472
-5%
2023
$10,056
-5%
$408,761
11%
2022
$10,536
614%
$369,702
641%
2021
$1,476
—
$49,900
—
Disclaimer: Historical tax information is derived from public records provided by the county offices. Information is not guaranteed and should be independently verified.
Estimate the Cost
Estimate the Cost for 2032 Proteus Dr
2032 Proteus Drive, Haslet, TX 76052 (MLS# 21301526) is a Single Family property with 4 bedrooms and 3 full bathrooms. 2032 Proteus Drive is currently listed for $435,000 and was received on June 15, 2026. Want to learn more about 2032 Proteus Drive? Do you have questions about finding other Single Family real estate for sale in Haslet? You can browse all Haslet real estate or contact a Coldwell Banker agent to request more information.