This is a carousel with tiles that activate property listing cards. Use the previous and next buttons to navigate.
1/29
$1,173,930
This is a carousel with tiles that activate property listing cards. Use the previous and next buttons to navigate.
1/29
Property Description
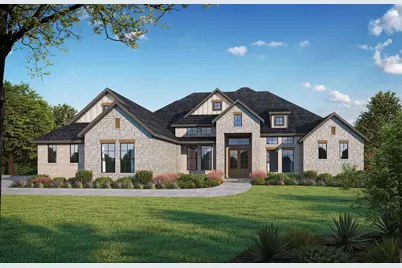
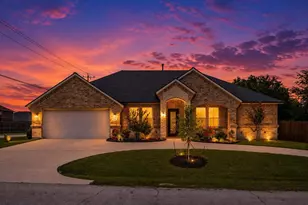
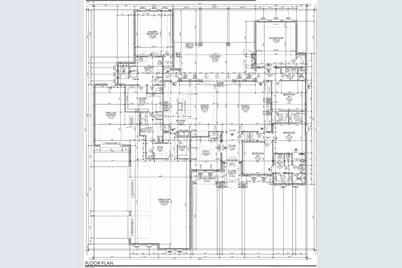
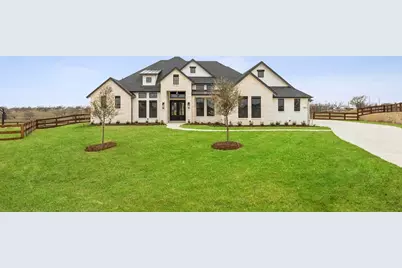
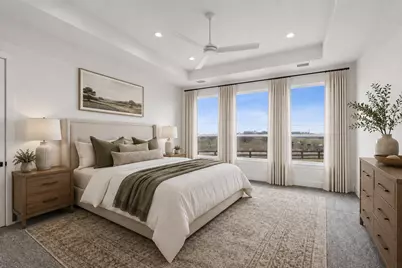
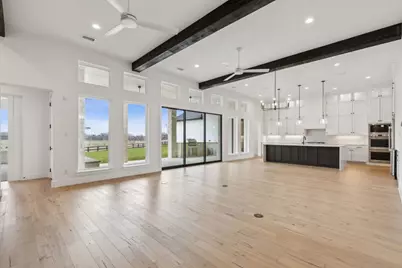
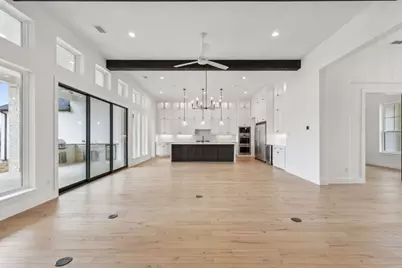
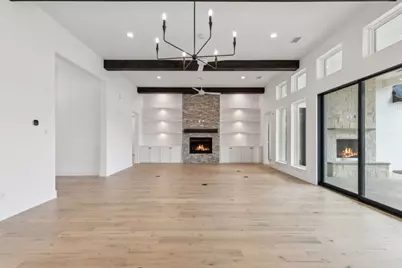
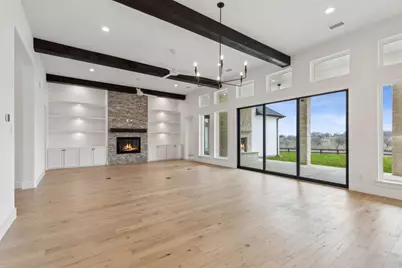
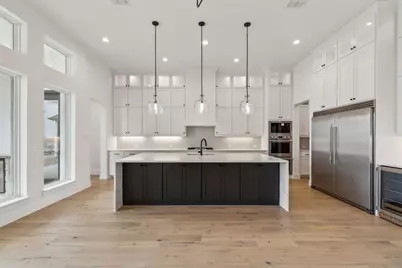
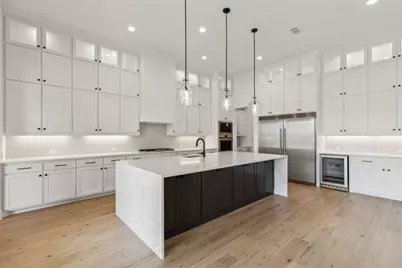
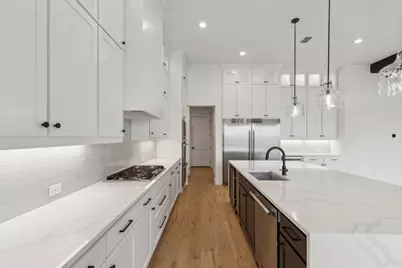
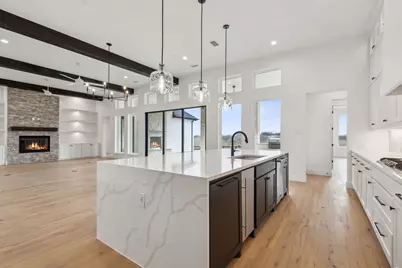
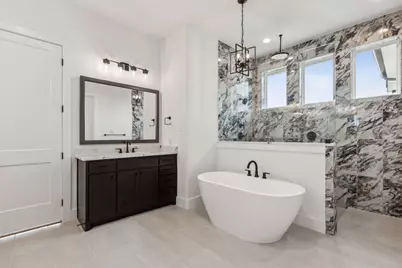
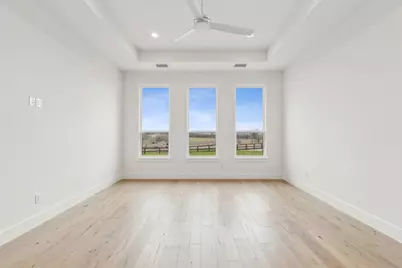
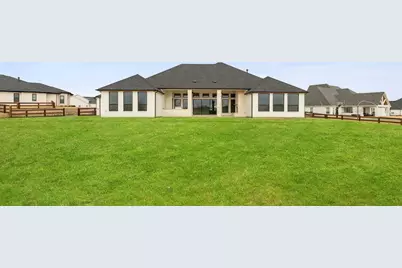
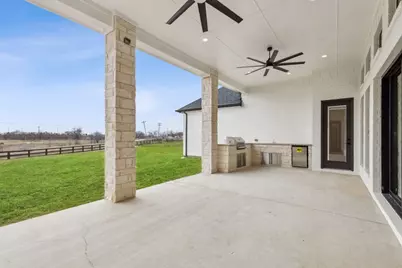
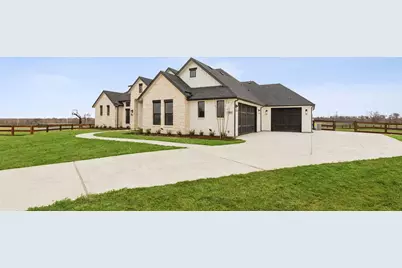
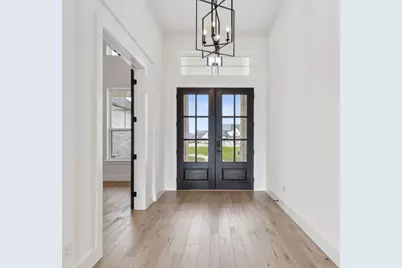
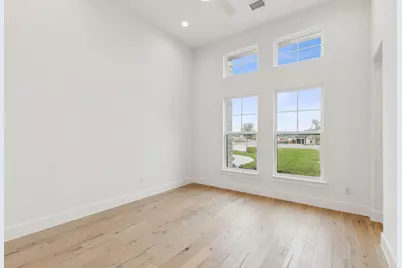
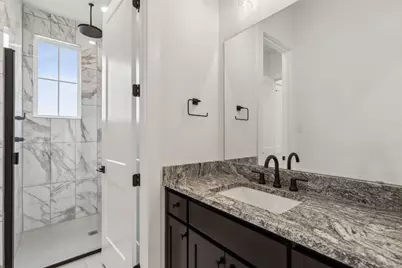
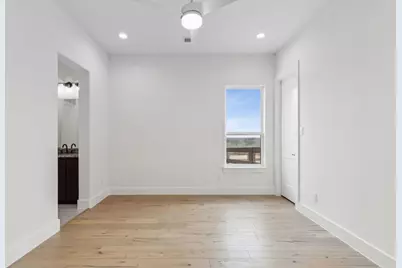
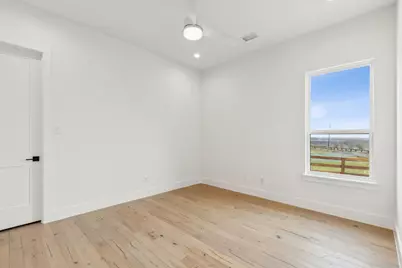
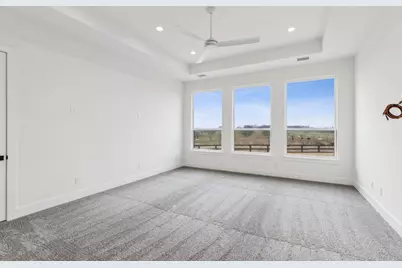
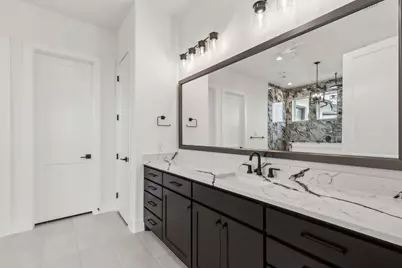
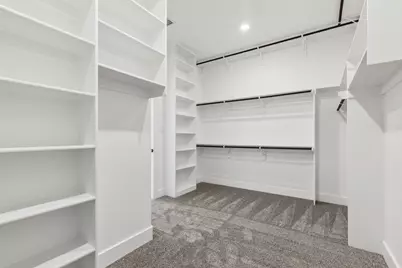
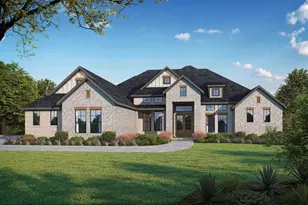
MLS# 21398837 - Built by Kindred Homes - October 2026 completion ~ Custom Luxury Home on Half-Acre LotExperience exceptional craftsmanship and modern comfort in this stunning custom-built 4-bedroom, 3-bath home situated on a spacious half-acre lot. Designed with both everyday living and entertaining in mind, this thoughtfully appointed residence features a desirable split-bedroom layout, including a convenient Jack-and-Jill bathroom connecting two secondary bedrooms. The heart of the home is a chef's kitchen equipped with upgraded appliances, ample workspace, and premium finishes that make cooking and gathering a pleasure. Rich real wood flooring flows throughout the main living areas, adding warmth and timeless elegance. Built for efficiency and comfort, the home includes foam insulation and a tankless water heater, helping to reduce energy costs while providing year-round comfort. Outdoor living is elevated with a fully equipped outdoor kitchen and a cozy outdoor fireplace, creating the perfect setting for entertaining family and friends. Car enthusiasts, hobbyists, and those needing extra storage will appreciate the oversized 4-car garage with plenty of room for vehicles, tools, and recreational equipment. Combining luxury features, energy-efficient construction, and generous indoor and outdoor living spaces, this exceptional property offers the ideal blend of style, function, and comfort.
Full Property Details
Full Property Details for 2110 Verona Dr
General
- Price: $1,173,930
- HOA FEE: $215/month
- Status: Active
- Type: Single Family
- Source: NTREIS
- MLS ID: 21398837
- Updated: 9/30/2026
- Added to Site: 9 day(s) ago
Interior
- Interior Features: Decorative/Designer Lighting Fixtures, Double Vanity, High Speed Internet, Kitchen Island, Open Floorplan, Pantry, Cable TV, Vaulted Ceiling(s), Walk-In Closet(s)
- Fireplace: Yes
- Number of Fireplaces: 2
- Fireplace(s): Family Room, Gas, Outside
- Appliances: Built-In Refrigerator, Double Oven, Dishwasher, Electric Oven, Gas Cooktop, Disposal, Gas Water Heater, Microwave, Tankless Water Heater, Vented Exhaust Fan, Wine Cooler
- Flooring: Carpet, Ceramic Tile, Hardwood
Rooms
Bathrooms
- Total Bathrooms: 3
- Full Bathrooms: 3
Bedrooms
- Total Bedrooms: 4
Other Rooms
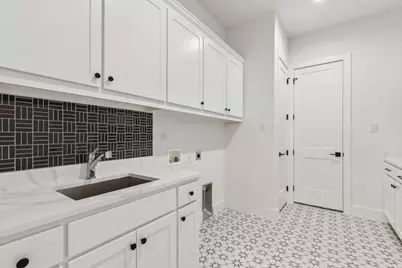
- Laundry: Washer Hookup, Electric Dryer Hookup, Laundry in Utility Room
Additional Information
- Security/Safety: Prewired, Security System, Security Service
Exterior
- Exterior Features: Outdoor Grill, Outdoor Kitchen, Rain Gutters
- Porch/Patio/Deck: Covered
Parking
- Garage: Yes
- Attached garage: Yes
- Garage Spaces: 4
- Covered Spaces: 4
- Parking Features: Door-Single, Oversized, Garage Faces Side
Location
- County: Tarrant
- Subdivision: The Vines
- Driving Directions: I-35, exit Haslet Pkwy, left on Harmon Rd., left on Verona Dr., right on Sicily Lane
School Information
- Elem School District: Northwest ISD
- Midd School District: Northwest ISD
- High School District: Northwest ISD
- Elementary School: Haslet
- Middle School: CW Worthington
- High School: Eaton
Community
- Association: Yes
- Assoc. Name: Villa Manna Association Management
- Assoc. Fees Include: All Facilities, Association Management, Maintenance Grounds
Heating & Cooling
- Central air: Yes
- Air Conditioning: Yes
- Cooling Type: Central Air, Electric
- Heating Type: Central, Natural Gas
Utilities
- Sewer: Public Sewer
- Water: Public
- Cable Available: Yes
- Utility Description: Electricity Available, Natural Gas Available, Sewer Available, Separate Meters, Water Available, Cable Available
Structural Information
- Property Detached: Yes
- Architectural Style: Traditional, Detached
- Structure Type: House
- Detached/Attached: Detached
- Construction: Brick, Rock, Stone
- Roof: Composition
- Stories/Levels: 1
- Living Area: 3,580 Sq. Ft.
- Year Built: 2026
- Property Condition: Under Construction
Lot Features
- Lot Size (Acres): 0.5
- Lot Size (Sq. Ft.): 21,780
- Lot Size Source: Builder
- Sidewalks: Yes
- Fencing (Description): Fenced, Wood
Green Features
- Energy Efficient: Appliances, Insulation, Thermostat, Windows
- Indoor Air Quality: Ventilation
- Water Conservation: Low-Flow Fixtures
Financial Considerations
- For Sale/Rent/Lease: For Sale
- Association Fee: $215
- Assoc Fee Freq.: Monthly
Disclosures and Reports
- Property ID: 42682850
- Block: F
- Lot Number: 6
Listed by HomesUSA.com, Ben Caballero
Get Pre-Approved Today
Schools
Schools serving 2110 Verona Dr
School District:Northwest Independent School District
| Name | Grades | Distance |
|---|---|---|
Haslet Elementary School 1188 Wisdom Way Drive, Haslet, TX 76052 | K-5 | 2.2 mi |
CW Worthington Middle School 1045 John Day Road, Haslet, TX 76052 | 6-8 | 2.1 mi |
V R Eaton High School 1350 Eagle Dr, Fort Worth, TX 76052 | 9-12 | 3.3 mi |
Disclaimer:
School attendance boundaries provided by ATTOM Data Solutions and are for reference only. Contact the school directly to verify enrollment eligibility.
Price & Sales History for 2110 Verona Dr
Date
Details
Price
Change
Source
9/29/2026
Listed
$1,173,930
—
MLS
Disclaimer: Historical sales information is derived from public records provided by the county offices. Information is not guaranteed and should be independently verified.

Tax History
Tax History for 2110 Verona Dr
Year
Property Taxes
Change
Tax Assessment
Change
2025
$4,936
-3%
$129,500
—
2023
$5,065
—
$129,500
9%
2023
$5,065
4%
$119,000
21%
2022
$4,871
-8%
$98,000
-18%
2021
$5,321
—
$119,000
—
Disclaimer: Historical tax information is derived from public records provided by the county offices. Information is not guaranteed and should be independently verified.
Estimate the Cost
Estimate the Cost for 2110 Verona Dr
2110 Verona Drive, Haslet, TX 76052 (MLS# 21398837) is a Single Family property with 4 bedrooms and 3 full bathrooms. 2110 Verona Drive is currently listed for $1,173,930 and was received on September 29, 2026. Want to learn more about 2110 Verona Drive? Do you have questions about finding other Single Family real estate for sale in Haslet? You can browse all Haslet real estate or contact a Coldwell Banker agent to request more information.