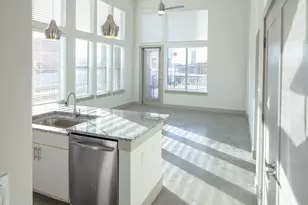
This is a carousel with tiles that activate property listing cards. Use the previous and next buttons to navigate.
1/32
$4,100
This is a carousel with tiles that activate property listing cards. Use the previous and next buttons to navigate.
1/32
Property Description
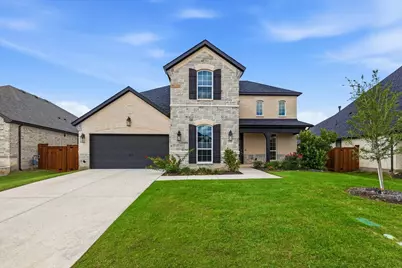
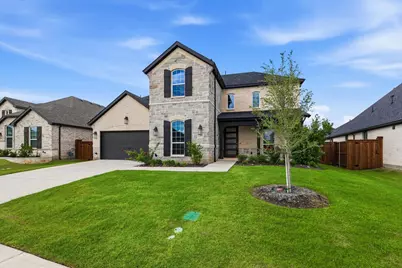
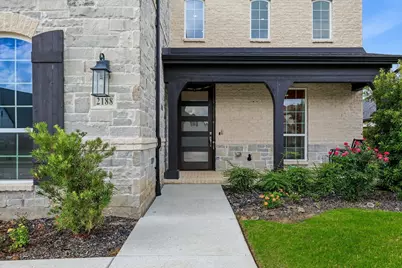
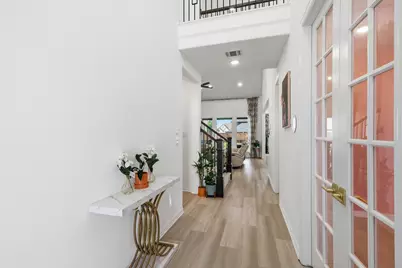
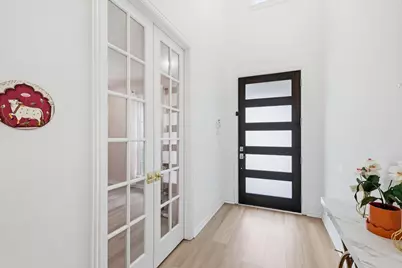
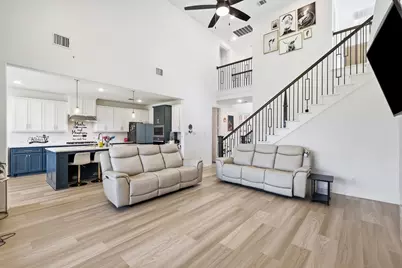
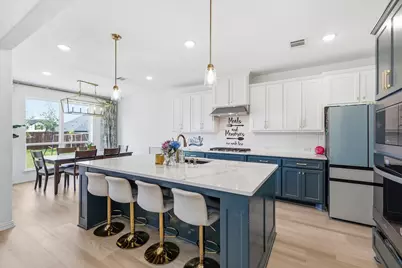
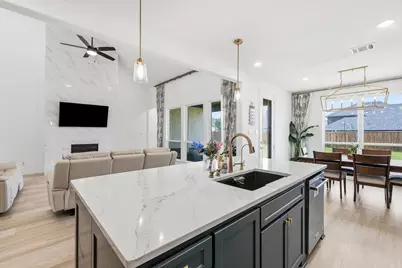
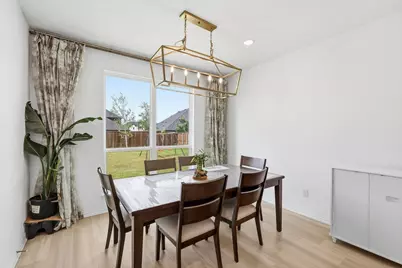
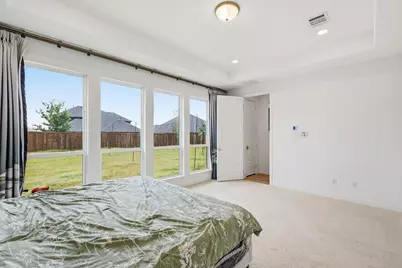
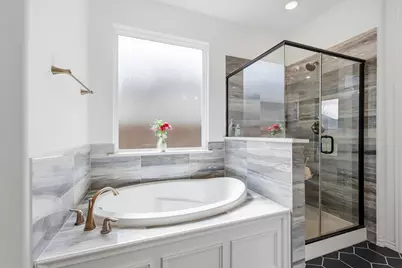
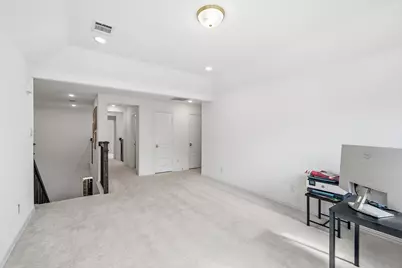
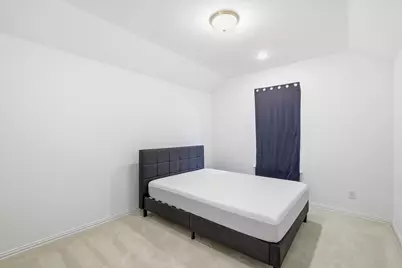
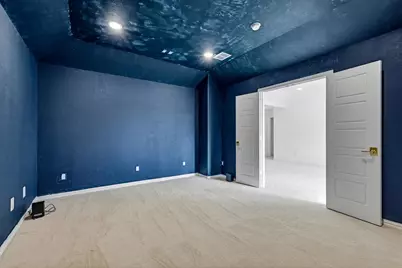
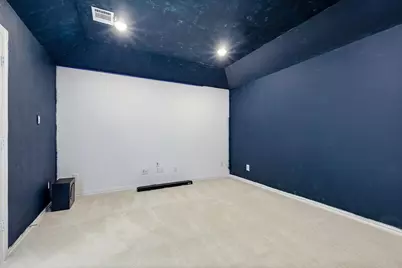
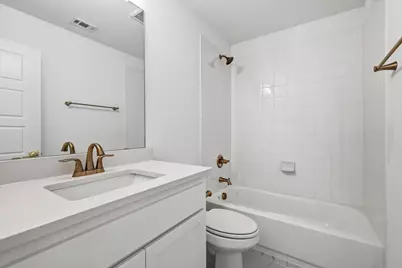
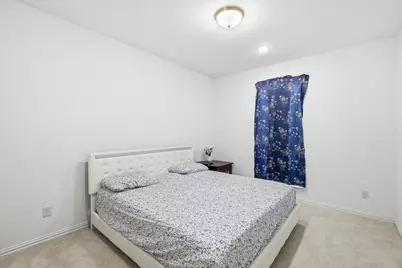
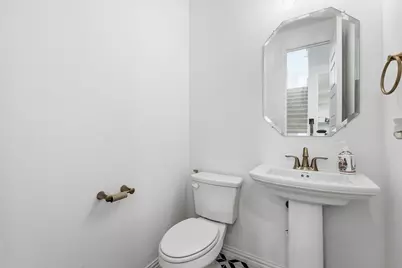
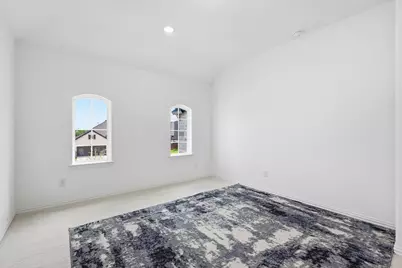
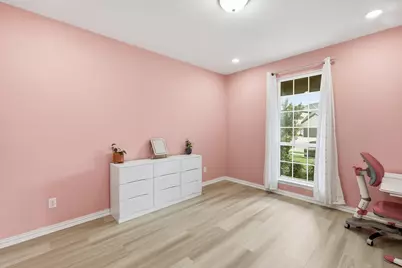
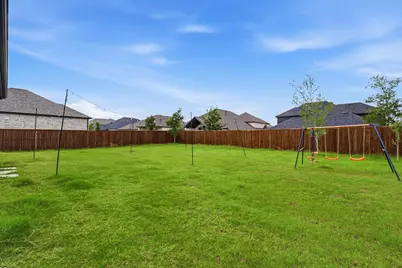
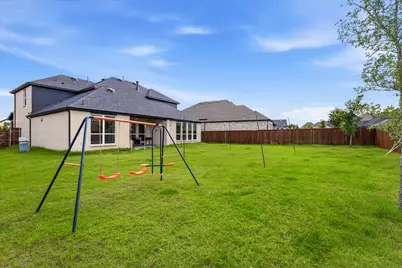
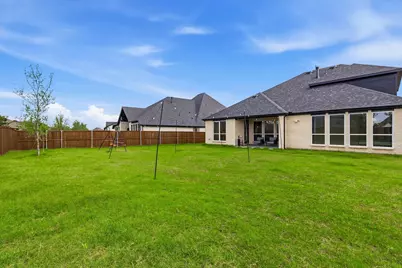
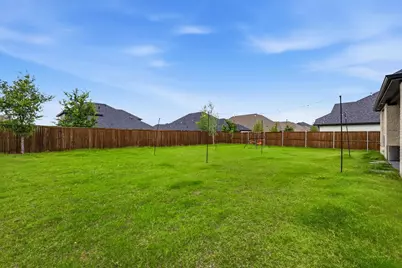
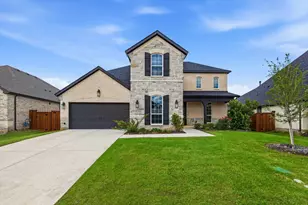
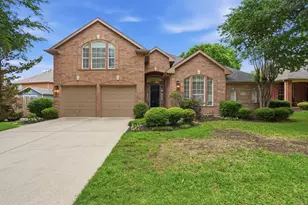
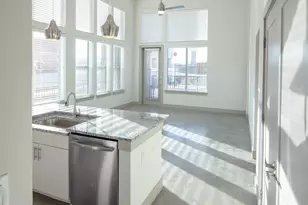
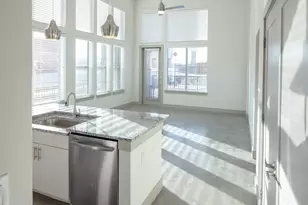
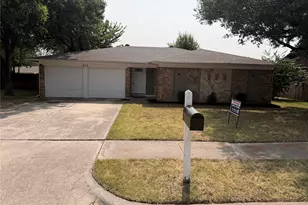
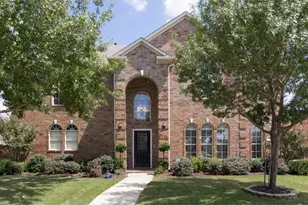
LIKE-NEW and impeccably maintained, this stunning two-story home offers an exceptional floor plan designed for both everyday living and entertaining. From the moment you arrive, you'll be captivated by the modern front entry, soaring ceilings, abundant natural light, and upscale finishes throughout, including recently installed luxury plank flooring and stylish 6-panel and 5-panel doors. The open-concept layout seamlessly connects the living spaces, while the split-bedroom design provides privacy and functionality. Gather in the spacious family room featuring a dramatic floor-to-ceiling fireplace, or create culinary masterpieces in the chef-inspired kitchen complete with quartz countertops, stainless steel appliances, a large island with breakfast bar seating, and a walk-in pantry. Retreat to the private primary suite offering a tray ceiling, spa-like bath with a soaking tub, separate shower, dual quartz vanities, and an oversized walk-in closet. Upstairs, you'll find endless entertainment options with a massive game room and dedicated media room perfect for movie nights, gaming, or relaxing with family and friends. Step outside to enjoy the expansive backyard featuring a covered patio and plenty of room to play, garden, or entertain. Community amenities include a pool, park, and playground, while HOA dues conveniently cover front yard maintenance. Ideally located near Alliance Town Center with easy access to I-35W, Highway 377, and downtown Fort Worth, this move-in-ready home blends modern style, comfort, and convenience. Pets are considered on a case-by-case basis and require landlord approval. Breed restrictions apply, and additional pet non refundable fee required.
Full Property Details
Full Property Details for 2188 Cloverfern Wy
General
- Rent: $4,100
- Status: Active
- Type: Single Family
- Source: NTREIS
- MLS ID: 21304600
- Updated: 7/10/2026
- Added to Site: 51 day(s) ago
Rental Information
- Date Available: 6/24/2026
Interior
- Interior Features: Decorative/Designer Lighting Fixtures, Kitchen Island, Open Floorplan, Walk-In Closet(s)
- Fireplace: Yes
- Number of Fireplaces: 1
- Fireplace(s): Gas Log
- Appliances: Dishwasher, Gas Cooktop, Disposal, Gas Oven, Microwave, Tankless Water Heater
- Furnishings: Unfurnished
- Flooring: Carpet, Ceramic Tile, Luxury Vinyl Plank
Rooms
Bathrooms
- Total Bathrooms: 4
- Full Bathrooms: 3
- Half Bathrooms: 1
Bedrooms
- Total Bedrooms: 4
Other Rooms
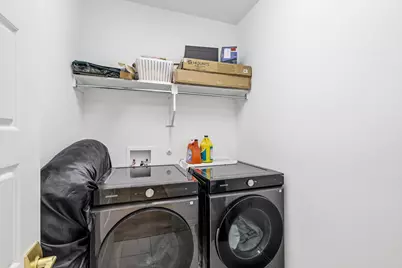
- Laundry: Laundry in Utility Room
Additional Information
- Shared Amenities: Maintenance Front Yard
- Shared Pool: Yes
- Pool: Yes
- Pool Description: None, Community
Parking
- Garage: Yes
- Attached garage: Yes
- Garage Spaces: 2
- Covered Spaces: 2
- Parking Features: Driveway, Garage Faces Front, Garage, Garage Door Opener
Location
- County: Tarrant
- Subdivision: Watercress Ph 2
- Driving Directions: see GPS
School Information
- Elem School District: Northwest ISD
- Midd School District: Northwest ISD
- High School District: Northwest ISD
- Elementary School: Haslet
- Middle School: CW Worthington
- High School: Eaton
Community
- Association: Yes
- Assoc. Name: Villa Manna Association Management
- Assoc. Fees Include: All Facilities, Maintenance Grounds
- Pets Allowed: Yes
Utilities
- Sewer: Public Sewer
- Water: Public
- Utility Description: Sewer Available, Underground Utilities, Water Available
Structural Information
- Architectural Style: Detached
- Structure Type: House
- Detached/Attached: Attached
- Roof: Composition
- Stories/Levels: 2
- Living Area: 3,155 Sq. Ft.
- Year Built: 2023
Lot Features
- Lot Size (Acres): 0.228
- Lot Size (Sq. Ft.): 9,931.68
- Sidewalks: Yes
- Lot Features: Interior Lot
- Fencing (Description): Wood
Financial Considerations
- For Sale/Rent/Lease: For Lease
- Security Deposit: $4,200
- Pet Deposit: $500
- Tenant Pays: All Utilities, Grounds Care, Trash Collection, Water
Disclosures and Reports
- Legal Description: WATERCRESS BLOCK F LOT 32
- Property ID: 42886889
- Block: F
- Lot Number: 32
Listed by Ritchey Realty, Kallie Capps Ritchey

Schools
Schools serving 2188 Cloverfern Wy
School District:Northwest Independent School District
| Name | Grades | Distance |
|---|---|---|
Haslet Elementary School 1188 Wisdom Way Drive, Haslet, TX 76052 | K-5 | 2 mi |
CW Worthington Middle School 1045 John Day Road, Haslet, TX 76052 | 6-8 | 1.9 mi |
V R Eaton High School 1350 Eagle Dr, Fort Worth, TX 76052 | 9-12 | 2.9 mi |
Disclaimer:
School attendance boundaries provided by ATTOM Data Solutions and are for reference only. Contact the school directly to verify enrollment eligibility.
Price History for 2188 Cloverfern Wy
Date
Details
Price
Change
Source
7/10/2026
Price Reduced
$4,100
-2.38%
MLS
6/17/2026
Listed
$4,200
—
MLS
Disclaimer: Historical sales information is derived from public records provided by the county offices. Information is not guaranteed and should be independently verified.
2188 Cloverfern Way, Haslet, TX 76052 (MLS# 21304600) is a Single Family property with 4 bedrooms, 3 full bathrooms and 1 partial bathroom. 2188 Cloverfern Way is currently listed for rent at $4,100 and was received on June 17, 2026. Want to learn more about 2188 Cloverfern Way? Do you have questions about finding other real estate for sale or rent in Haslet? You can browse all Haslet rentals or contact a Coldwell Banker agent to request more information.