
This is a carousel with tiles that activate property listing cards. Use the previous and next buttons to navigate.
1/1
This is a carousel with tiles that activate property listing cards. Use the previous and next buttons to navigate.
1/1

Property Description
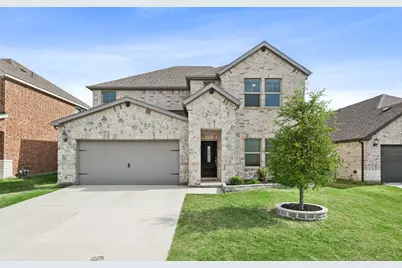
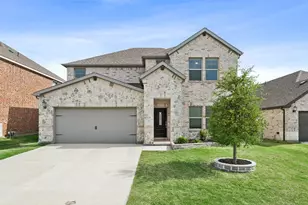
Welcome to this stunning home located in the highly sought-after Northstar master-planned community in Haslet. Offering 4 bedrooms, 3.1 bathrooms, and 3,089 square feet, this thoughtfully designed residence combines modern finishes, energy efficiency, and exceptional neighborhood amenities. From the moment you arrive, the home's beautiful brick-and-stone elevation, landscaping, and inviting curb appeal set the tone. Inside, an open layout features EVP flooring, upgraded carpeting, and designer selections throughout, creating a comfortable yet refined living environment. The main level is perfectly arranged for everyday living and entertaining. The private primary suite offers a spacious retreat with a well-appointed ensuite bath and generous closet space. A versatile flex room makes an ideal home office. The dining area, expansive living room, and upgraded Bexar kitchen all connect in one bright open-concept space, anchored by a large center island and pearl-white quartz countertops, and filled with natural light. The kitchen also features pebble cabinetry and an oversized walk-in pantry. A convenient mud area, utility room, and half bath add everyday functionality. Upstairs, you'll find a spacious game room, three additional bedrooms, two full baths, and storage area. Step outside to the covered back patio with built-in grill station, ideal for relaxing evenings or weekend barbecues. This home enjoys an exceptional position within Northstar, with one of the community pools located across the street, making recreation just steps away. Residents enjoy access to multiple resort-style pools, clubhouses, parks, playgrounds, and jogging trails. Conveniently located near US-287, I-35W, and Hwy 114, commuting is easy. Combining space, efficiency, and amenities, this home offers a rare opportunity to own in one of the fastest-growing and most desirable areas of North Fort Worth-Haslet.
Full Property Details
Full Property Details for 2224 Bellatrix Dr
General
- HOA FEE: $83/month
- HOA FEE FREQ.: Quarterly
- Taxes: $11,894
- Status: Closed
- Type: Single Family
- Source: NTREIS
- MLS ID: 21189247
- Added to Site: 217 day(s) ago
Interior
- Interior Features: Built-in Features, Decorative/Designer Lighting Fixtures, Eat-in Kitchen, High Speed Internet, Kitchen Island, Open Floorplan, Smart Home, Cable TV, Walk-In Closet(s)
- Appliances: Some Gas Appliances, Dishwasher, Disposal, Gas Oven, Gas Range, Microwave, Plumbed For Gas
- Flooring: Carpet, Ceramic Tile, Luxury Vinyl Plank
Rooms
Bathrooms
- Total Bathrooms: 4
- Full Bathrooms: 3
- Half Bathrooms: 1
Bedrooms
- Total Bedrooms: 4
Other Rooms
- Laundry: Washer Hookup, Dryer Hookup, Laundry in Utility Room
Additional Information
- Shared Pool: Yes
- Pool: Yes
- Pool Description: None, Community
- Security/Safety: Security System, Carbon Monoxide Detector(s), Smoke Detector(s)
Exterior
- Exterior Features: Lighting, Outdoor Grill, Rain Gutters
- Porch/Patio/Deck: Covered
Parking
- Garage: Yes
- Attached garage: Yes
- Garage Spaces: 2
- Covered Spaces: 2
- Parking Features: Door-Multi, Garage Faces Front, Garage, Garage Door Opener
Location
- County: Tarrant
- Subdivision: Northstar
- Driving Directions: Use GPS for the most accurate directions.
School Information
- Elem School District: Northwest ISD
- Midd School District: Northwest ISD
- High School District: Northwest ISD
- Elementary School: Haslet
- Middle School: Wilson
- High School: Eaton
Community
- Association: Yes
- Assoc. Name: Prestige Management
- Assoc. Fees Include: All Facilities, Association Management, Maintenance Grounds, Maintenance Structure
Heating & Cooling
- Central air: Yes
- Air Conditioning: Yes
- Cooling Type: Central Air, Ceiling Fan(s), Electric
- Heating Type: Central, Electric, Natural Gas
Utilities
- Sewer: Public Sewer
- Water: Public
- Cable Available: Yes
- Utility Description: Natural Gas Available, Sewer Available, Separate Meters, Underground Utilities, Water Available, Cable Available
Structural Information
- Property Detached: Yes
- Architectural Style: Traditional, Detached
- Structure Type: House
- Detached/Attached: Detached
- Construction: Brick, Stone Veneer
- Roof: Composition
- Windows: Window Coverings
- Stories/Levels: 2
- Living Area: 3,089 Sq. Ft.
- Year Built: 2022
Lot Features
- Lot Size (Acres): 0.143
- Lot Size (Sq. Ft.): 6,229.08
- Lot Size Source: Assessor
- Frontage: All Weather Road
- Sidewalks: Yes
- Lot Features: Interior Lot, Landscaped, Level, Subdivision, Sprinkler System, Few Trees
- Fencing (Description): Wood
Green Features
- Energy Efficient: Appliances
- Water Conservation: Low-Flow Fixtures
Financial Considerations
- For Sale/Rent/Lease: For Sale
- Association Fee: $250
- Assoc Fee Freq.: Quarterly
- Tax Amount: $11,894
- Terms: Cash, Conventional, FHA, VA Loan
Disclosures and Reports
- Legal Description: NORTHSTAR BLOCK 40 LOT 16
- Exclusions: None.
- Disclosures/Rstr.: Municipal Utility District Disclosure
- Property ID: 42718226
- Block: 40
- Lot Number: 16
Listed by Allie Beth Allman & Associates, James Keoughan
Sold by Non Mls, Non-NTREIS MLS Licensee
Listing agent
— 2224 Bellatrix Dr —
James Keoughan
Allie Beth Allman & Associates
972-523-9740

 NMLS#: 1598647
Get Pre-Approved Today
Schools
Schools serving 2224 Bellatrix Dr
School District:Northwest Independent School District
| Name | Grades | Distance |
|---|---|---|
Truett Wilson Middle School 14200 Sendera Ranch Boulevard, Haslet, TX 76052 | 6-8 | 1.4 mi |
Northwest High School 2301 Texan Drive, Justin, TX 76247 | 9-12 | 6.2 mi |
Disclaimer:
School attendance boundaries provided by ATTOM Data Solutions and are for reference only. Contact the school directly to verify enrollment eligibility.
2224 Bellatrix Drive, Haslet, TX 76052 (MLS# 21189247) is a Single Family property that was sold on June 29, 2026. Want to learn more about 2224 Bellatrix Drive? Do you have questions about finding other Single Family real estate for sale in Haslet? You can browse all Haslet real estate or contact a Coldwell Banker agent to request more information.