This is a carousel with tiles that activate property listing cards. Use the previous and next buttons to navigate.
1/40
$449,000
This is a carousel with tiles that activate property listing cards. Use the previous and next buttons to navigate.
1/40
Property Description
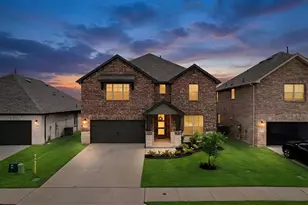
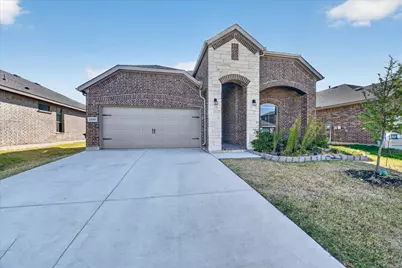
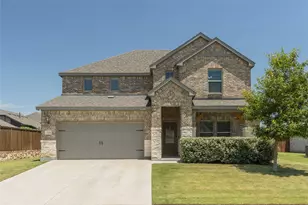
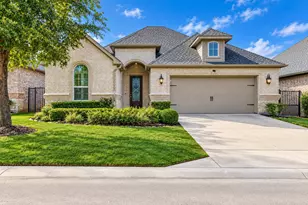
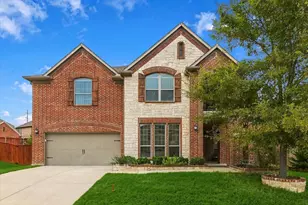
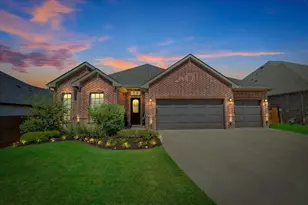
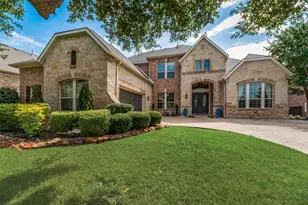
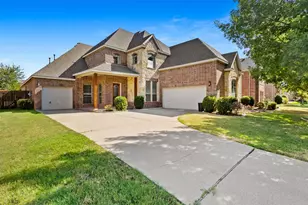
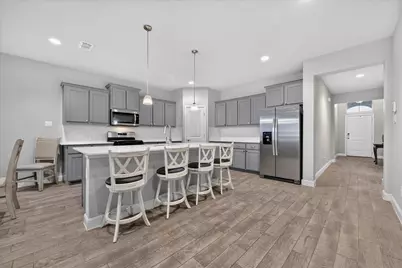
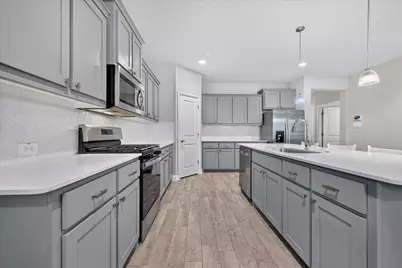
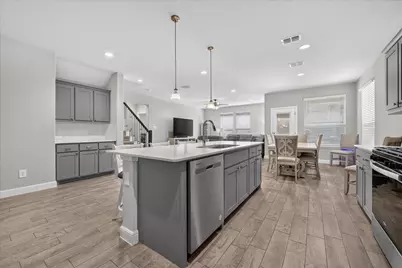
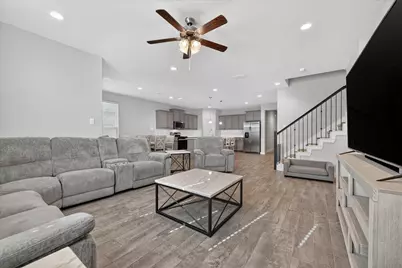
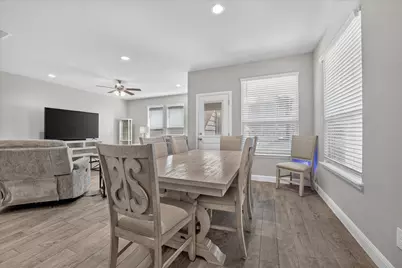
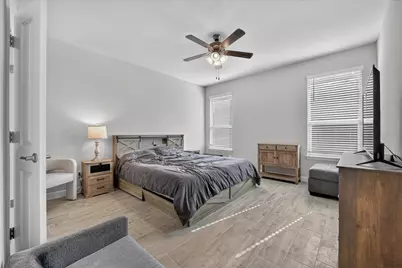
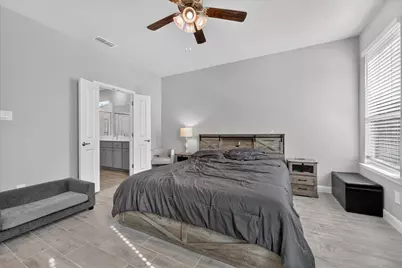
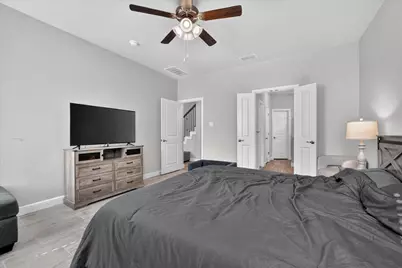
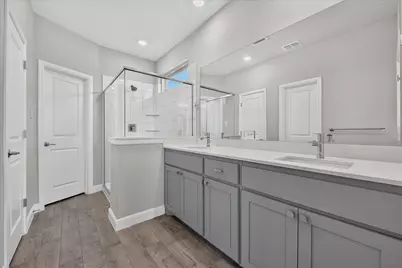
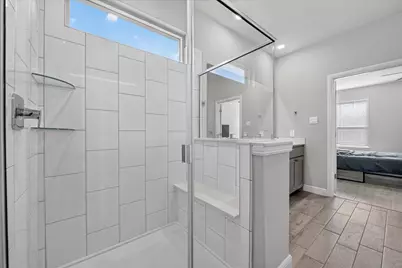
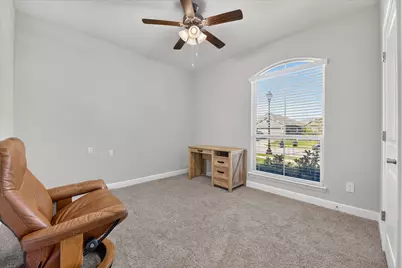
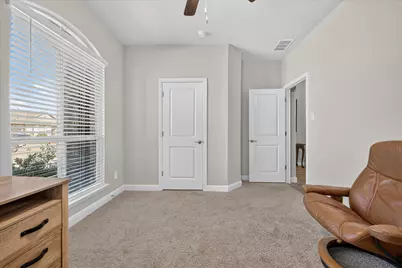
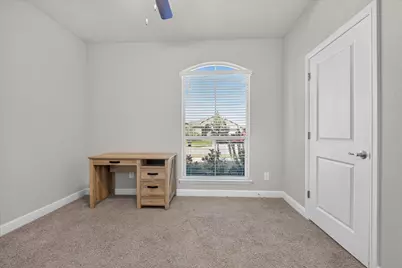
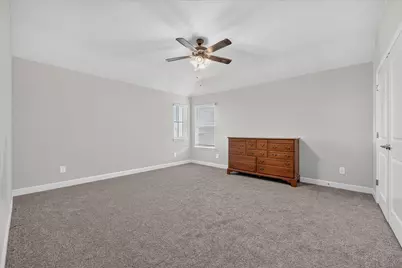
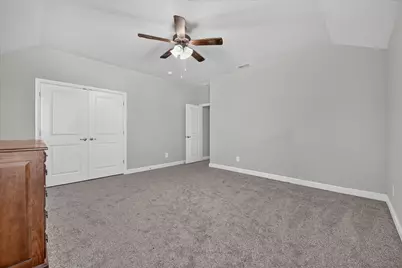
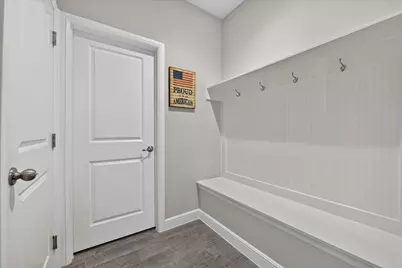
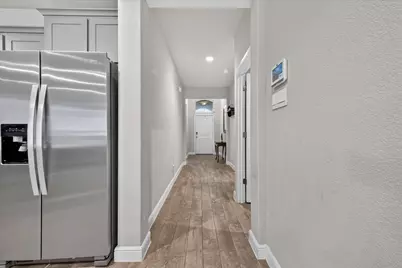
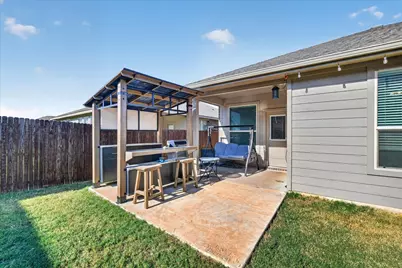
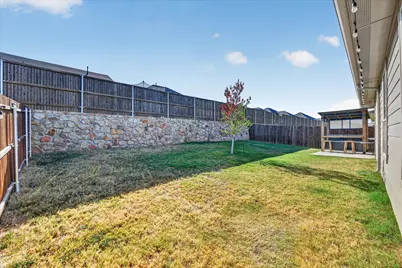
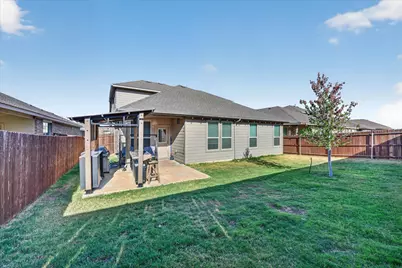
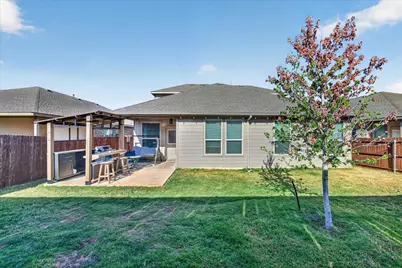
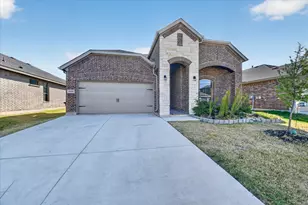
Thoughtful owner updates and a flexible layout give this home plenty to set it apart. Four of the five bedrooms are downstairs, including the primary suite with updated tile flooring, while the upstairs creates its own separate living space with a spacious game room or second living area, bedroom and full bath. The open kitchen features a large island, gas range, walk-in pantry and separate butler's pantry that also works beautifully as a coffee bar or beverage station. An oversized utility room offers an impressive amount of extra storage, and a secondary downstairs bath has been upgraded with a walk-in tub, shower and jetted bath combination. Outside, the extended covered back porch and gazebo add more room to relax or entertain. The community pool is within walking distance, with additional neighborhood amenities including a clubhouse, playground and walking and biking paths, giving you plenty to enjoy without having to leave the community.
Full Property Details
Full Property Details for 2325 Sun Star Dr
General
- Price: $449,000
- HOA FEE: $83/month
- HOA FEE FREQ.: Quarterly
- Taxes: $11,215
- Status: Active
- Type: Single Family
- Source: NTREIS
- MLS ID: 21373122
- Updated: 9/22/2026
- Added to Site: 15 day(s) ago
Interior
- Interior Features: Decorative/Designer Lighting Fixtures, Eat-in Kitchen, High Speed Internet, Kitchen Island, Open Floorplan, Pantry, Smart Home, Cable TV, Walk-In Closet(s)
- Fireplace(s): None
- Appliances: Some Gas Appliances, Dishwasher, Disposal, Gas Range, Gas Water Heater, Microwave, Plumbed For Gas, Tankless Water Heater, Vented Exhaust Fan
- Flooring: Carpet, Ceramic Tile
Rooms
Bathrooms
- Total Bathrooms: 3
- Full Bathrooms: 3
Bedrooms
- Total Bedrooms: 5
Other Rooms
- Laundry: Washer Hookup, Electric Dryer Hookup, Laundry in Utility Room
Additional Information
- Shared Pool: Yes
- Pool: Yes
- Pool Description: None, Community
- Security/Safety: Security System, Smoke Detector(s)
Exterior
- Exterior Features: Rain Gutters
- Porch/Patio/Deck: Rear Porch, Front Porch, Patio, Covered
Parking
- Garage: Yes
- Attached garage: Yes
- Garage Spaces: 2
- Covered Spaces: 2
- Parking Features: Driveway, Garage Faces Front, Garage, Garage Door Opener
Location
- County: Tarrant
- Subdivision: Northstar Ph 1 Sec 3
- Driving Directions: From Dallas, take I35W North toward Fort Worth. Exit onto TX170 West Alliance Gateway Freeway and continue west. Turn right onto Blue Mound Road FM 156 North. Turn left onto Willow Springs Road. Turn right onto Sun Star Drive. The destination will be on your left.
School Information
- Elem School District: Northwest ISD
- Midd School District: Northwest ISD
- High School District: Northwest ISD
- Elementary School: Molly Livengood Carter
- Middle School: Wilson
- High School: Northwest
Community
- Association: Yes
- Assoc. Name: Prestige Star Management
- Assoc. Fees Include: All Facilities, Association Management
Heating & Cooling
- Central air: Yes
- Air Conditioning: Yes
- Cooling Type: Central Air, Ceiling Fan(s), Electric
- Heating Type: Central, Natural Gas
Utilities
- Sewer: Public Sewer
- Water: Public
- Cable Available: Yes
- Utility Description: Natural Gas Available, Sewer Available, Separate Meters, Underground Utilities, Water Available, Cable Available
Structural Information
- Property Detached: Yes
- Architectural Style: Traditional, Detached
- Structure Type: House
- Detached/Attached: Detached
- Construction: Brick, Rock, Stone
- Roof: Composition
- Windows: Window Coverings
- Stories/Levels: 2
- Living Area: 2,776 Sq. Ft.
- Year Built: 2024
- Property Condition: Resale
Additional Structures
- Other Structures: Gazebo
Lot Features
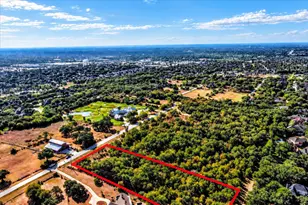
- Lot Size (Acres): 0.145
- Lot Size (Sq. Ft.): 6,316.2
- Sidewalks: Yes
- Lot Features: Back Yard, Interior Lot, Lawn, Landscaped, Subdivision, Sprinkler System, Few Trees
- Fencing (Description): Stone, Wood
Financial Considerations
- For Sale/Rent/Lease: For Sale
- Association Fee: $250
- Assoc Fee Freq.: Quarterly
- Tax Amount: $11,215
- Terms: Cash, Conventional, FHA, VA Loan
Disclosures and Reports
- Legal Description: NORTHSTAR BLOCK 37 LOT 9
- Disclosures/Rstr.: Municipal Utility District Disclosure
- Property ID: 42926317
- Block: 37
- Lot Number: 9
Listed by CENTURY 21 Judge Fite Co., Donna Swanzy
Get Pre-Approved Today
Schools
Schools serving 2325 Sun Star Dr
School District:Northwest Independent School District
| Name | Grades | Distance |
|---|---|---|
Truett Wilson Middle School 14200 Sendera Ranch Boulevard, Haslet, TX 76052 | 6-8 | 1.5 mi |
Northwest High School 2301 Texan Drive, Justin, TX 76247 | 9-12 | 6.2 mi |
Disclaimer:
School attendance boundaries provided by ATTOM Data Solutions and are for reference only. Contact the school directly to verify enrollment eligibility.
Price & Sales History for 2325 Sun Star Dr
Date
Details
Price
Change
Source
9/22/2026
Listed
$449,000
—
MLS
Disclaimer: Historical sales information is derived from public records provided by the county offices. Information is not guaranteed and should be independently verified.

Tax History
Tax History for 2325 Sun Star Dr
Year
Property Taxes
Change
Tax Assessment
Change
2025
$11,215
702%
$427,734
51%
2023
$1,399
—
$282,741
439%
2023
$1,399
—
$52,500
—
Disclaimer: Historical tax information is derived from public records provided by the county offices. Information is not guaranteed and should be independently verified.
Estimate the Cost
Estimate the Cost for 2325 Sun Star Dr
2325 Sun Star Drive, Haslet, TX 76052 (MLS# 21373122) is a Single Family property with 5 bedrooms and 3 full bathrooms. 2325 Sun Star Drive is currently listed for $449,000 and was received on September 22, 2026. Want to learn more about 2325 Sun Star Drive? Do you have questions about finding other Single Family real estate for sale in Haslet? You can browse all Haslet real estate or contact a Coldwell Banker agent to request more information.