This is a carousel with tiles that activate property listing cards. Use the previous and next buttons to navigate.
1/28
$399,000 Just Listed
This is a carousel with tiles that activate property listing cards. Use the previous and next buttons to navigate.
1/28
Property Description
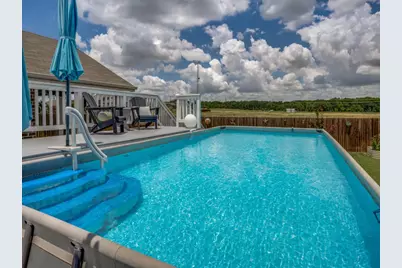
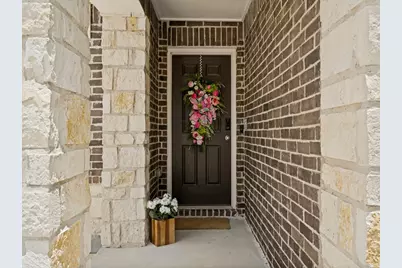
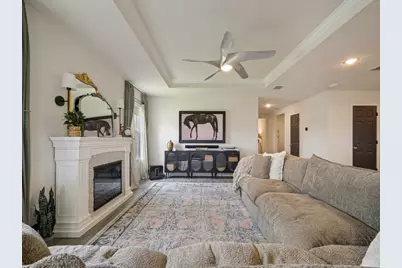
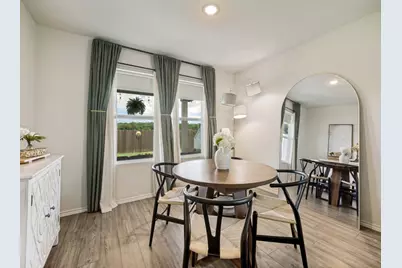
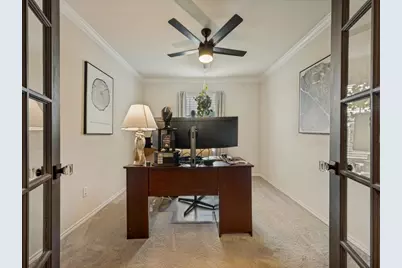
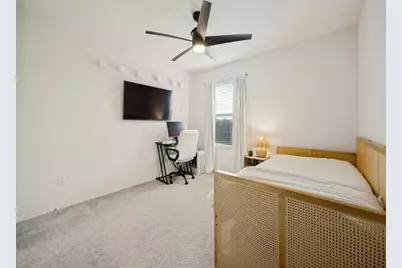
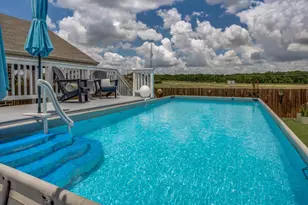
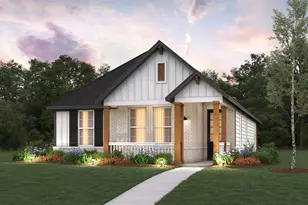
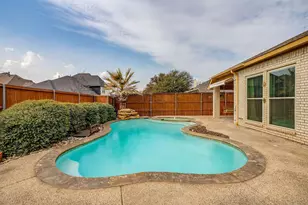
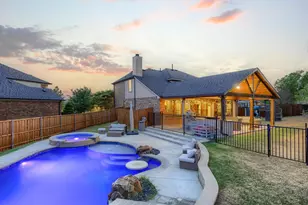
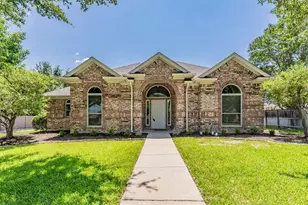
Better Than New with Over $80,000 in Designer Upgrades! Why wait to build when you can own a home that's already been transformed with premium finishes inside and out? Built in 2022 and situated on one of the largest lots in the neighborhood, this stunning one-story home offers 3 spacious bedrooms, a dedicated office, and every upgrade today's buyers are looking for. From the moment you step inside, you'll understand why guests immediately say, 'You bought it like this?' Thoughtfully designed as the sellers' forever home, no detail was overlooked. Upgrades include designer lighting throughout, upgraded plumbing fixtures, custom mirrors, ceiling fans, a whole-home water softener, permanent JellyLights around the exterior, and professionally enhanced landscaping with beautiful stone borders. The backyard is an entertainer's dream, featuring an extended covered patio overlooking a sparkling full-size pool and expansive deck, raised flower beds-creating the perfect outdoor living space for relaxing or hosting family and friends. Conveniently located just minutes from the Alliance corridor, you'll enjoy easy access to premier shopping, dining, healthcare, and entertainment, with downtown Fort Worth only about 25 minutes away. Life's plans have changed only because the sellers are relocating to be closer to their grandchildren, giving you the rare opportunity to own this truly move-in-ready, better-than-new home without waiting for new construction.
Full Property Details
Full Property Details for 708 Forestdale Ct
General
- Price: $399,000
- HOA FEE: $50/month
- HOA FEE FREQ.: Annually
- Taxes: $8,405
- Status: Active
- Type: Single Family
- Source: NTREIS
- MLS ID: 21312386
- Updated: 7/17/2026
- Added to Site: 1 day(s) ago
Interior
- Interior Features: Built-in Features, Chandelier, High Speed Internet, Kitchen Island, Open Floorplan, Vaulted Ceiling(s), Walk-In Closet(s)
- Appliances: Some Gas Appliances, Dishwasher, Disposal, Gas Range, Microwave, Plumbed For Gas, Water Softener
- Flooring: Carpet, Ceramic Tile, Luxury Vinyl Plank
Rooms
Bathrooms
- Total Bathrooms: 2
- Full Bathrooms: 2
Bedrooms
- Total Bedrooms: 3
Other Rooms
- Laundry: Laundry in Utility Room
Additional Information
- Pool: Yes
- Pool Description: Above Ground, Pool
Exterior
- Exterior Features: Lighting, Outdoor Living Area, Private Yard, Rain Gutters
- Porch/Patio/Deck: Covered
Parking
- Garage: Yes
- Attached garage: Yes
- Garage Spaces: 2
- Covered Spaces: 2
- Parking Features: Door-Single, Garage Faces Front, Garage, Inside Entrance, Kitchen Level
Location
- County: Denton
- Subdivision: Elizabeth Crk Alpha Ranch
- Driving Directions: Off 114, use gps to this amazing place....
School Information
- Elem School District: Northwest ISD
- Midd School District: Northwest ISD
- High School District: Northwest ISD
- Elementary School: Prairievie
- Middle School: Chisholmtr
- High School: Northwest
Community
- Association: Yes
- Assoc. Name: Elizabeth Creek
- Assoc. Fees Include: Association Management, Maintenance Grounds
Heating & Cooling
- Central air: Yes
- Air Conditioning: Yes
- Cooling Type: Central Air, Ceiling Fan(s), Electric
- Heating Type: Central
Utilities
- Sewer: Public Sewer
- Water: Public
- Utility Description: Sewer Available, Separate Meters, Water Available
Structural Information
- Property Detached: Yes
- Architectural Style: Traditional, Detached
- Structure Type: House
- Detached/Attached: Detached
- Construction: Brick
- Roof: Composition, Shingle
- Windows: Window Coverings
- Stories/Levels: 1
- Living Area: 1,988 Sq. Ft.
- Year Built: 2022
Lot Features
- Lot Size (Acres): 0.197
- Lot Size (Sq. Ft.): 8,581.32
- Lot Size Source: Public Records
- Lot Features: Back Yard, Cul-De-Sac, Lawn, Landscaped, Subdivision, Sprinkler System
- Fencing (Description): Back Yard, Privacy, Wood
Financial Considerations
- For Sale/Rent/Lease: For Sale
- Association Fee: $600
- Assoc Fee Freq.: Annually
- Tax Amount: $8,405
- Terms: Cash, Conventional, FHA, VA Loan
Disclosures and Reports
- Legal Description: ELIZABETH CREEK AT ALPHA RANCH BLK B LOT 24
- Exclusions: Fireplace, Fridge, Washer, Dryer & outdoor furniture, fence decor
- Property ID: R967828
- Block: B
- Lot Number: 24
Listed by Independent Realty, Anna Oakley

Get Pre-Approved Today
Schools
Schools serving 708 Forestdale Ct
School District:Northwest Independent School District
| Name | Grades | Distance |
|---|---|---|
Prairie View Elementary School 609 Fm 3433, Rhome, TX 76078 | PK-5 | 6.1 mi |
Chisholm Trail Middle School 583 Fm 3433, Rhome, TX 76078 | 6-8 | 6 mi |
Northwest High School 2301 Texan Drive, Justin, TX 76247 | 9-12 | 3.7 mi |
Disclaimer:
School attendance boundaries provided by ATTOM Data Solutions and are for reference only. Contact the school directly to verify enrollment eligibility.
Price & Sales History for 708 Forestdale Ct
Date
Details
Price
Change
Source
7/16/2026
Listed
$399,000
—
MLS
Disclaimer: Historical sales information is derived from public records provided by the county offices. Information is not guaranteed and should be independently verified.
Tax History
Tax History for 708 Forestdale Ct
Year
Property Taxes
Change
Tax Assessment
Change
2025
$6,878
-17%
$370,249
1%
2023
$8,322
—
$365,610
—
2023
$8,322
1126%
$365,040
685%
2021
$679
100%
$46,474
4%
2020
—
$44,520
—
Disclaimer: Historical tax information is derived from public records provided by the county offices. Information is not guaranteed and should be independently verified.
Estimate the Cost
Estimate the Cost for 708 Forestdale Ct
708 Forestdale Court, Haslet, TX 76052 (MLS# 21312386) is a Single Family property with 3 bedrooms and 2 full bathrooms. 708 Forestdale Court is currently listed for $399,000 and was received on July 16, 2026. Want to learn more about 708 Forestdale Court? Do you have questions about finding other Single Family real estate for sale in Haslet? You can browse all Haslet real estate or contact a Coldwell Banker agent to request more information.