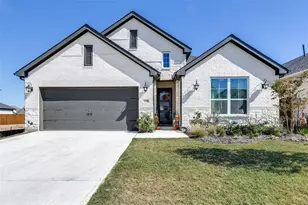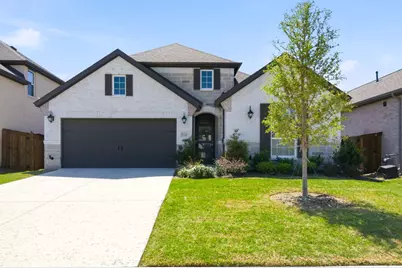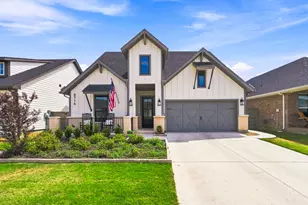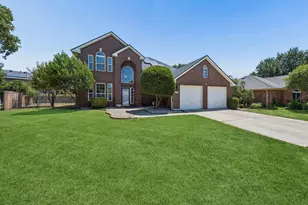
This is a carousel with tiles that activate property listing cards. Use the previous and next buttons to navigate.
1/28
$3,400 Just Listed
This is a carousel with tiles that activate property listing cards. Use the previous and next buttons to navigate.
1/28
Property Description
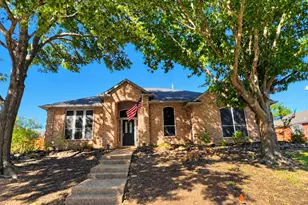
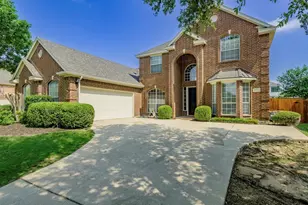
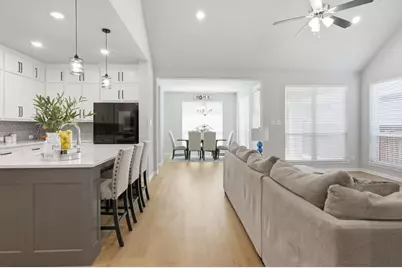
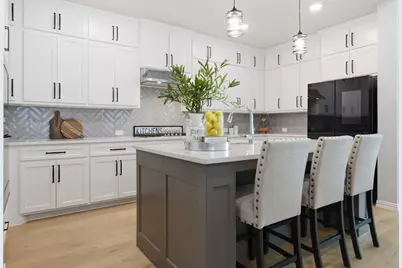
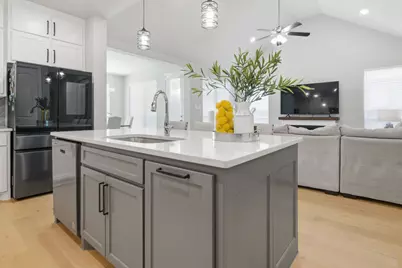
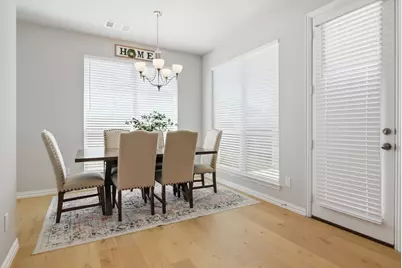
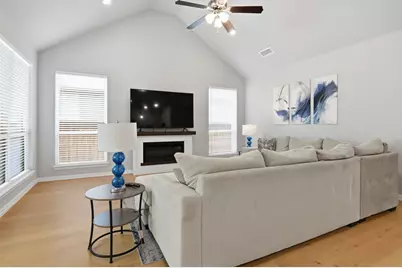
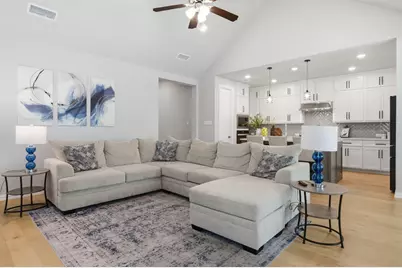
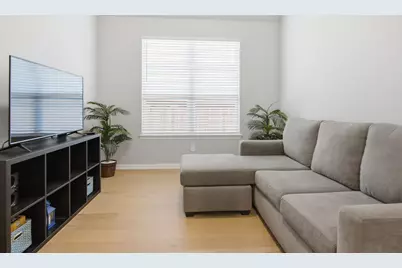
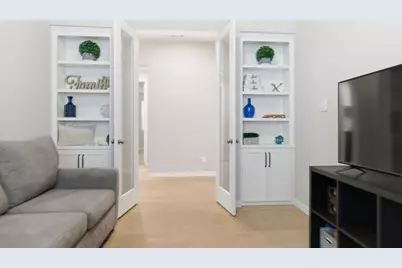
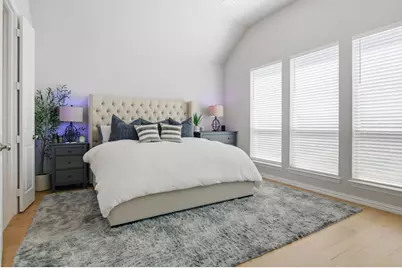
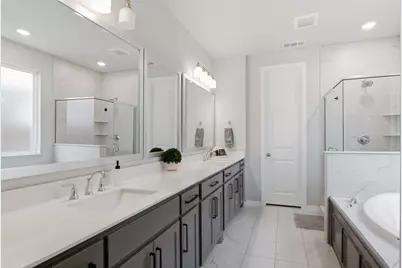
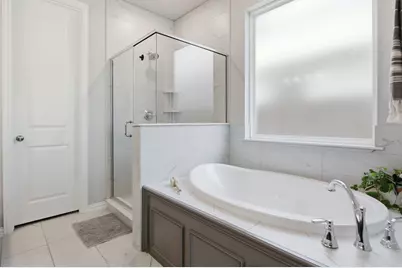
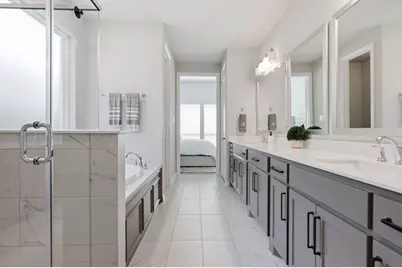
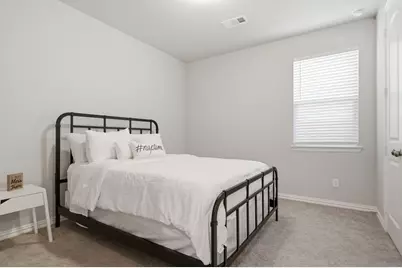
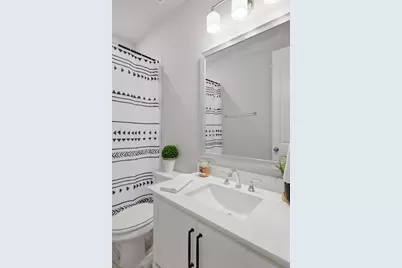
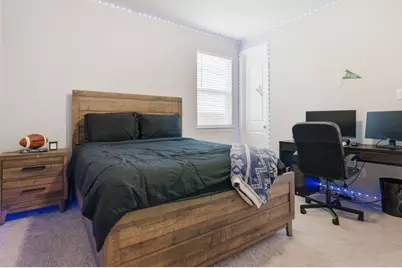
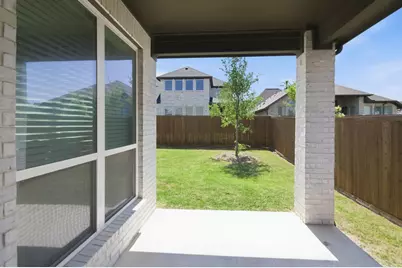
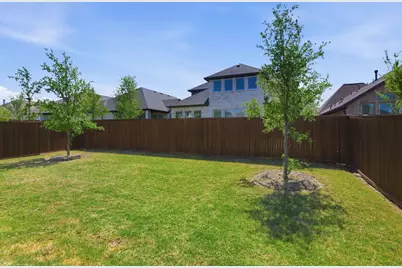
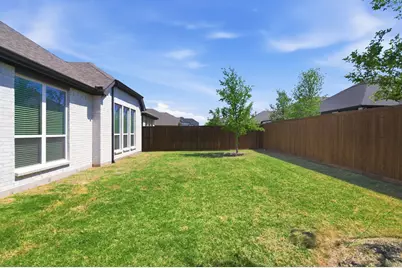
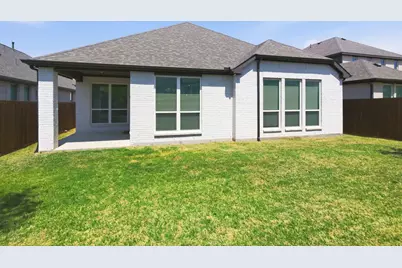
Beautiful 2024 American Legend home in the highly sought-after Sweetgrass community? At 910 Winter Cherry Lane, the work has already been done. Inside, you'll find gorgeous luxury vinyl plank flooring throughout the main living areas, soaring vaulted ceilings, and an open-concept design that perfectly blends everyday comfort with effortless entertaining. The chef-inspired kitchen is a standout with extended-to-the-ceiling white Shaker cabinetry, elegant quartz countertops, abundant prep space, and storage that exceeds builder-standard finishes. Quartz continues throughout all three bathrooms, creating a seamless, upscale feel. The spacious living room is anchored by a sleek electric fireplace, while the dedicated media room is ready for movie nights, game days, or gaming marathons. The private primary suite offers a spa-like retreat, while three additional bedrooms provide flexibility for family, guests, or a home office. One secondary bedroom even features its own en suite bath-ideal for visitors or multigenerational living. Outside, enjoy a backyard designed for relaxing and entertaining without the hassle of extensive upkeep. Sweetgrass is an exceptional community with a lot of great amenities. Tenants will love being a part of everything this neighborhood has to offer.
Full Property Details
Full Property Details for 910 Winter Cherry Ln
General
- Rent: $3,400
- HOA FEE: $167/month
- HOA FEE FREQ.: Annually
- Status: Active
- Type: Single Family
- Source: NTREIS
- MLS ID: 21366948
- Updated: 8/22/2026
- Added to Site: 2 day(s) ago
Rental Information
- Lease/Rent Term: 12 Months
- Date Available: 9/1/2026
Interior
- Interior Features: Decorative/Designer Lighting Fixtures, Eat-in Kitchen, High Speed Internet, Kitchen Island, Open Floorplan, Pantry, Vaulted Ceiling(s), Walk-In Closet(s)
- Fireplace: Yes
- Number of Fireplaces: 1
- Fireplace(s): Electric, Living Room
- Appliances: Some Gas Appliances, Convection Oven, Dishwasher, Gas Cooktop, Disposal, Gas Water Heater, Microwave, Plumbed For Gas, Tankless Water Heater
- Furnishings: Unfurnished
- Flooring: Carpet, Luxury Vinyl Plank
Rooms
Bathrooms
- Total Bathrooms: 3
- Full Bathrooms: 3
Bedrooms
- Total Bedrooms: 4
Additional Information
- Shared Amenities: Maintenance Front Yard
- Security/Safety: Smoke Detector(s)
Exterior
- Exterior Features: Rain Gutters
- Porch/Patio/Deck: Covered
Parking
- Garage: Yes
- Attached garage: Yes
- Garage Spaces: 2
- Covered Spaces: 2
- Parking Features: Door-Multi, Driveway, Enclosed, Electric Vehicle Charging Station(s), Garage Faces Front, Garage, Garage Door Opener, Inside Entrance, Kitchen Level
Location
- County: Tarrant
- Subdivision: Sweetgrass Ph 1a
- Driving Directions: Please use GPS
School Information
- Elem School District: Northwest ISD
- Midd School District: Northwest ISD
- High School District: Northwest ISD
- Elementary School: Haslet
- Middle School: CW Worthington
- High School: Eaton
Community
- Association: Yes
- Assoc. Name: Terra Manna HOA Management
- Assoc. Fees Include: All Facilities, Association Management, Maintenance Grounds
- Pets Allowed: Yes
Heating & Cooling
- Air Conditioning: Yes
- Cooling Type: Ceiling Fan(s), Electric, Zoned
- Heating Type: Central, Natural Gas, Zoned
Utilities
- Sewer: Public Sewer
- Water: Public
- Cable Available: Yes
- Utility Description: Cable Available, Electricity Available, Natural Gas Available, Sewer Available, Separate Meters, Underground Utilities, Water Available
Structural Information
- Property Detached: Yes
- Architectural Style: Traditional, Detached
- Structure Type: House
- Detached/Attached: Detached
- Construction: Brick, Stone Veneer
- Roof: Composition
- Stories/Levels: 1
- Living Area: 2,408 Sq. Ft.
- Year Built: 2023
- Property Condition: Resale
Lot Features
- Lot Size (Acres): 0.152
- Lot Size (Sq. Ft.): 6,621.12
- Sidewalks: Yes
- Lot Features: Interior Lot, Landscaped, Subdivision, Sprinkler System, Few Trees
- Fencing (Description): Wood
Financial Considerations
- For Sale/Rent/Lease: For Sale or Lease
- Association Fee: $2,000
- Assoc Fee Freq.: Annually
- Security Deposit: $3,400
- Pet Deposit: $300
- Tenant Pays: All Utilities
Disclosures and Reports
- Legal Description: SWEETGRASS BLOCK M LOT 10
- Disclosures/Rstr.: Municipal Utility District Disclosure
- Property ID: 42958537
- Block: M
- Lot Number: 10
Listed by Keller Williams Realty, India Davis
Schools
Schools serving 910 Winter Cherry Ln
School District:Northwest Independent School District
| Name | Grades | Distance |
|---|---|---|
Haslet Elementary School 1188 Wisdom Way Drive, Haslet, TX 76052 | K-5 | 2.3 mi |
CW Worthington Middle School 1045 John Day Road, Haslet, TX 76052 | 6-8 | 2 mi |
V R Eaton High School 1350 Eagle Dr, Fort Worth, TX 76052 | 9-12 | 3.8 mi |
Disclaimer:
School attendance boundaries provided by ATTOM Data Solutions and are for reference only. Contact the school directly to verify enrollment eligibility.
Price History for 910 Winter Cherry Ln
Date
Details
Price
Change
Source
8/22/2026
Listed
$3,400
—
MLS
Disclaimer: Historical sales information is derived from public records provided by the county offices. Information is not guaranteed and should be independently verified.

910 Winter Cherry Lane, Haslet, TX 76052 (MLS# 21366948) is a Single Family property with 4 bedrooms and 3 full bathrooms. 910 Winter Cherry Lane is currently listed for rent at $3,400 and was received on August 22, 2026. Want to learn more about 910 Winter Cherry Lane? Do you have questions about finding other real estate for sale or rent in Haslet? You can browse all Haslet rentals or contact a Coldwell Banker agent to request more information.