This is a carousel with tiles that activate property listing cards. Use the previous and next buttons to navigate.
1/40
$499,999
This is a carousel with tiles that activate property listing cards. Use the previous and next buttons to navigate.
1/40
Property Description
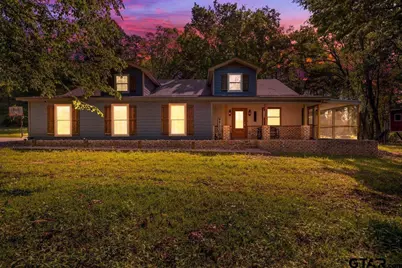
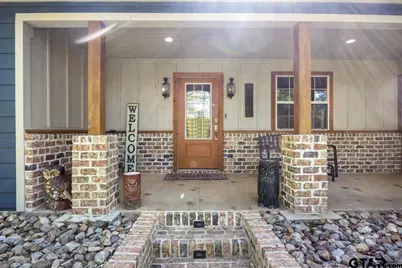
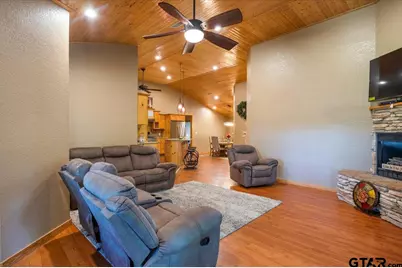
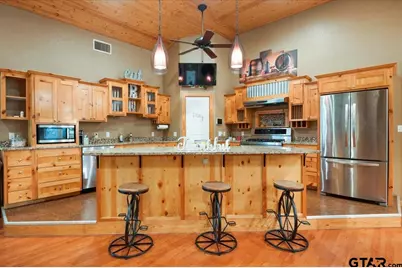
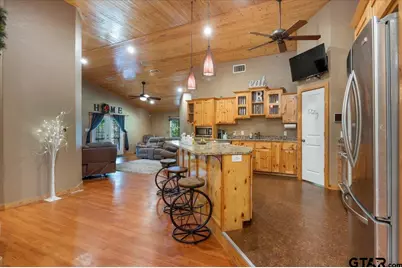
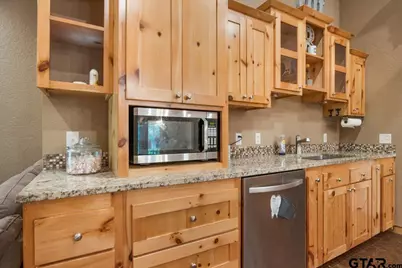
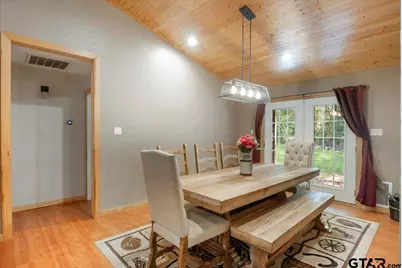
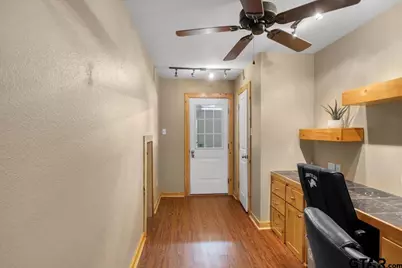
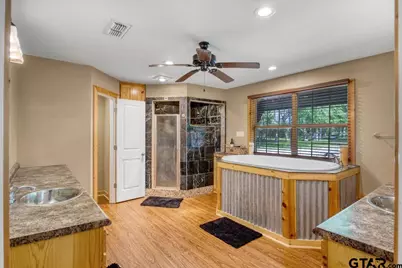
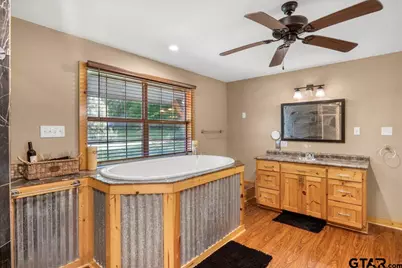
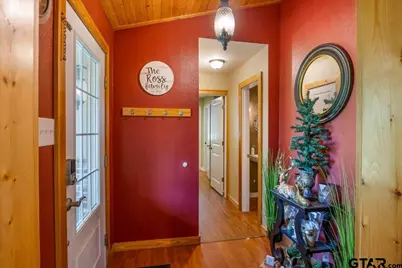
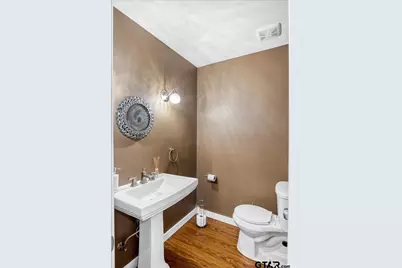
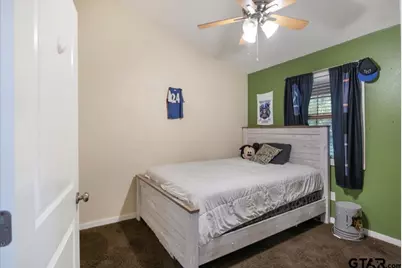
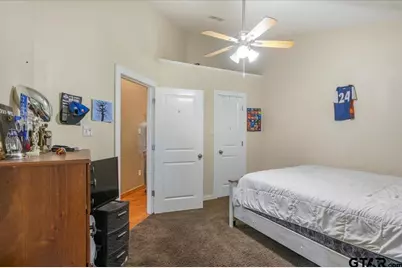
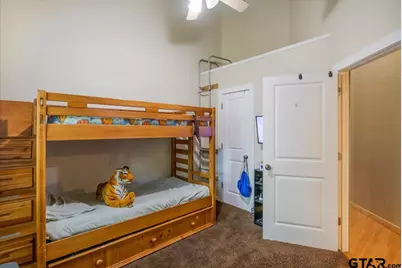
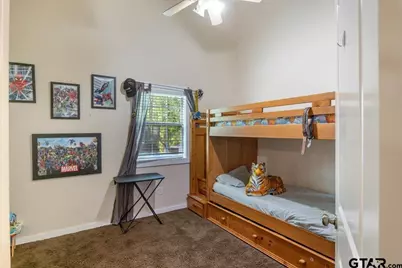
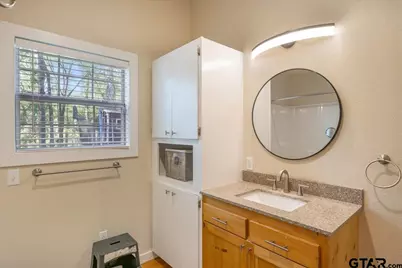
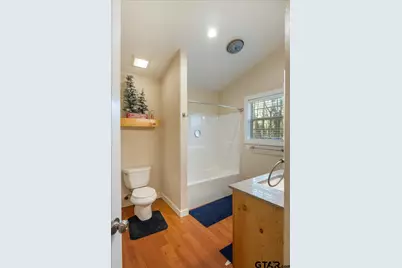
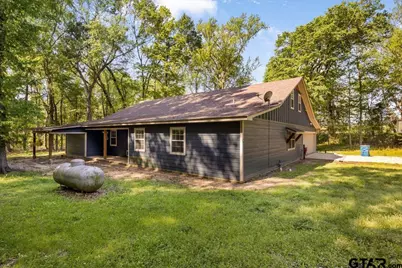
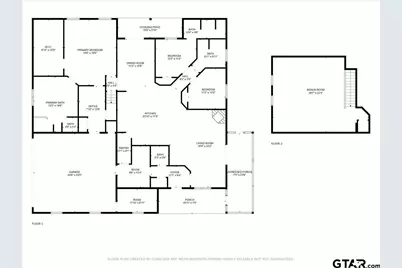
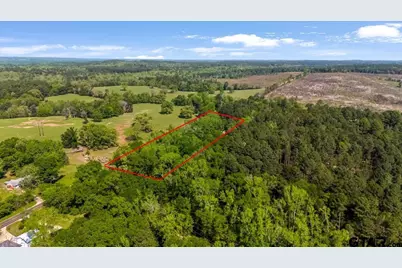
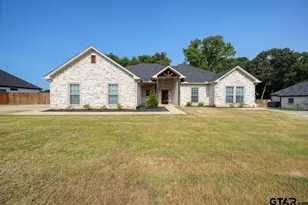
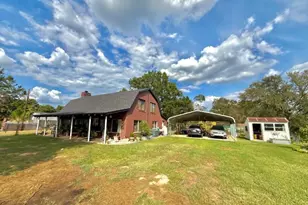
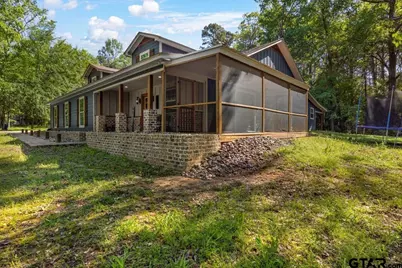
Welcome to your own East Texas retreat! Nestled on 4.66 wooded acres, this 3-bedroom, 3.5-bath home offers approximately 3063 SF of living space with the balance of privacy, comfort, and convenience. The curb appeal features a concrete driveway, brick walkway, cedar accents, and mature trees. Inside, you'll find an open-concept layout with vaulted ceilings, a spacious living area with a gas fireplace, formal dining, and a kitchen complete with a gas cooktop, breakfast bar, and a unique double-sided walk-through pantry. The split-bedroom floor plan offers privacy, with each bedroom featuring its own en-suite bath, plus a convenient guest half bath. The spacious primary suite is a true retreat with a garden tub, separate shower, and walk-in closet. Upstairs, the large bonus room provides endless possibilities for a game room, media room, home office, or the possibility to convert as a 4th bedroom, along with additional attic storage. Enjoy the screened porch overlooking the backyard. A standout feature is the impressive 30x40 insulated shop with a 20x20 covered overhang, approximately 400 SF of additional storage, full bath, separate septic system, 220 plug, and plenty of room for RV parking, boats, equipment, or workshop space. The shop is easily accessible from its own private entrance off FM 778, making it ideal for larger vehicles, trailers, or a home-based business. This property is move-in ready. (Based on the existing survey - 4.699 acres of land, of which approximately 0.84 acres lie within said Farm Road).
Full Property Details
Full Property Details for 6841 FM778
General
- Price: $499,999
- Taxes: $6,503 (2026)
- Status: Active
- Type: Single Family
- Source: Tyler_MLS
- MLS ID: 26009303
- Updated: 8/12/2026
- Added to Site: 56 day(s) ago
Interior
- Interior Features: Master Bedroom Split, Sitting Area In Master, Walk-In Closet, Breakfast Bar, Ceiling Fan, Vaulted Ceiling(s)
- Fireplace: Yes
- Fireplace(s): Gas
- Appliances: Dishwasher, Disposal, Electric Oven, Gas Cooktop, Warming Drawer
- Flooring: Carpet, Laminate, Vinyl
Rooms
Bathrooms
- Total Bathrooms: 4
- Full Bathrooms: 3
- Half Bathrooms: 1
- Bathroom Features: Shower Only, Shower/Tub, Dressing Area, Separate Dressing Areas, Separate Lavatories, Separate Water Closet, Walk-In Closet, Vinyl, Carpet, Garden Tub
Bedrooms
- Total Bedrooms: 3
Other Rooms
- Kitchen: Pantry, Island
Additional Information
- Security/Safety: Audio and Video Surveillance
Exterior
- Exterior Features: Lighting
- Porch/Patio/Deck: Screened, Covered
Parking
- Garage: Yes
- Garage Spaces: 2
- Carport Spaces: 2
- Parking Features: Garage Door Opener, Inside Entrance, Concrete
Location
- County: Wood
- Subdivision: Unknown
- Driving Directions: In Mineola, take HWY 80 East to FM 778. Turn left and the property is on the right.
School Information
- Elementary School: Hawkins
- Middle School: Hawkins
- High School: Hawkins
Heating & Cooling
- Cooling Type: Central Electric
- Heating Type: Central/Electric, Heat Pump
Utilities
- Sewer: Conventional Septic
- Water: Fouke Water Supply
- Utility Description: Cable Available
Structural Information
- Architectural Style: Traditional
- Construction: Siding
- Foundation: Slab
- Roof: Composition
- Windows: Blinds
- Square Feet: 3,063
- Sq. Ft. Source: Wood CAD
- Year Built: 2009
- Year Built Source: Wood CAD
- Property Condition: Pre-owned
Additional Structures
- Other Structures: Workshop
Lot Features
- Lot Size (Acres): 4.66
- Lot Features: Rectangular Lot, Wooded
- Lot Description: 3 to 5 Acres
- Fencing (Description): None
Financial Considerations
- For Sale: Yes
- Price Per Sq. Ft.: $163.24
- For Sale/Rent/Lease: For Sale
- Tax Amount: $6,503.26
- Tax Year: 2026
- Terms: Cash, Conventional, FHA, VA Loan
Disclosures and Reports
- Documents Avail.: Survey Plat
- Legal Description: See attached Exhibit A
Listed by Keller Williams Realty-Tyler, Steffi Burrell Bowers
Get Pre-Approved Today
Schools
Schools serving 6841 FM778
School District:Hawkins Independent School District
| Name | Grades | Distance |
|---|---|---|
Hawkins Elementary School 179 Hawk Drive, Hawkins, TX 75765 | PK-5 | 6.8 mi |
Hawkins High School 179 Hawk Drive, Hawkins, TX 75765 | 6-12 | 6.8 mi |
Disclaimer:
School attendance boundaries provided by ATTOM Data Solutions and are for reference only. Contact the school directly to verify enrollment eligibility.
Price & Sales History for 6841 FM778
Date
Details
Price
Change
Source
7/03/2026
Listed
$499,999
—
MLS
Disclaimer: Historical sales information is derived from public records provided by the county offices. Information is not guaranteed and should be independently verified.
Tax History
Tax History for 6841 FM778
Year
Property Taxes
Change
Tax Assessment
Change
2025
$6,642
7%
$454,510
6%
2022
$6,186
—
$427,590
14%
2022
$6,186
52%
$373,870
52%
2021
$4,058
—
$245,830
—
Disclaimer: Historical tax information is derived from public records provided by the county offices. Information is not guaranteed and should be independently verified.
Estimate the Cost
Estimate the Cost for 6841 FM778
6841 Fm 778, Hawkins, TX 75765 (MLS# 26009303) is a Single Family property with 3 bedrooms, 3 full bathrooms and 1 partial bathroom. 6841 Fm 778 is currently listed for $499,999 and was received on July 03, 2026. Want to learn more about 6841 Fm 778? Do you have questions about finding other Single Family real estate for sale in Hawkins? You can browse all Hawkins real estate or contact a Coldwell Banker agent to request more information.