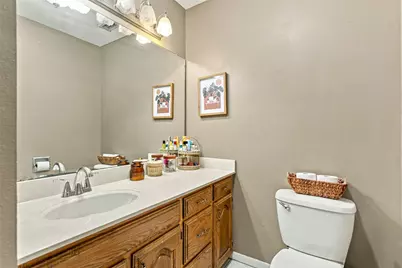
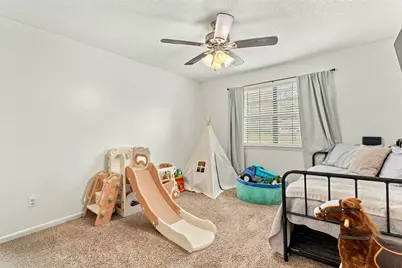
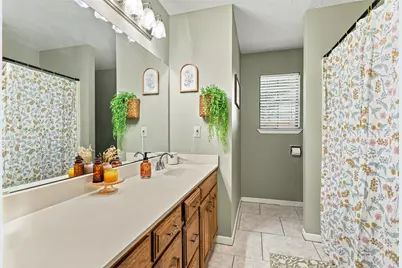
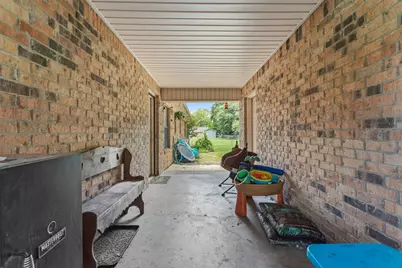
This is a carousel with tiles that activate property listing cards. Use the previous and next buttons to navigate.
1/26
$219,900 Just Listed
This is a carousel with tiles that activate property listing cards. Use the previous and next buttons to navigate.
1/26
Property Description
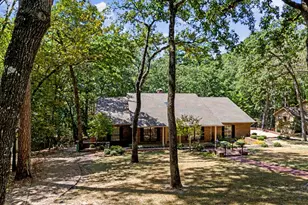
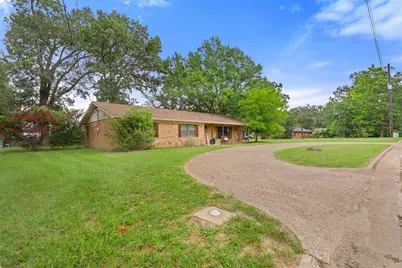
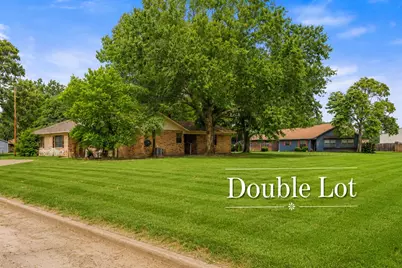
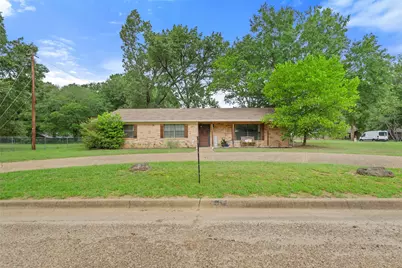
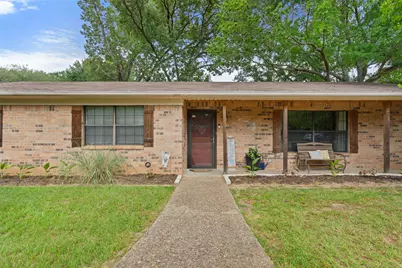
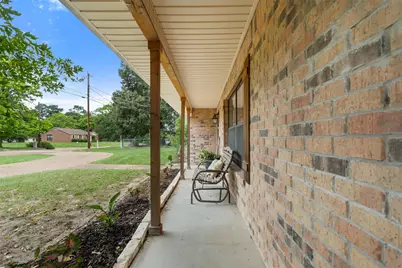
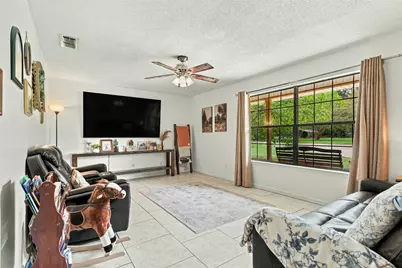
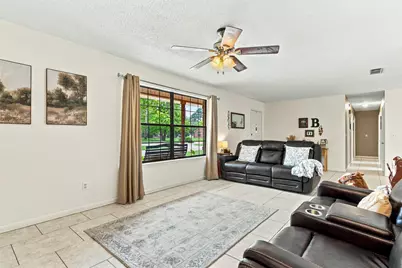
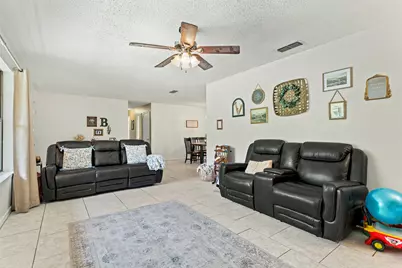
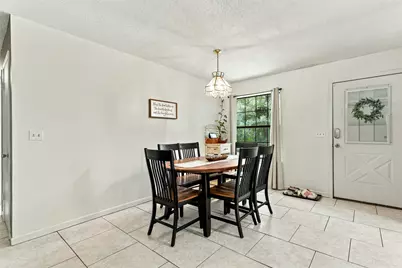
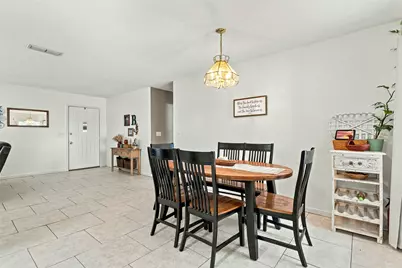
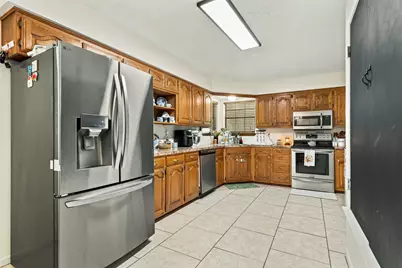
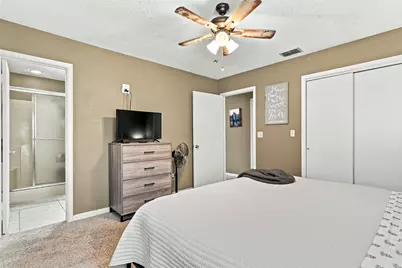
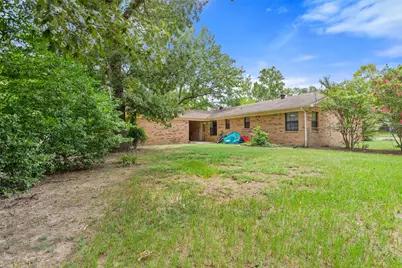
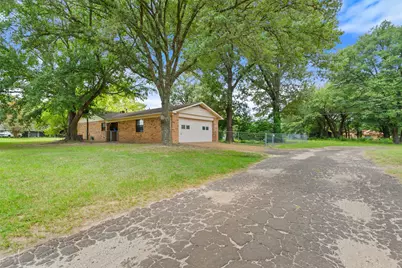
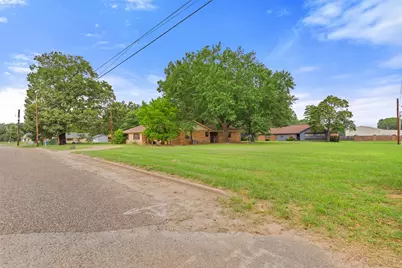
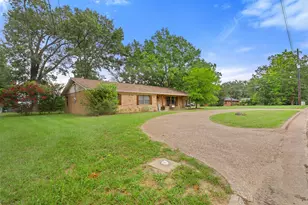
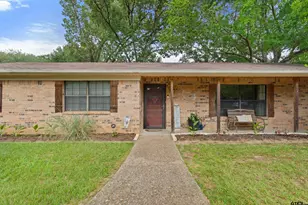
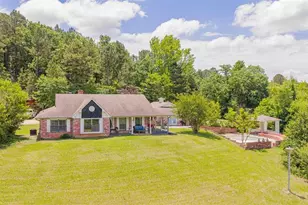
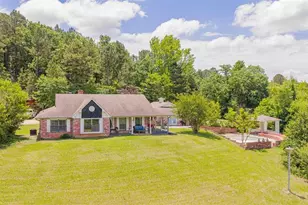
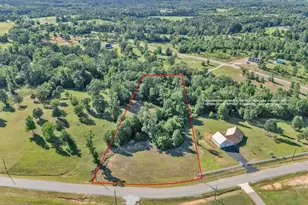
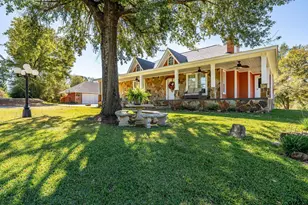
Room to spread out! Situated on a rare double lot, this well-maintained charming 3 bedroom 2 bath home offers the extra outdoor space that's becoming harder and harder to find. Mature shade trees, a circle drive, and an established neighborhood create a welcoming first impression while providing plenty of room for outdoor activities, gardening, future projects, or simply enjoying the oversized yard. Extra lot can be sold or build your dream shop.
Full Property Details
Full Property Details for 709 Glazner St
General
- Price: $219,900
- Taxes: $4,923
- Status: Active
- Type: Single Family
- Source: NTREIS
- MLS ID: 21345015
- Updated: 7/30/2026
- Added to Site: Today
Interior
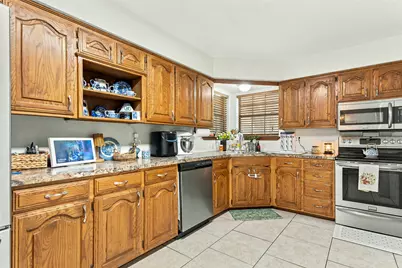
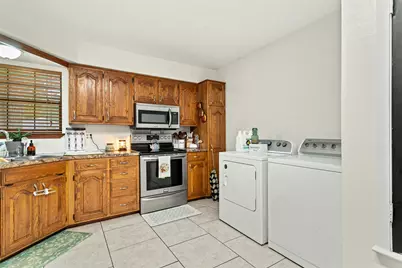
- Interior Features: Eat-in Kitchen
- Appliances: Dishwasher, Electric Range, Microwave
Rooms
Bathrooms
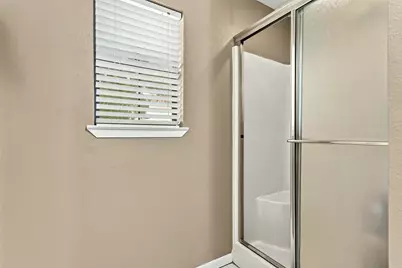
- Total Bathrooms: 2
- Full Bathrooms: 2
Bedrooms
- Total Bedrooms: 3
Additional Information
- Security/Safety: Smoke Detector(s)
Exterior
- Exterior Features: Rain Gutters
- Porch/Patio/Deck: Front Porch
Parking
- Garage: Yes
- Attached garage: Yes
- Garage Spaces: 2
- Covered Spaces: 2
- Parking Features: Garage
Location
- County: Wood
- Subdivision: Briarwood Sub
- Driving Directions: Hwy 80 & 14 (Beaulah) in Hawkins. North on Beaulah to right on Glazner. Home on left.
School Information
- Elem School District: Hawkins ISD
- Midd School District: Hawkins ISD
- High School District: Hawkins ISD
- Elementary School: Hawkins
- Middle School: Hawkins
- High School: Hawkins
Heating & Cooling
- Central air: Yes
- Air Conditioning: Yes
- Cooling Type: Central Air, Ceiling Fan(s), Electric
- Heating Type: Central
Utilities
- Sewer: Public Sewer
- Utility Description: Sewer Available
Structural Information
- Architectural Style: Detached
- Structure Type: House
- Detached/Attached: Attached
- Roof: Composition
- Windows: Window Coverings
- Stories/Levels: 1
- Living Area: 1,542 Sq. Ft.
- Year Built: 1987
Lot Features
- Lot Size (Acres): 0.75
- Lot Size (Sq. Ft.): 32,670
- Fencing (Description): Chain Link
Financial Considerations
- For Sale/Rent/Lease: For Sale
- Tax Amount: $4,923
Disclosures and Reports
- Legal Description: LOT 1 BLK 2 BRIARWOOD SUB
- Property ID: R37699
- Block: 2
- Lot Number: 1
Listed by Leslie Cain Realty, Leslie Cain

Get Pre-Approved Today
Schools
Schools serving 709 Glazner St
School District:Hawkins Independent School District
| Name | Grades | Distance |
|---|---|---|
Hawkins Elementary School 179 Hawk Drive, Hawkins, TX 75765 | PK-5 | 1 mi |
Hawkins High School 179 Hawk Drive, Hawkins, TX 75765 | 6-12 | 1 mi |
Disclaimer:
School attendance boundaries provided by ATTOM Data Solutions and are for reference only. Contact the school directly to verify enrollment eligibility.
Price & Sales History for 709 Glazner St
Date
Details
Price
Change
Source
7/30/2026
Listed
$219,900
—
MLS
Disclaimer: Historical sales information is derived from public records provided by the county offices. Information is not guaranteed and should be independently verified.
Tax History
Tax History for 709 Glazner St
Year
Property Taxes
Change
Tax Assessment
Change
2025
$3,057
-25%
$216,440
6%
2022
$4,072
—
$204,190
24%
2022
$4,072
92%
$164,540
24%
2021
$2,116
—
$132,440
—
Disclaimer: Historical tax information is derived from public records provided by the county offices. Information is not guaranteed and should be independently verified.
Estimate the Cost
Estimate the Cost for 709 Glazner St
709 Glazner Street, Hawkins, TX 75765 (MLS# 21345015) is a Single Family property with 3 bedrooms and 2 full bathrooms. 709 Glazner Street is currently listed for $219,900 and was received on July 30, 2026. Want to learn more about 709 Glazner Street? Do you have questions about finding other Single Family real estate for sale in Hawkins? You can browse all Hawkins real estate or contact a Coldwell Banker agent to request more information.