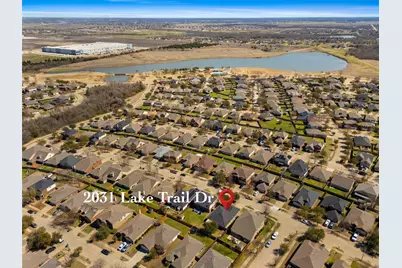
This is a carousel with tiles that activate property listing cards. Use the previous and next buttons to navigate.
1/37
$2,200
This is a carousel with tiles that activate property listing cards. Use the previous and next buttons to navigate.
1/37
Property Description
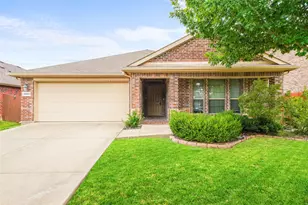
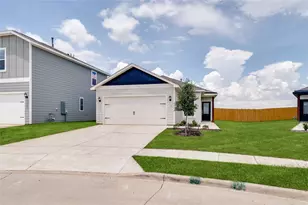
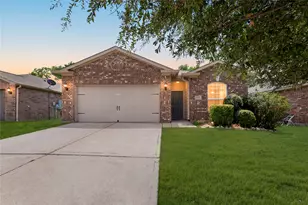
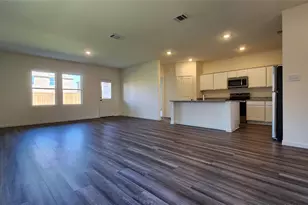
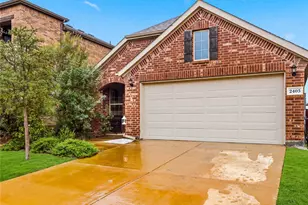
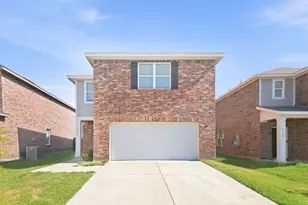
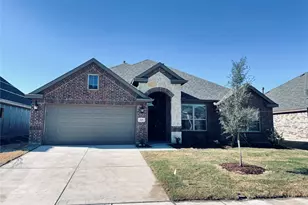
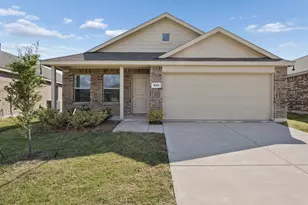
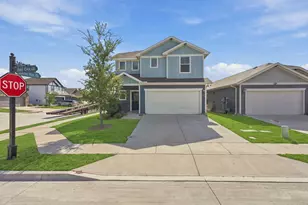
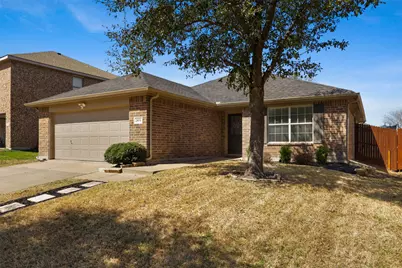
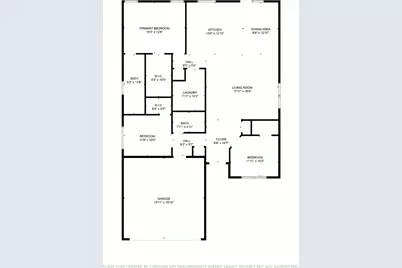
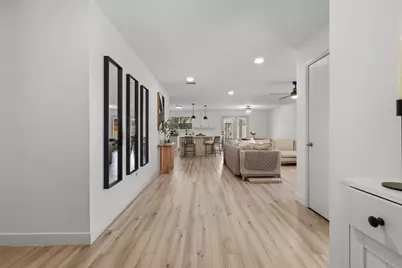
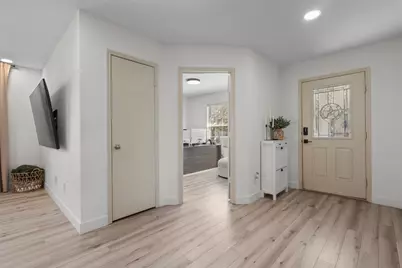
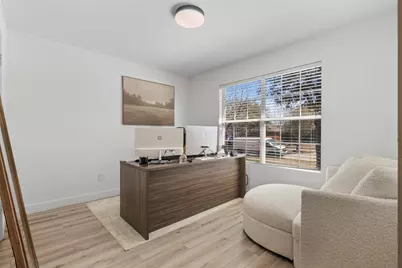
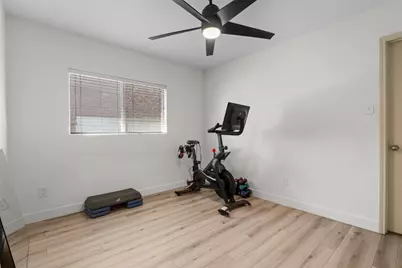
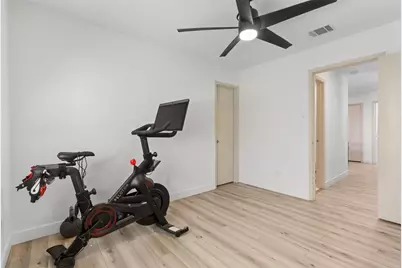
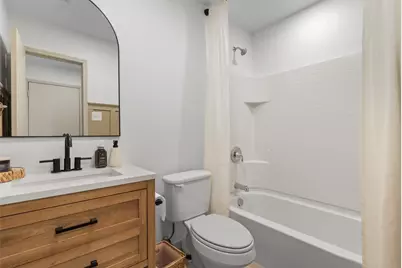
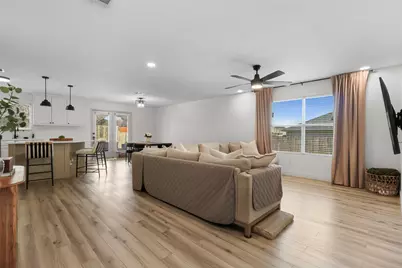
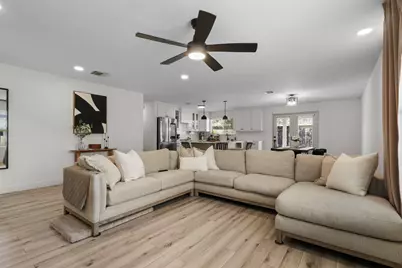
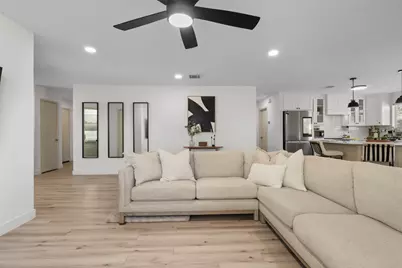
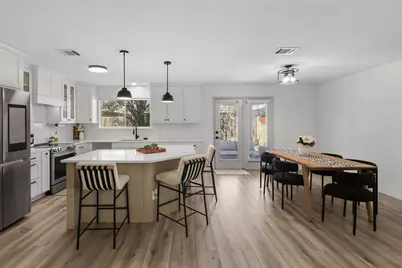
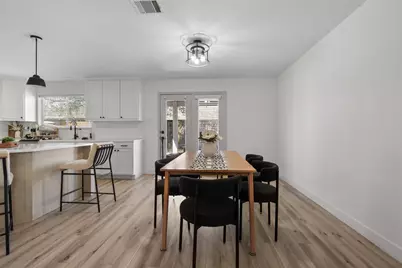
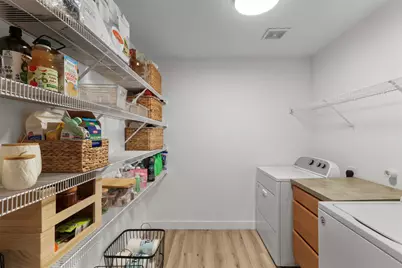
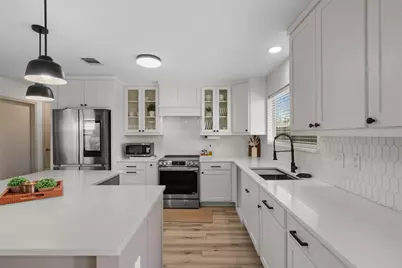
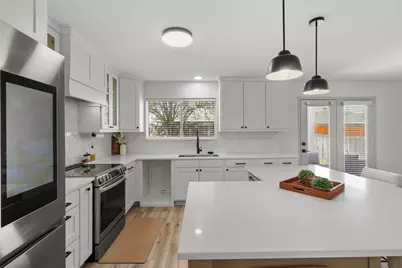
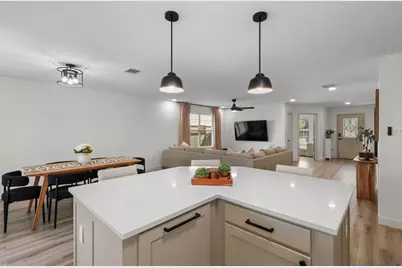
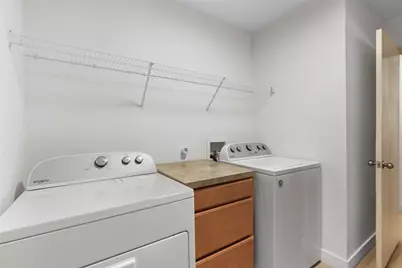
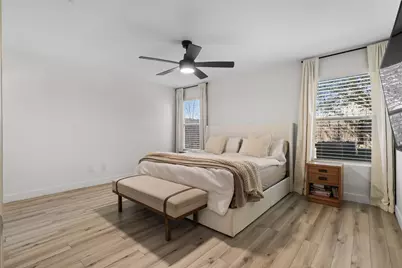
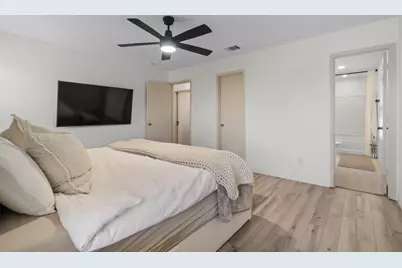
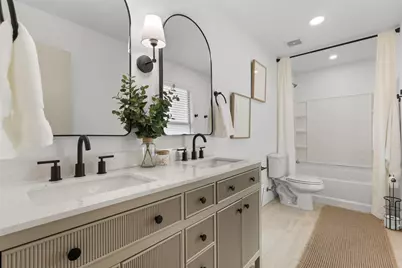
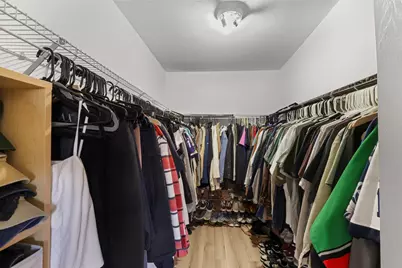
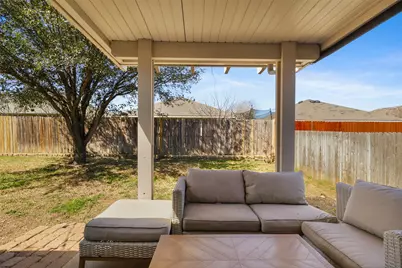
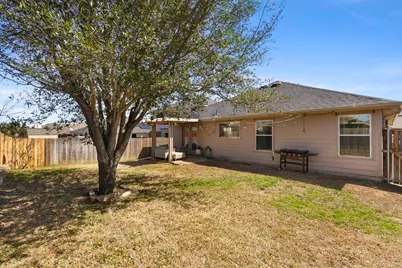
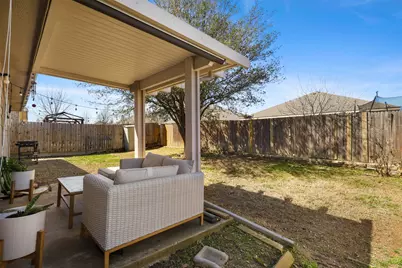
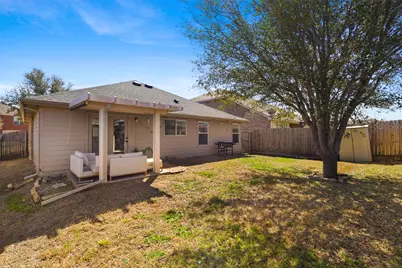
See the potential! Furnished photos are for reference only. This beautiful home will be leased unfurnished and awaits your personal touch. READY FOR MOVE-IN SEPTEMBER 1ST. This stunning 3-bedroom, 2-bath home features a split floor plan for added privacy and an open-concept layout connecting the kitchen, living, and dining areas. The modern kitchen boasts quartz countertops, custom cabinets, and a spacious walk-in pantry with laundry space. Luxury flooring throughout-no carpet! The primary suite offers a large walk-in closet and a stylishly updated ensuite bathroom. Natural light fills this bright, airy, and inviting home, and the spacious backyard is perfect for outdoor enjoyment. EV-Ready Home: Equipped with a private Tesla charging station in the garage. Living in Heartland means access to resort-style pools, a fitness center, walking trails, stocked fishing lakes, sports courts, and a clubhouse-everything you need for an active and vibrant lifestyle! Don't miss this Pinterest-worthy home-schedule your tour today!
Full Property Details
Full Property Details for 2031 Lake Trail Dr
General
- Rent: $2,200
- HOA FEE: $46/month
- HOA FEE FREQ.: Semi-Annually
- Status: Active
- Type: Single Family
- Source: NTREIS
- MLS ID: 21322783
- Updated: 7/7/2026
- Added to Site: 52 day(s) ago
Rental Information
- Lease/Rent Term: 12 Months
- Date Available: 9/1/2026
Interior
- Interior Features: Decorative/Designer Lighting Fixtures, Double Vanity, Granite Counters, High Speed Internet, Kitchen Island, Open Floorplan, Pantry, Smart Home, Cable TV, Walk-In Closet(s)
- Appliances: Electric Range, Electric Water Heater, Disposal, Refrigerator
- Furnishings: Unfurnished
- Flooring: Luxury Vinyl Plank
Rooms
Bathrooms
- Total Bathrooms: 2
- Full Bathrooms: 2
Bedrooms
- Total Bedrooms: 3
Other Rooms
- Laundry: Laundry in Utility Room
Additional Information
- Shared Pool: Yes
- Pool: Yes
- Pool Description: None, Community
- Security/Safety: Smoke Detector(s)
Exterior
- Exterior Features: Private Yard, Rain Gutters
- Porch/Patio/Deck: Covered
Parking
- Garage: Yes
- Attached garage: Yes
- Garage Spaces: 2
- Covered Spaces: 2
- Parking Features: Door-Multi, Driveway, Electric Vehicle Charging Station(s), Garage Faces Front, Garage, On Street
Location
- County: Kaufman
- Subdivision: Heartland Tr A Ph 2c
- Driving Directions: GPS Friendly
School Information
- Elem School District: Crandall ISD
- Midd School District: Crandall ISD
- High School District: Crandall ISD
- Elementary School: Barbara Walker
- Middle School: Crandall
- High School: Crandall
Community
- Association: Yes
- Assoc. Name: Heartland Community Association
- Assoc. Fees Include: All Facilities, Association Management, Maintenance Structure
- Pets Allowed: Yes
Heating & Cooling
- Central air: Yes
- Air Conditioning: Yes
- Cooling Type: Central Air, Ceiling Fan(s), Electric
- Heating Type: Central, Electric
Utilities
- Sewer: Public Sewer
- Water: Public
- Cable Available: Yes
- Utility Description: Electricity Connected, Municipal Utilities, Sewer Available, Separate Meters, Underground Utilities, Water Available, Cable Available
Structural Information
- Property Detached: Yes
- Architectural Style: Traditional, Detached
- Structure Type: House
- Detached/Attached: Detached
- Construction: Brick
- Roof: Shingle
- Stories/Levels: 1
- Living Area: 1,658 Sq. Ft.
- Year Built: 2007
Lot Features
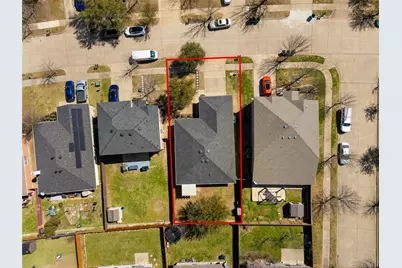
- Lot Size (Acres): 0.181
- Lot Size (Sq. Ft.): 7,884.36
- Lot Features: Back Yard, Interior Lot, Lawn, Subdivision
- Fencing (Description): Back Yard, Wood
Financial Considerations
- For Sale/Rent/Lease: For Lease
- Association Fee: $276
- Assoc Fee Freq.: Semi-Annually
- Security Deposit: $2,300
- Pet Deposit: $300
- Tenant Pays: All Utilities, Grounds Care
Disclosures and Reports
- Legal Description: HEARTLAND TR A PH 2C, BLOCK 10, LOT 14; & HOU
- Exclusions: WASHER AND DRYER NOT INCLUDED
- Disclosures/Rstr.: Municipal Utility District Disclosure
- Property ID: 175700
- Block: 10
- Lot Number: 14
Listed by Fathom Realty LLC, Carmen Guillen
Schools
Schools serving 2031 Lake Trail Dr
School District:Crandall Independent School District
| Name | Grades | Distance |
|---|---|---|
Barbara Walker Elementary School 4060 Abbey Rd, Heartland, TX 75126 | PK-6 | 0.3 mi |
Crandall Middle School 2600 Fletcher Rd, Heartland, TX 75126 | 7-8 | 1.2 mi |
Crandall High School 13385 Fm 3039, Crandall, TX 75114 | 10-12 | 4.9 mi |
Disclaimer:
School attendance boundaries provided by ATTOM Data Solutions and are for reference only. Contact the school directly to verify enrollment eligibility.
Price History for 2031 Lake Trail Dr
Date
Details
Price
Change
Source
7/06/2026
Listed
$2,200
—
MLS
Disclaimer: Historical sales information is derived from public records provided by the county offices. Information is not guaranteed and should be independently verified.

2031 Lake Trail Drive, Heartland, TX 75126 (MLS# 21322783) is a Single Family property with 3 bedrooms and 2 full bathrooms. 2031 Lake Trail Drive is currently listed for rent at $2,200 and was received on July 06, 2026. Want to learn more about 2031 Lake Trail Drive? Do you have questions about finding other real estate for sale or rent in Heartland? You can browse all Heartland rentals or contact a Coldwell Banker agent to request more information.