This is a carousel with tiles that activate property listing cards. Use the previous and next buttons to navigate.
1/35
$347,999 Sale Pending
This is a carousel with tiles that activate property listing cards. Use the previous and next buttons to navigate.
1/35
Property Description
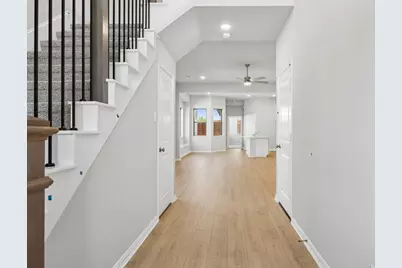
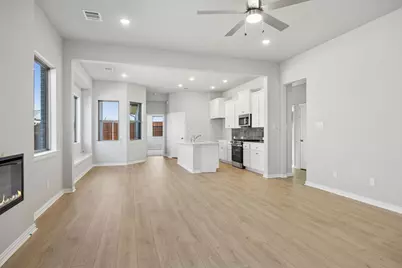
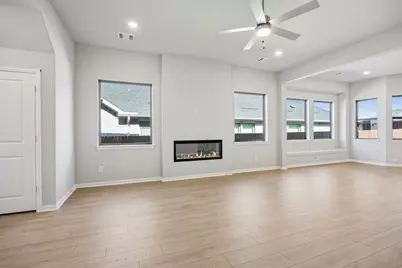
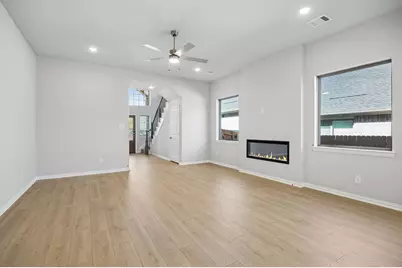
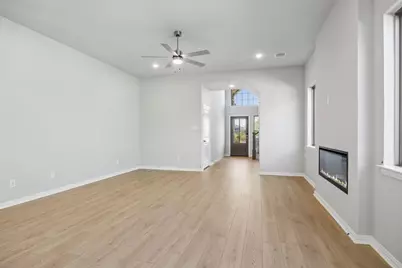
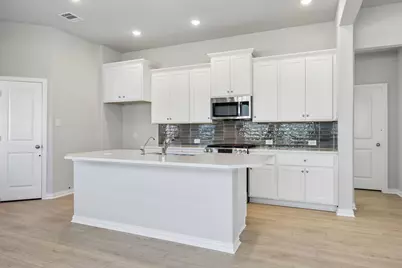
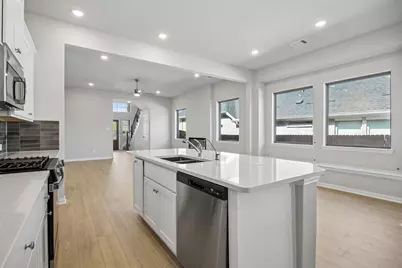
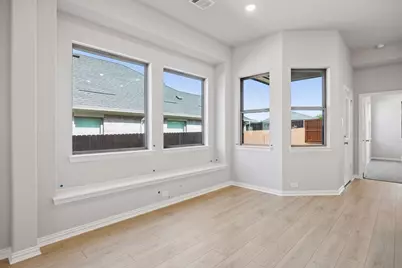
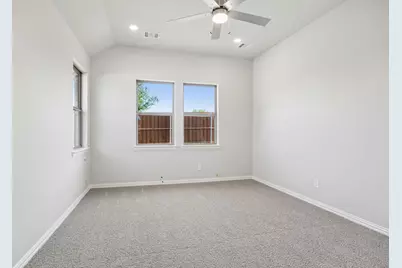
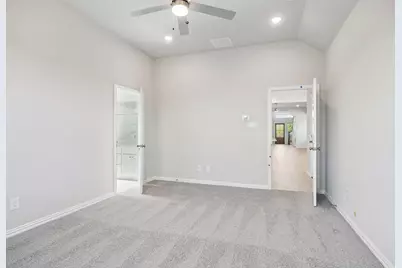
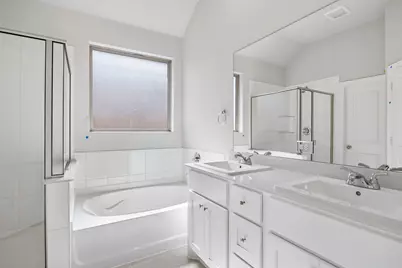
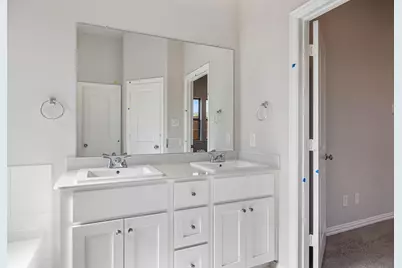
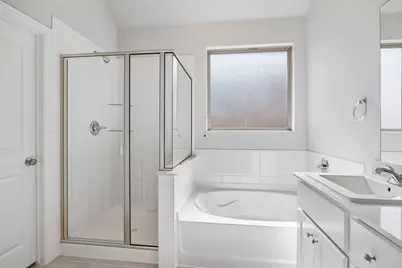
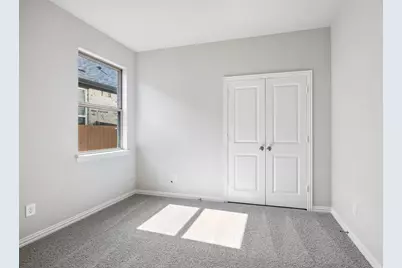
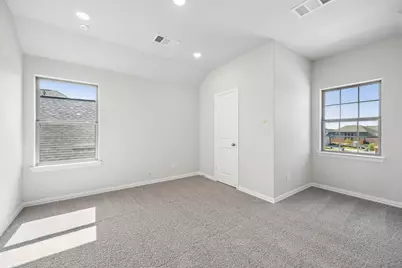
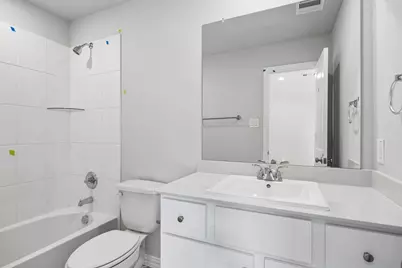
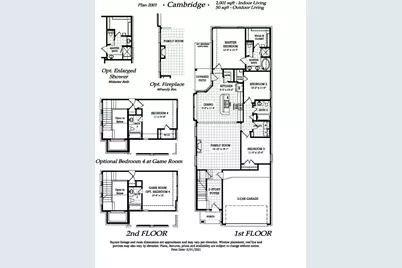
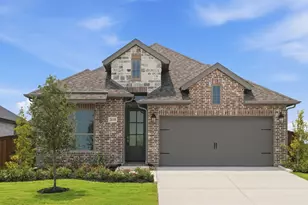

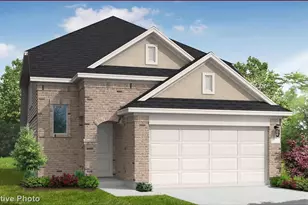
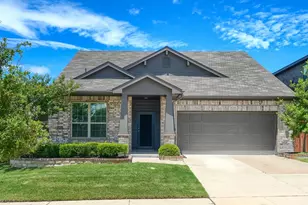
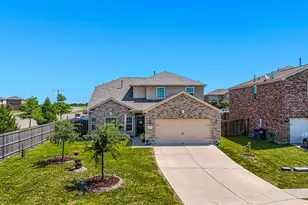
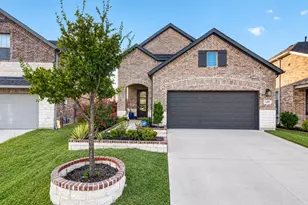
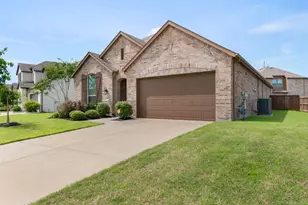
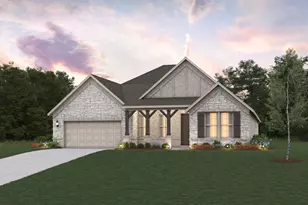
MLS# 21258989 - Built by Chesmar Homes - Ready Now! ~ Discover this beautifully designed two-story home featuring 4 bedrooms, 3 full bathrooms, and a 2-car garage in a highly desirable community. This open-concept floor plan offers seamless flow between the kitchen, dining, and spacious family room, where an elegant electric fireplace creates a warm and inviting focal point. Large windows bring in natural light, enhancing the bright and airy feel throughout the main living areas. The thoughtfully designed layout provides exceptional functionality, with all secondary bedrooms conveniently located downstairs and a private upstairs bedroom with a full bath'ideal for a guest suite, multigenerational living, or a quiet retreat. The primary suite offers comfort and privacy, making it the perfect place to unwind at the end of the day. Step outside to enjoy the covered outdoor living space, perfect for morning coffee, weekend grilling, or relaxing evenings. With modern finishes, energy-efficient construction, and a flexible layout, this move-in ready home delivers the perfect blend of comfort, style, and convenience. Photos are representatives.
Full Property Details
Full Property Details for 3937 Lakefield Dr
General
- Price: $347,999
- HOA FEE: $50/month
- HOA FEE FREQ.: Annually
- Status: Pending
- Type: Single Family
- Source: NTREIS
- MLS ID: 21258989
- Updated: 9/30/2026
- Added to Site: 156 day(s) ago
Interior
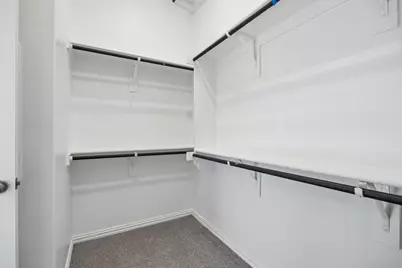
- Interior Features: Decorative/Designer Lighting Fixtures, Kitchen Island, Open Floorplan, Pantry, Walk-In Closet(s)
- Fireplace: Yes
- Number of Fireplaces: 1
- Fireplace(s): Electric, Family Room
- Appliances: Some Gas Appliances, Built-In Gas Range, Dishwasher, Disposal, Microwave, Plumbed For Gas, Vented Exhaust Fan, Warming Drawer
- Flooring: Luxury Vinyl Plank
Rooms
Bathrooms
- Total Bathrooms: 3
- Full Bathrooms: 3
Bedrooms
- Total Bedrooms: 4
Other Rooms
- Laundry: Washer Hookup, Electric Dryer Hookup, Laundry in Utility Room
Additional Information
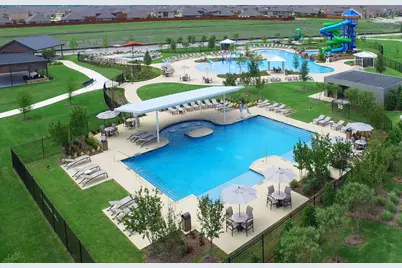
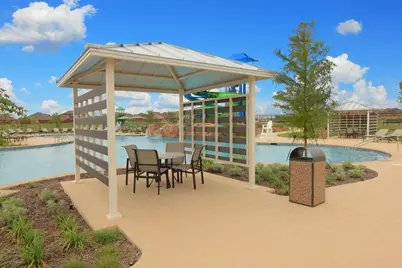
- Shared Pool: Yes
- Pool: Yes
- Pool Description: None, Community
Exterior
- Exterior Features: Lighting, Outdoor Living Area, Private Yard, Rain Gutters
- Porch/Patio/Deck: Covered
Parking
- Garage: Yes
- Attached garage: Yes
- Garage Spaces: 2
- Covered Spaces: 2
- Parking Features: Driveway, Garage Faces Front, Garage, Garage Door Opener, On Street, Side By Side
Location
- County: Kaufman
- Subdivision: Heartland 40'S
- Driving Directions: Take I-820 E, I-30 E or US 175 or I-20 E to FM741 in Kaufman County. Take exit 490 from I-20 E. Follow FM 741 and Hometown Blvd to model at 3910 Hometown Blvd
School Information
- Elem School District: Crandall ISD
- Midd School District: Crandall ISD
- High School District: Crandall ISD
- Elementary School: Hollis Deitz
- Middle School: Crandall
- High School: Crandall
Community
- Association: Yes
- Assoc. Name: Heartland HOA
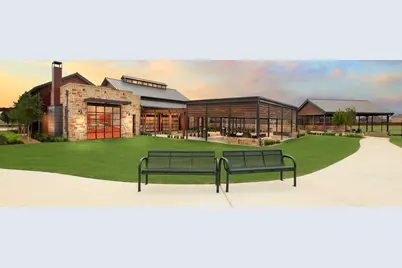
- Assoc. Fees Include: All Facilities
Heating & Cooling
- Central air: Yes
- Air Conditioning: Yes
- Cooling Type: Central Air, Ceiling Fan(s), ENERGY STAR Qualified Equipment
- Heating Type: ENERGY STAR/ACCA RSI Qualified Installation, ENERGY STAR Qualified Equipment, Natural Gas
Utilities
- Sewer: Public Sewer
- Utility Description: Municipal Utilities, Sewer Available, Water Available
Structural Information
- Property Detached: Yes
- Architectural Style: Contemporary/Modern, Detached
- Structure Type: House
- Detached/Attached: Detached
- Construction: Brick, Frame
- Roof: Shingle
- Stories/Levels: 2
- Living Area: 2,001 Sq. Ft.
- Year Built: 2026
- Property Condition: New Construction
Lot Features
- Lot Size (Acres): 0.1488
- Lot Size (Sq. Ft.): 6,480
- Lot Dimensions: 54 x 120
- Sidewalks: Yes
- Fencing (Description): Back Yard, Full, Gate, Wood
Green Features
- Energy Efficient: HVAC, Insulation, Lighting, Thermostat, Windows
- Water Conservation: Efficient Hot Water Distribution
Financial Considerations
- For Sale/Rent/Lease: For Sale
- Association Fee: $600
- Assoc Fee Freq.: Annually
Disclosures and Reports
- Disclosures/Rstr.: Municipal Utility District Disclosure
- Property ID: 235845
- Block: 1
- Lot Number: 16
Listed by Chesmar Homes, Ben Caballero

Get Pre-Approved Today
Schools
Schools serving 3937 Lakefield Dr
School District:Crandall Independent School District
| Name | Grades | Distance |
|---|---|---|
Hollis T Dietz Elementary School 2080 Sunnybrook Drive, Heartland, TX 75126 | PK-6 | 0.9 mi |
Crandall Middle School 2600 Fletcher Rd, Heartland, TX 75126 | 7-8 | 0.8 mi |
Crandall High School 13385 Fm 3039, Crandall, TX 75114 | 10-12 | 3.7 mi |
Disclaimer:
School attendance boundaries provided by ATTOM Data Solutions and are for reference only. Contact the school directly to verify enrollment eligibility.
Price & Sales History for 3937 Lakefield Dr
Date
Details
Price
Change
Source
8/19/2026
Price Reduced
$347,999
-0.57%
MLS
7/22/2026
Price Reduced
$349,999
-0.23%
MLS
6/26/2026
Price Reduced
$350,799
-2.01%
MLS
5/08/2026
Price Reduced
$358,000
-0.19%
MLS
5/04/2026
Listed
$358,690
—
MLS
Disclaimer: Historical sales information is derived from public records provided by the county offices. Information is not guaranteed and should be independently verified.
Estimate the Cost
Estimate the Cost for 3937 Lakefield Dr
3937 Lakefield Drive, Heartland, TX 75114 (MLS# 21258989) is a Single Family property with 4 bedrooms and 3 full bathrooms. 3937 Lakefield Drive is currently listed for $347,999 and was received on May 04, 2026. Want to learn more about 3937 Lakefield Drive? Do you have questions about finding other Single Family real estate for sale in Heartland? You can browse all Heartland real estate or contact a Coldwell Banker agent to request more information.