This is a carousel with tiles that activate property listing cards. Use the previous and next buttons to navigate.
1/28
$280,000 Just Listed
This is a carousel with tiles that activate property listing cards. Use the previous and next buttons to navigate.
1/28
Property Description
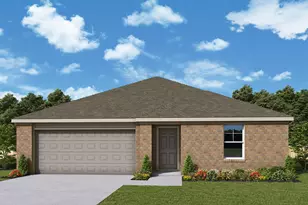
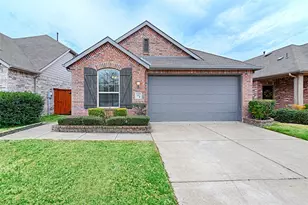
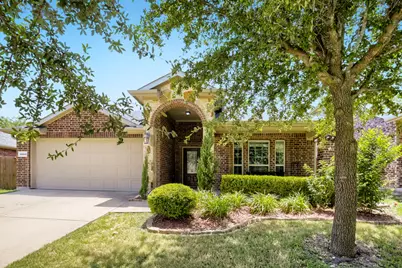
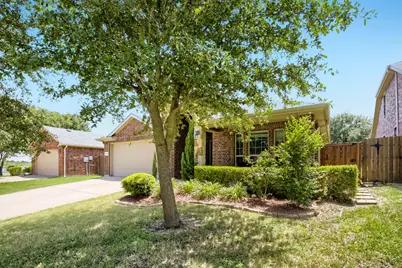
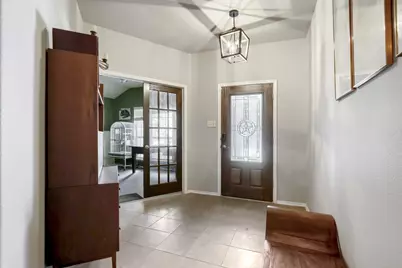
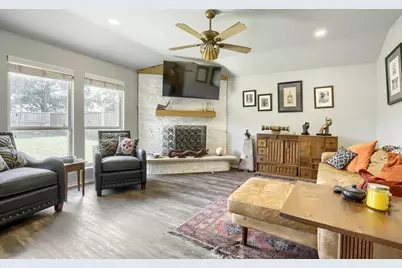
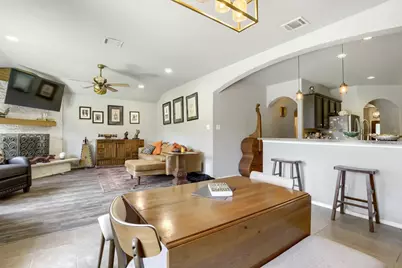
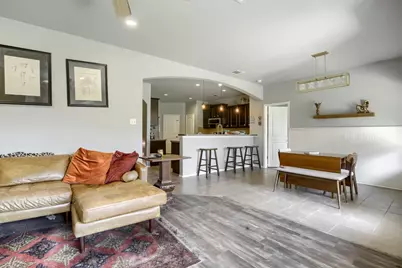
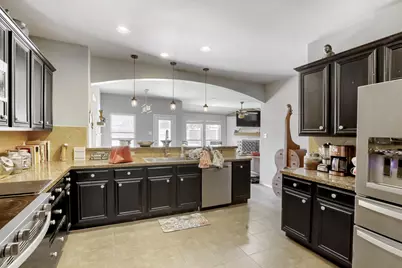
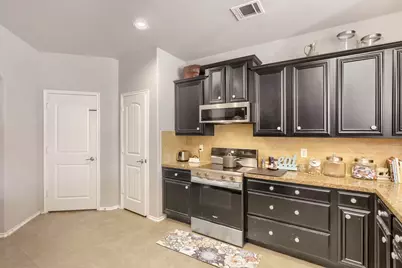
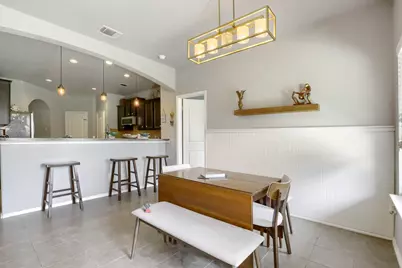
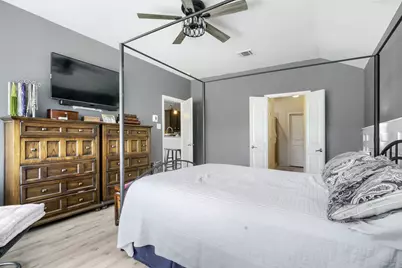
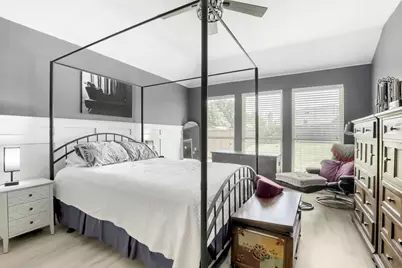
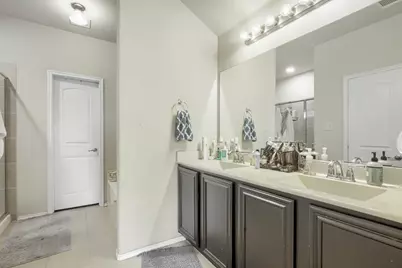
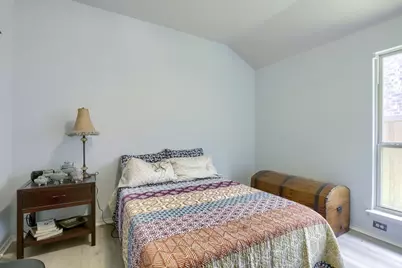
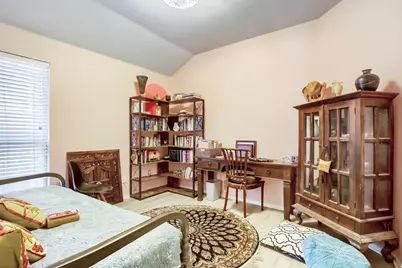
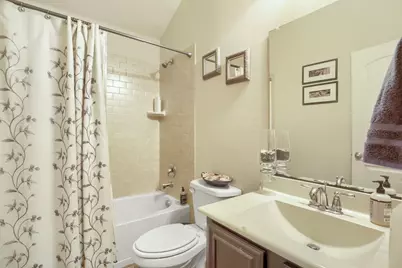
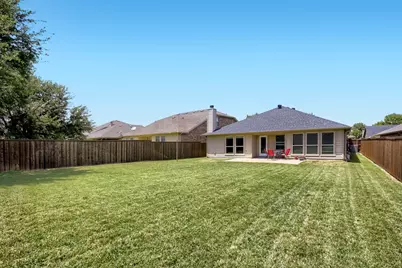
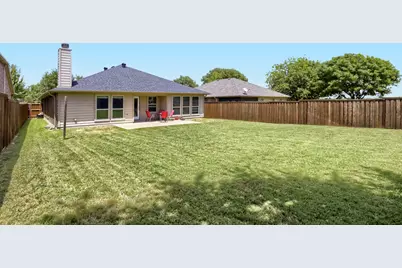
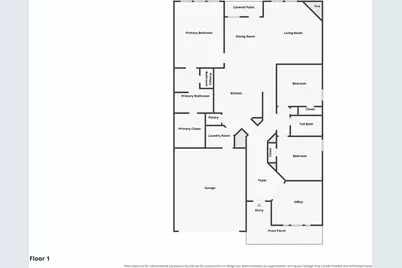
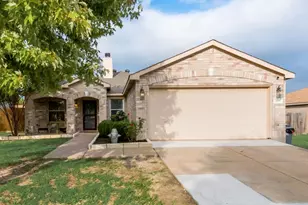
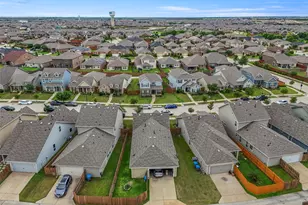
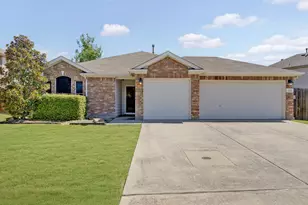
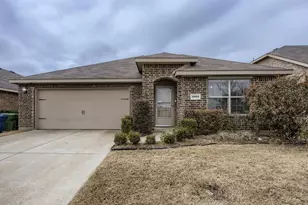
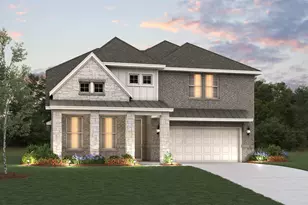
Discover the perfect blend of comfort and convenience in this spacious home situated on an oversized lot just steps from Heartland Park. Designed with flexibility in mind, the functional floor plan includes a versatile bonus room that can easily serve as a home office, media room, playroom, or guest space to fit your lifestyle. The bright, open living areas create a welcoming atmosphere, with the kitchen overlooking the main gathering spaces and offering generous counter space, abundant cabinetry, and an easy flow for everyday living and entertaining. Tucked away for added privacy, the primary suite features a relaxing en-suite bath with a soaking tub, separate shower, and walk-in closet. Step outside to enjoy the expansive backyard, complete with a cedar privacy fence and plenty of room for outdoor fun, gardening, or future additions. The oversized garage provides ample space for larger vehicles, including a dually truck, along with extra storage. Residents enjoy an exceptional lineup of community amenities, including multiple pools, a water park, fitness center, fishing ponds, walking trails, dog parks, playgrounds, sports fields, and neighborhood schools. Click the Virtual Tour link to view the 3D walkthrough. Discounted rate options and no lender fee future refinancing may be available for qualified buyers of this home.
Full Property Details
Full Property Details for 4003 Red Rock Dr
General
- Price: $280,000
- HOA FEE: $50/month
- HOA FEE FREQ.: Annually
- Taxes: $8,157
- Status: Active
- Type: Single Family
- Source: NTREIS
- MLS ID: 21336430
- Updated: 7/22/2026
- Added to Site: 1 day(s) ago
Interior
- Interior Features: High Speed Internet, Open Floorplan, Pantry, Cable TV
- Fireplace: Yes
- Number of Fireplaces: 1
- Fireplace(s): Wood Burning
- Appliances: Dishwasher, Electric Range, Electric Water Heater, Disposal, Microwave
- Flooring: Carpet, Ceramic Tile
Rooms
Bathrooms
- Total Bathrooms: 2
- Full Bathrooms: 2
Bedrooms
- Total Bedrooms: 3
Other Rooms
- Laundry: Washer Hookup, Dryer Hookup, Laundry in Utility Room
Exterior
- Porch/Patio/Deck: Covered
Parking
- Garage: Yes
- Attached garage: Yes
- Garage Spaces: 2
- Covered Spaces: 2
- Parking Features: Driveway, Garage
Location
- County: Kaufman
- Subdivision: Heartland Tr A Ph 1a
- Driving Directions: From Crandall take FM 741 to Right onto Heartland Pkwy, then Left onto Red Rock Road. Property is the 2nd house on the Left
School Information
- Elem School District: Crandall ISD
- Midd School District: Crandall ISD
- High School District: Crandall ISD
- Elementary School: Barbara Walker
- Middle School: Crandall
- High School: Crandall
Community
- Association: Yes
- Assoc. Name: Heartland Community Association Phone:
- Assoc. Fees Include: All Facilities
Heating & Cooling
- Central air: Yes
- Air Conditioning: Yes
- Cooling Type: Central Air, Ceiling Fan(s), Electric
- Heating Type: Central, Electric
Utilities
- Cable Available: Yes
- Utility Description: Municipal Utilities, Sewer Available, Water Available, Cable Available
Structural Information
- Property Detached: Yes
- Architectural Style: Traditional, Detached
- Structure Type: House
- Detached/Attached: Detached
- Construction: Brick, Rock, Stone
- Roof: Composition
- Stories/Levels: 1
- Living Area: 1,844 Sq. Ft.
- Year Built: 2012
Lot Features
- Lot Size (Acres): 0.17
- Lot Size (Sq. Ft.): 7,405.2
- Lot Features: Interior Lot, Landscaped, Subdivision
- Fencing (Description): Back Yard, Wood
Financial Considerations
- For Sale/Rent/Lease: For Sale
- Association Fee: $600
- Assoc Fee Freq.: Annually
- Tax Amount: $8,157
- Terms: Cash, Conventional, FHA, VA Loan
Disclosures and Reports
- Legal Description: HEARTLAND TR A PH 1A, BLOCK 4, LOT 9; & HOUSE
- Disclosures/Rstr.: Municipal Utility District Disclosure
- Property ID: 79743
- Block: 4
- Lot Number: 9
Listed by Orchard Brokerage, Janeth Leal

Get Pre-Approved Today
Schools
Schools serving 4003 Red Rock Dr
School District:Crandall Independent School District
| Name | Grades | Distance |
|---|---|---|
Barbara Walker Elementary School 4060 Abbey Rd, Heartland, TX 75126 | PK-6 | 0.6 mi |
Crandall Middle School 2600 Fletcher Rd, Heartland, TX 75126 | 7-8 | 1 mi |
Crandall High School 13385 Fm 3039, Crandall, TX 75114 | 10-12 | 4.8 mi |
Disclaimer:
School attendance boundaries provided by ATTOM Data Solutions and are for reference only. Contact the school directly to verify enrollment eligibility.
Price & Sales History for 4003 Red Rock Dr
Date
Details
Price
Change
Source
7/22/2026
Listed
$280,000
—
MLS
Disclaimer: Historical sales information is derived from public records provided by the county offices. Information is not guaranteed and should be independently verified.
Tax History
Tax History for 4003 Red Rock Dr
Year
Property Taxes
Change
Tax Assessment
Change
2024
$7,032
9%
$291,469
-2%
2023
$6,462
—
$298,467
7%
2023
$6,462
-6%
$278,384
-3%
2022
$6,875
3%
$287,554
25%
2021
$6,659
9%
$230,069
10%
2020
$6,131
-9%
$209,360
—
2019
$6,711
4%
$208,430
8%
2018
$6,437
7%
$192,300
7%
2017
$5,988
13%
$178,900
13%
2016
$5,281
7%
$158,700
6%
2015
$4,932
28%
$150,080
1%
2013
$3,863
—
$148,550
24%
2013
$3,863
—
$119,370
—
Disclaimer: Historical tax information is derived from public records provided by the county offices. Information is not guaranteed and should be independently verified.
Estimate the Cost
Estimate the Cost for 4003 Red Rock Dr
4003 Red Rock Drive, Heartland, TX 75126 (MLS# 21336430) is a Single Family property with 3 bedrooms and 2 full bathrooms. 4003 Red Rock Drive is currently listed for $280,000 and was received on July 22, 2026. Want to learn more about 4003 Red Rock Drive? Do you have questions about finding other Single Family real estate for sale in Heartland? You can browse all Heartland real estate or contact a Coldwell Banker agent to request more information.