



This is a carousel with tiles that activate property listing cards. Use the previous and next buttons to navigate.
1/9
$372,417 Sale Pending
This is a carousel with tiles that activate property listing cards. Use the previous and next buttons to navigate.
1/9
Property Description
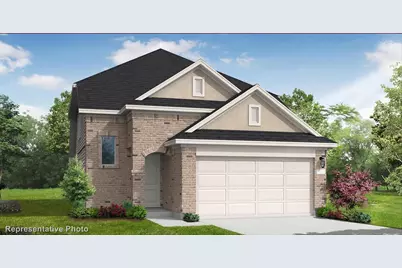
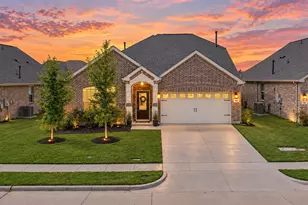
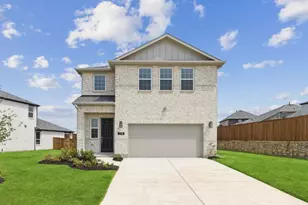
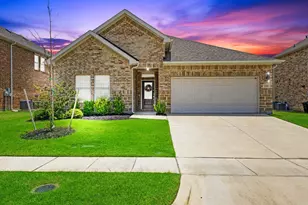
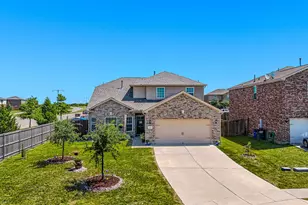
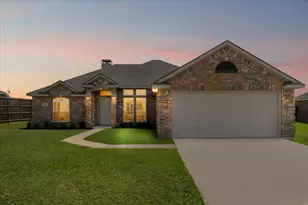
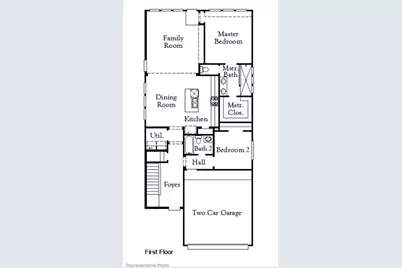
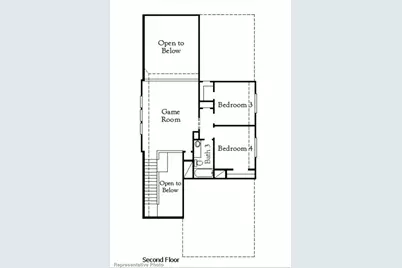
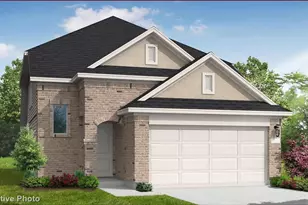
MLS# 21314838 - Built by Coventry Homes - Oct 29 2026 completion! ~ Welcome home to this stunning 2,100-square-foot, two-story home thoughtfully designed for both everyday living and exceptional entertaining. Featuring four spacious bedrooms and three full baths, this open-concept floor plan is enhanced by soaring two-story ceilings that create an airy, light-filled atmosphere throughout. The gourmet kitchen is a true centerpiece, complete with built-in double ovens, abundant counter space, and a seamless flow into the expansive living and dining areas. The luxurious primary suite offers a private retreat with an upgraded spa-inspired bath featuring a relaxing soaking tub, separate shower, and elegant, Kohler finishes. Upstairs, you'll find a versatile loft that serves perfectly as a game room, media space, or second living area. Large windows throughout the home flood every room with natural light, highlighting the home's beautiful design. Situated on an exceptional two-sided greenbelt lot, this property offers added privacy and picturesque views rarely found. Enjoy the tranquility of nature right outside your door while still being conveniently close to shopping, dining, schools, and major commuter routes. Schedule your tour today!
Full Property Details
Full Property Details for 4101 Beale St
General
- Price: $372,417
- HOA FEE: $46/month
- HOA FEE FREQ.: Annually
- Status: Pending
- Type: Single Family
- Source: NTREIS
- MLS ID: 21314838
- Updated: 9/18/2026
- Added to Site: 102 day(s) ago
Interior
- Interior Features: Double Vanity, Eat-in Kitchen, Granite Counters, Kitchen Island, Open Floorplan, Pantry, Cable TV, Vaulted Ceiling(s)
- Appliances: Dishwasher, Electric Oven, Gas Cooktop, Disposal, Microwave, Tankless Water Heater
- Flooring: Carpet, Ceramic Tile, Laminate
Rooms
Bathrooms
- Total Bathrooms: 3
- Full Bathrooms: 3
Bedrooms
- Total Bedrooms: 4
Other Rooms
- Laundry: Washer Hookup, Electric Dryer Hookup, Laundry in Utility Room
Additional Information
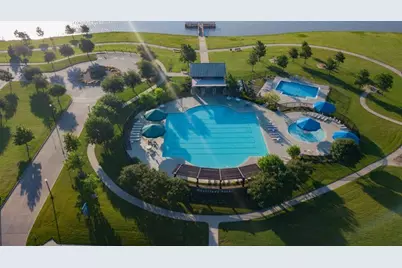
- Shared Pool: Yes
- Pool: Yes
- Pool Description: None, Community
- Security/Safety: Prewired, Carbon Monoxide Detector(s), Smoke Detector(s)
Exterior
- Exterior Features: Lighting, Rain Gutters
- Porch/Patio/Deck: Covered
Parking
- Garage: Yes
- Attached garage: Yes
- Garage Spaces: 2
- Covered Spaces: 2
- Parking Features: Door-Single, Garage Faces Front, Garage, Garage Door Opener
Location
- County: Kaufman
- Subdivision: Heartland
- Driving Directions: Heading South on 635: Take exit onto Hwy 20, Take exit onto FM 740.
School Information
- Elem School District: Crandall ISD
- Midd School District: Crandall ISD
- High School District: Crandall ISD
- Elementary School: Barbara Walker
- Middle School: Crandall
- High School: Crandall
Community
- Association: Yes
- Assoc. Name: Heartland Community Assoc.
- Assoc. Fees Include: Association Management
Heating & Cooling
- Central air: Yes
- Air Conditioning: Yes
- Cooling Type: Central Air, Ceiling Fan(s), Electric
- Heating Type: Central, Natural Gas
Utilities
- Sewer: Public Sewer
- Water: Public
- Cable Available: Yes
- Utility Description: Natural Gas Available, Sewer Available, Separate Meters, Water Available, Cable Available
Structural Information
- Property Detached: Yes
- Architectural Style: Contemporary/Modern, Detached
- Structure Type: House
- Detached/Attached: Detached
- Construction: Brick
- Roof: Composition
- Stories/Levels: 2
- Living Area: 2,123 Sq. Ft.
- Year Built: 2026
- Property Condition: Under Construction
Lot Features
- Lot Size (Acres): 0.1102
- Lot Size (Sq. Ft.): 4,800
- Lot Dimensions: 40' x 120'
- Sidewalks: Yes
- Lot Features: Interior Lot, Landscaped, Subdivision, Sprinkler System
- Fencing (Description): Full, Gate, Wood
Water Features
- Boat Dock Slip: Yes
Green Features
- Energy Efficient: Appliances, Windows
- Water Conservation: Low-Flow Fixtures
Financial Considerations
- For Sale/Rent/Lease: For Sale
- Association Fee: $552
- Assoc Fee Freq.: Annually
Disclosures and Reports
- Disclosures/Rstr.: Municipal Utility District Disclosure
- Property ID: 235826
Listed by HomesUSA.com, Ben Caballero
Get Pre-Approved Today
Schools
Schools serving 4101 Beale St
School District:Crandall Independent School District
| Name | Grades | Distance |
|---|---|---|
Hollis T Dietz Elementary School 2080 Sunnybrook Drive, Heartland, TX 75126 | PK-6 | 1 mi |
Crandall Middle School 2600 Fletcher Rd, Heartland, TX 75126 | 7-8 | 0.7 mi |
Crandall High School 13385 Fm 3039, Crandall, TX 75114 | 10-12 | 3.5 mi |
Disclaimer:
School attendance boundaries provided by ATTOM Data Solutions and are for reference only. Contact the school directly to verify enrollment eligibility.
Price & Sales History for 4101 Beale St
Date
Details
Price
Change
Source
6/27/2026
Listed
$372,417
—
MLS
Disclaimer: Historical sales information is derived from public records provided by the county offices. Information is not guaranteed and should be independently verified.

Tax History
Tax History for 4101 Beale St
Year
Property Taxes
Change
Tax Assessment
Change
2025
$1,771
—
$75,000
—
Disclaimer: Historical tax information is derived from public records provided by the county offices. Information is not guaranteed and should be independently verified.
Estimate the Cost
Estimate the Cost for 4101 Beale St
4101 Beale Street, Heartland, TX 75114 (MLS# 21314838) is a Single Family property with 4 bedrooms and 3 full bathrooms. 4101 Beale Street is currently listed for $372,417 and was received on June 27, 2026. Want to learn more about 4101 Beale Street? Do you have questions about finding other Single Family real estate for sale in Heartland? You can browse all Heartland real estate or contact a Coldwell Banker agent to request more information.