This is a carousel with tiles that activate property listing cards. Use the previous and next buttons to navigate.
1/31
$439,500
This is a carousel with tiles that activate property listing cards. Use the previous and next buttons to navigate.
1/31
Property Description
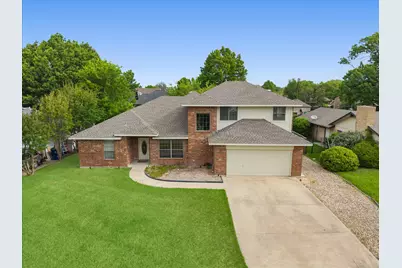
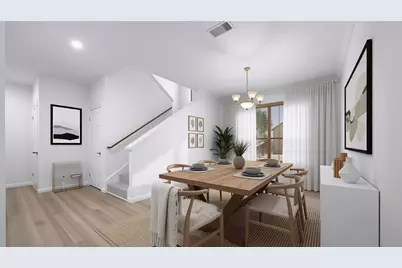
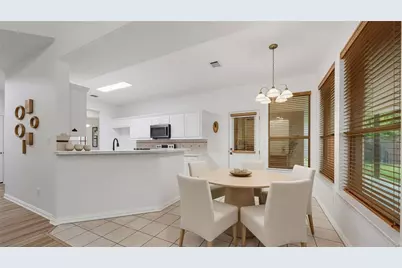
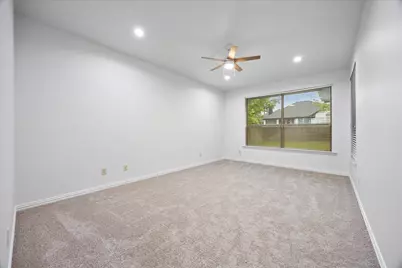
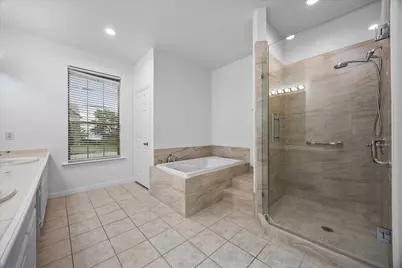
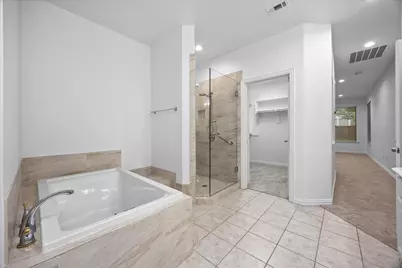
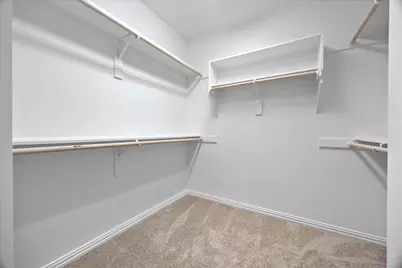
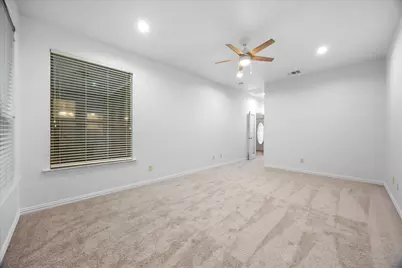
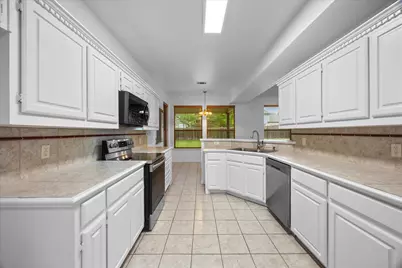
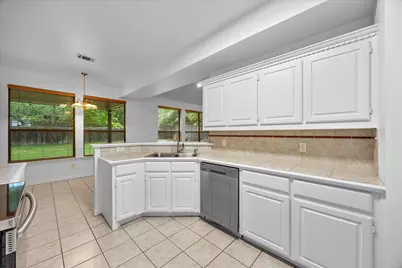
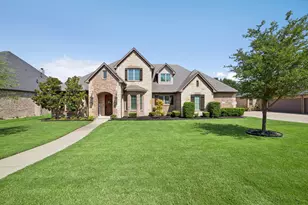
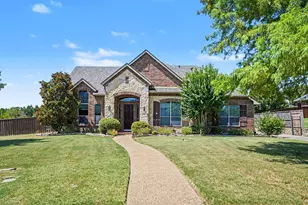
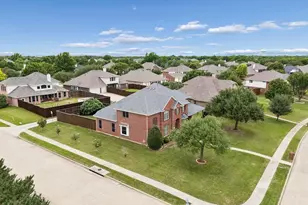
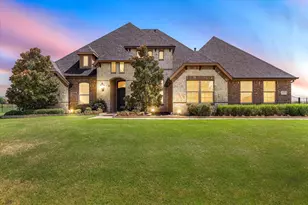
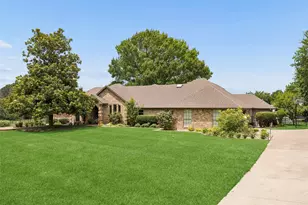
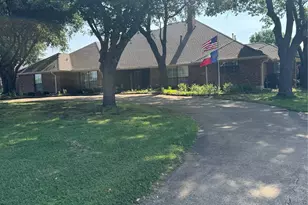
Stunning 4-bedroom, 3-bath home in a desirable lakeside community just minutes from Lake Ray Hubbard-ideal as a full-time residence or weekend retreat. This beautiful home features a spacious open-concept living area that flows seamlessly into the dining space, perfect for hosting gatherings. The family room showcases a charming fireplace and large windows that fill the space with natural light. The kitchen opens to the family room and offers abundant cabinetry, a breakfast bar, pantry, and stainless steel appliances-perfect for both everyday living and entertaining. Unwind in the private primary suite, complete with a sitting area and a spa-inspired ensuite bath featuring a soaking tub, walk-in shower, dual vanities, and a generous walk-in closet. Three additional bedrooms are well-sized, each with ample closet space and convenient access to full baths. Step outside to an expansive covered patio overlooking a large, fenced backyard-ideal for outdoor entertaining or relaxing evenings. Additional highlights include a spacious laundry room and a 2-car garage. Conveniently located near top-rated schools, marinas, dining, shopping, and major highways for easy commuting. Experience the best of lakeside living-don't miss this opportunity!
Full Property Details
Full Property Details for 112 Scenic Dr
General
- Price: $439,500
- HOA FEE: $6/month
- HOA FEE FREQ.: Annually
- Taxes: $6,578
- Status: Active
- Type: Single Family
- Source: NTREIS
- MLS ID: 21243372
- Updated: 7/27/2026
- Added to Site: 106 day(s) ago
Interior
- Interior Features: Built-in Features, Chandelier, Cathedral Ceiling(s), Double Vanity, Eat-in Kitchen, High Speed Internet, Loft, Open Floorplan, Pantry, Tile Counters, Cable TV, Vaulted Ceiling(s), Wired for Data, Walk-In Closet(s)
- Fireplace: Yes
- Number of Fireplaces: 1
- Fireplace(s): Family Room, Wood Burning
- Appliances: Dishwasher, Electric Cooktop, Electric Oven, Electric Range, Electric Water Heater, Disposal, Microwave
- Flooring: Carpet, Luxury Vinyl Plank, Tile
Rooms
Bathrooms
- Total Bathrooms: 3
- Full Bathrooms: 2
- Half Bathrooms: 1
Bedrooms
- Total Bedrooms: 4
Other Rooms
- Laundry: Common Area, Washer Hookup, Dryer Hookup, ElectricDryer Hookup, Laundry in Utility Room
Additional Information
- Security/Safety: Carbon Monoxide Detector(s), Fire Alarm, Smoke Detector(s), Wireless
Exterior
- Exterior Features: Lighting, Private Yard, Rain Gutters
- Porch/Patio/Deck: Rear Porch, Front Porch, Patio, Covered
Parking
- Garage: Yes
- Attached garage: Yes
- Garage Spaces: 2
- Covered Spaces: 2
- Parking Features: Aggregate, Concrete, Door-Single, Driveway, Garage Faces Front, Garage, Garage Door Opener, Gravel, Inside Entrance, Kitchen Level, Lighted, Side By Side, Boat, RV Access/Parking
Location
- County: Rockwall
- Subdivision: Antigua Bay
- Driving Directions: Go South on Ridge Road, Turn Right on Laurence Dr., Laurence Dr. turns into Hubbard Dr., Go to Scenic Dr., Turn Right, House on Right Side, Sign in Yard.
School Information
- Elem School District: Rockwall ISD
- Midd School District: Rockwall ISD
- High School District: Rockwall ISD
- Elementary School: Linda Lyon
- Middle School: Cain
- High School: Rockwall-Heath
Community
- Association: Yes
- Assoc. Name: Antigua Bay HOA
- Assoc. Fees Include: Association Management
Heating & Cooling
- Central air: Yes
- Air Conditioning: Yes
- Cooling Type: Attic Fan, Central Air, Ceiling Fan(s), Electric, ENERGY STAR Qualified Equipment, Roof Turbine(s)
- Heating Type: Central, Electric, Fireplace(s)
Utilities
- Sewer: Public Sewer
- Water: Public
- Cable Available: Yes
- Utility Description: Electricity Available, Electricity Connected, Overhead Utilities, Sewer Available, Separate Meters, Underground Utilities, Water Available, Cable Available
Structural Information
- Property Detached: Yes
- Architectural Style: Traditional, Detached
- Structure Type: House
- Detached/Attached: Detached
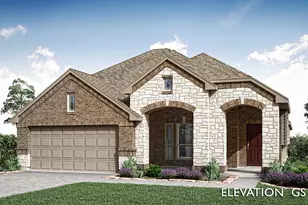
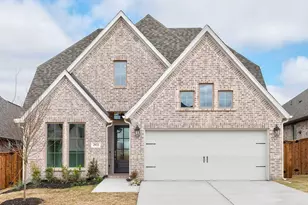
- Construction: Brick
- Roof: Shingle
- Windows: Window Coverings
- Stories/Levels: 2
- Living Area: 2,750 Sq. Ft.
- Year Built: 2003
Lot Features
- Property View: Water
- Lot Size (Acres): 0.231
- Lot Size (Sq. Ft.): 10,062.36
- Lot Size Source: Public Records
- Lot Dimensions: 126 x 80
- Frontage: All Weather Road
- Lot Features: Interior Lot, Landscaped, Subdivision, Sprinkler System
- Trees/Vegetation: Cleared, Grassed
- Fencing (Description): Back Yard, Fenced, Gate, Perimeter, Wood
Water Features
- Water View: Yes
Financial Considerations
- For Sale/Rent/Lease: For Sale
- Association Fee: $75
- Assoc Fee Freq.: Annually
- Tax Amount: $6,578
- Terms: Cash, Conventional, FHA, VA Loan
Disclosures and Reports
- Legal Description: ANTIGUA BAY, LOT 116
- Property ID: 14159
- Lot Number: 116
Listed by Coldwell Banker Apex, REALTORS, Dee Evans

Get Pre-Approved Today
Schools
Schools serving 112 Scenic Dr
School District:Rockwall Independent School District
| Name | Grades | Distance |
|---|---|---|
Linda Lyon Elementary School 2186 Trophy Dr, Heath, TX 75126 | PK-6 | 1.6 mi |
Maurine Cain Middle School 6620 Fm 3097, Rockwall, TX 75032 | 7-8 | 4.3 mi |
Rockwall-Heath High School 801 Laurence Drive, Heath, TX 75032 | 9-12 | 2.2 mi |
Disclaimer:
School attendance boundaries provided by ATTOM Data Solutions and are for reference only. Contact the school directly to verify enrollment eligibility.
Price & Sales History for 112 Scenic Dr
Date
Details
Price
Change
Source
6/19/2026
Price Reduced
$439,500
-2.22%
MLS
4/20/2026
Listed
$449,500
—
MLS
Disclaimer: Historical sales information is derived from public records provided by the county offices. Information is not guaranteed and should be independently verified.
Tax History
Tax History for 112 Scenic Dr
Year
Property Taxes
Change
Tax Assessment
Change
2025
$2,975
-24%
$412,759
-8%
2023
$3,935
-23%
$448,794
8%
2021
$5,111
-1%
$413,980
47%
2020
$5,187
-1%
$281,920
2%
2018
$5,241
-11%
$275,790
-4%
2019
$5,881
5%
$286,270
10%
2018
$5,598
7%
$260,677
10%
2017
$5,230
8%
$236,979
10%
2016
$4,865
10%
$215,435
10%
2015
$4,431
3%
$195,850
—
2013
$4,284
—
$195,960
1%
2013
$4,284
—
$194,820
—
Disclaimer: Historical tax information is derived from public records provided by the county offices. Information is not guaranteed and should be independently verified.
Estimate the Cost
Estimate the Cost for 112 Scenic Dr
112 Scenic Drive, Heath, TX 75032 (MLS# 21243372) is a Single Family property with 4 bedrooms, 2 full bathrooms and 1 partial bathroom. 112 Scenic Drive is currently listed for $439,500 and was received on April 20, 2026. Want to learn more about 112 Scenic Drive? Do you have questions about finding other Single Family real estate for sale in Heath? You can browse all Heath real estate or contact a Coldwell Banker agent to request more information.