This is a carousel with tiles that activate property listing cards. Use the previous and next buttons to navigate.
1/40
$1,449,750
This is a carousel with tiles that activate property listing cards. Use the previous and next buttons to navigate.
1/40
Property Description
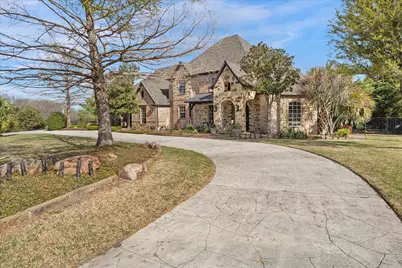
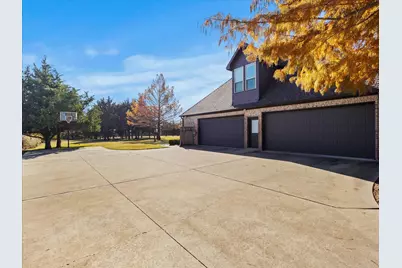
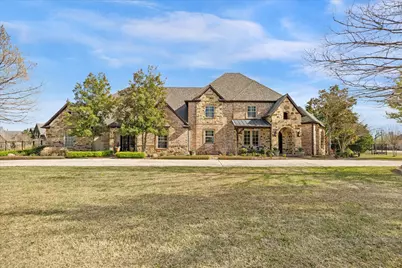
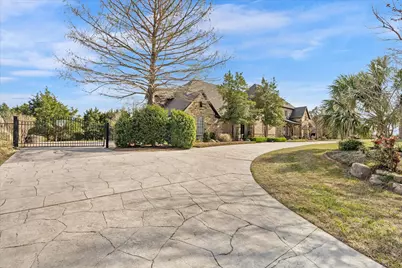
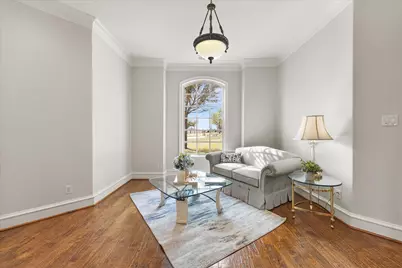
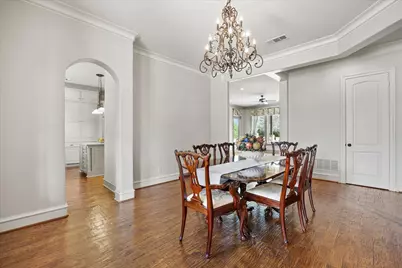
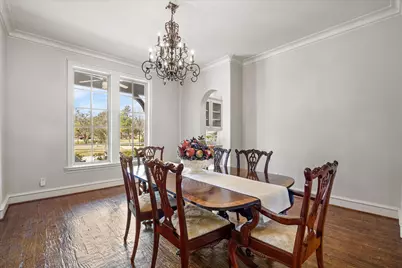
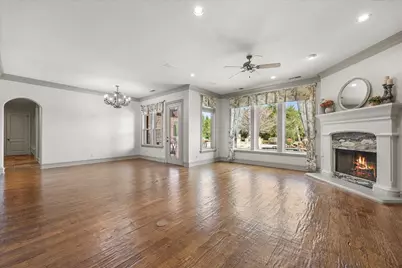
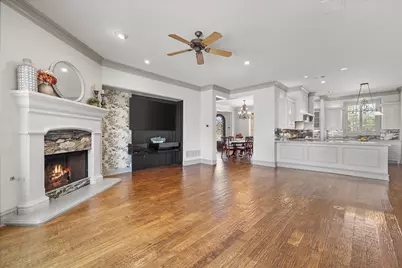
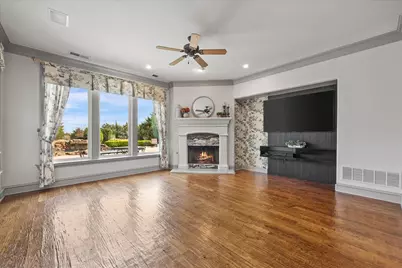
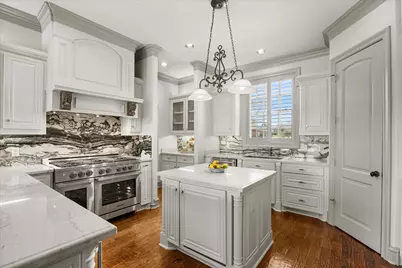
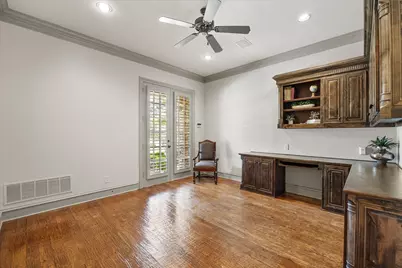
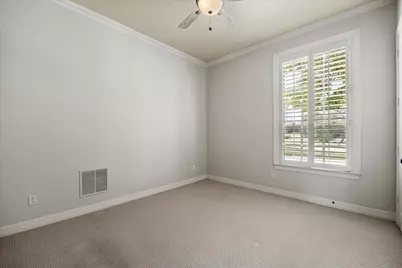
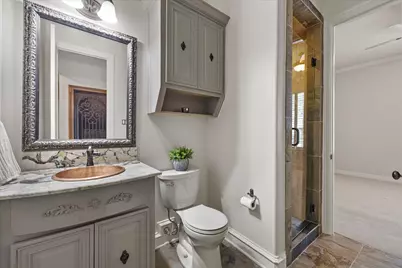
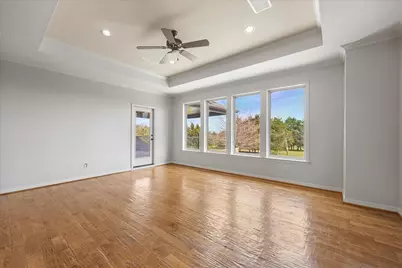
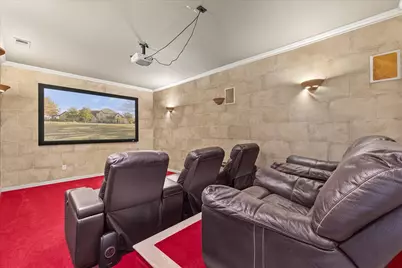
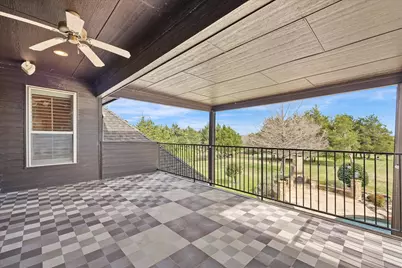
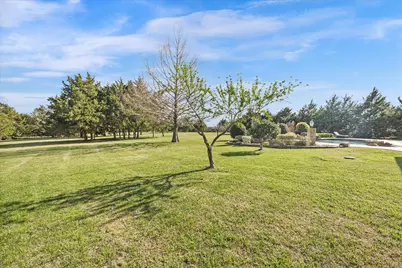
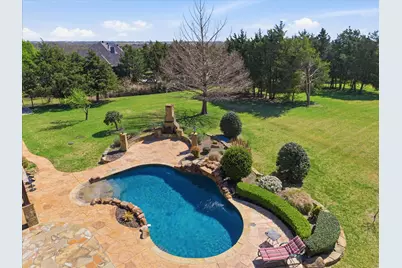
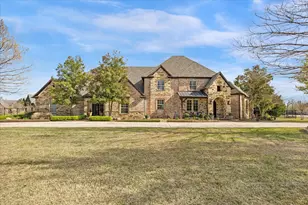
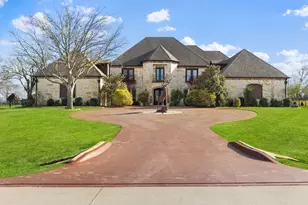

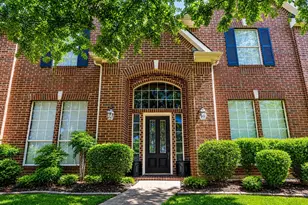
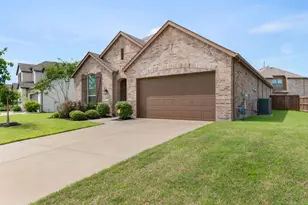
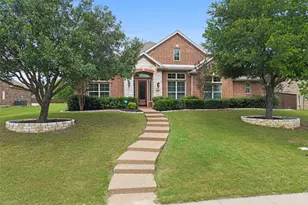
This beautiful home located in the Ridge subdivision is located only 30 minutes away from downtown Dallas. This estate style custom stone and brick home is situated on 1.6 lushly landscaped grounds overlooking greenbelt with breathtaking views features gated driveway, 4 car garage with lots of cabinet and work space, sparkling saltwater pool with water feature and beach entry, large covered patio extension and outdoor fireplace and living area with bar countertops & seating and refrigerator. Inside, entry features gorgeous formal dining area with iron chandelier, tiered crown molding, handscraped hardwood floors and sitting room perfect for conversing with friends, reading a book or enjoying morning coffee. Beautifully updated kitchen is a chef's dream and includes quartzite counters, stainless steel commercial grade Dacor stove, large island perfect for meal prep, large bar area, coffee bar, and oversized Sub zero refrigerator & freezer, warming drawer and icemaker. Kitchen opens onto spacious breakfast area with iron chandelier and large living room area with cast stone fireplace.Downstairs primary suite features sitting area and large updated primary bath with tub and walk in steam shower, walk in his and her closets. Downstairs guest suite offers bedroom with access to full bath with shower. Office area, bonus room, and workout room plus full bath complete the downstairs. Upstairs, gameroom includes snack bar and overlooks expansive backyard, media room, and 3 additional bedrooms with walk in closets. Large room with stained glass doors can be 2nd primary bedroom or flex space. Two large walk in storage areas are also located upstairs along with upstairs balcony overlooking pool area and backyard. Solar panels are included with home and are paid in full. Small storm shelter also located in the home! This home is a must see!
Full Property Details
Full Property Details for 161 Ridgemont Dr
General
- Price: $1,449,750
- HOA FEE: $50/month
- HOA FEE FREQ.: Annually
- Taxes: $19,374
- Status: Active
- Type: Single Family
- Source: NTREIS
- MLS ID: 21212719
- Updated: 4/27/2026
- Added to Site: 68 day(s) ago
Interior
- Interior Features: Wet Bar, Central Vacuum, Dry Bar, Decorative/Designer Lighting Fixtures, Eat-in Kitchen, Granite Counters, High Speed Internet, Kitchen Island, Multiple Master Suites, Multiple Staircases, Pantry, Cable TV, Vaulted Ceiling(s), Walk-In Closet(s), Wired for Sound
- Fireplace: Yes
- Number of Fireplaces: 2
- Fireplace(s): Decorative, Gas Log, Gas Starter, Living Room, Outside, Stone
- Appliances: Built-In Refrigerator, Double Oven, Dishwasher, Disposal, Ice Maker, Microwave, Range, Some Commercial Grade, Tankless Water Heater, Vented Exhaust Fan, Warming Drawer
- Flooring: Carpet, Marble, Painted/Stained, Slate, Wood
Rooms
Bathrooms
- Total Bathrooms: 5
- Full Bathrooms: 5
Bedrooms
- Total Bedrooms: 6
Other Rooms
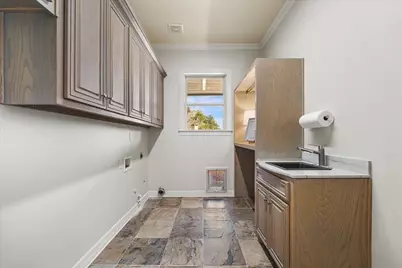
- Laundry: Laundry in Utility Room, Other
Additional Information
- Pool: Yes
- Pool Description: Gunite, In Ground, Outdoor Pool, Pool, Water Feature
- Security/Safety: Prewired, Security System Owned, Security System, Carbon Monoxide Detector(s), Smoke Detector(s)
- Equipment: Home Theater
Exterior
- Exterior Features: Balcony, Fire Pit, Outdoor Living Area, Rain Gutters
- Porch/Patio/Deck: Deck, Front Porch, Patio, Balcony, Covered
Parking
- Garage: Yes
- Attached garage: Yes
- Garage Spaces: 4
- Covered Spaces: 4
- Parking Features: Additional Parking, Circular Driveway, Concrete, Door-Single, Driveway, Electric Gate, Garage, Garage Door Opener, Garage Faces Side, Workshop in Garage
Location
- County: Rockwall
- Subdivision: The Ridge
- Driving Directions: Please use GPS for best results.
School Information
- Elem School District: Rockwall ISD
- Midd School District: Rockwall ISD
- High School District: Rockwall ISD
- Elementary School: Linda Lyon
- Middle School: Cain
- High School: Rockwall-Heath
Community
- Association: Yes
- Assoc. Name: The Ridge HOA
- Assoc. Fees Include: Association Management
Heating & Cooling
- Central air: Yes
- Air Conditioning: Yes
- Cooling Type: Central Air, Ceiling Fan(s), Electric
- Heating Type: Central
Utilities
- Sewer: Septic Tank
- Water: Public
- Cable Available: Yes
- Utility Description: Septic Available, Water Available, Cable Available
Structural Information
- Property Detached: Yes
- Architectural Style: Traditional, Detached
- Structure Type: House
- Detached/Attached: Detached
- Construction: Brick, Stone Veneer
- Roof: Composition
- Stories/Levels: 2
- Living Area: 5,633 Sq. Ft.
- Year Built: 2002
Additional Structures
- Other Structures: Shed(s)
Lot Features
- Lot Size (Acres): 1.61
- Lot Size (Sq. Ft.): 70,131.6
- Lot Features: Acreage, Back Yard, Lawn, Landscaped, Many Trees, Subdivision, Sprinkler System
- Fencing (Description): Gate, Metal
Financial Considerations
- For Sale/Rent/Lease: For Sale
- Association Fee: $600
- Assoc Fee Freq.: Annually
- Tax Amount: $19,374
- Terms: Cash, Conventional
Disclosures and Reports
- Legal Description: THE RIDGE, LOT 51, ACRES 1.61
- Disclosures/Rstr.: Deed Restriction
- Property ID: 52771
- Lot Number: 51
Listed by Ebby Halliday, REALTORS, Stephanie Adams

Get Pre-Approved Today
Schools
Schools serving 161 Ridgemont Dr
School District:Rockwall Independent School District
| Name | Grades | Distance |
|---|---|---|
Linda Lyon Elementary School 2186 Trophy Dr, Heath, TX 75126 | PK-6 | 0.8 mi |
Maurine Cain Middle School 6620 Fm 3097, Rockwall, TX 75032 | 7-8 | 3 mi |
Rockwall-Heath High School 801 Laurence Drive, Heath, TX 75032 | 9-12 | 1.7 mi |
Disclaimer:
School attendance boundaries provided by ATTOM Data Solutions and are for reference only. Contact the school directly to verify enrollment eligibility.
Price & Sales History for 161 Ridgemont Dr
Date
Details
Price
Change
Source
4/27/2026
Price Reduced
$1,449,750
-3.35%
MLS
3/19/2026
Listed
$1,499,999
—
MLS
Disclaimer: Historical sales information is derived from public records provided by the county offices. Information is not guaranteed and should be independently verified.
Tax History
Tax History for 161 Ridgemont Dr
Year
Property Taxes
Change
Tax Assessment
Change
2024
$12,641
1%
$1,422,434
15%
2023
$12,484
-18%
$1,234,386
5%
2021
$15,155
-1%
$1,179,260
42%
2020
$15,366
-2%
$830,403
2%
2018
$15,677
-6%
$815,640
—
2019
$16,728
-3%
$814,290
1%
2018
$17,289
6%
$805,090
9%
2017
$16,368
-7%
$741,620
-5%
2016
$17,628
2%
$780,630
2%
2015
$17,259
13%
$762,810
2%
2013
$15,333
—
$750,230
8%
2013
$15,333
—
$697,210
—
Disclaimer: Historical tax information is derived from public records provided by the county offices. Information is not guaranteed and should be independently verified.
Estimate the Cost
Estimate the Cost for 161 Ridgemont Dr
161 Ridgemont Drive, Heath, TX 75126 (MLS# 21212719) is a Single Family property with 6 bedrooms and 5 full bathrooms. 161 Ridgemont Drive is currently listed for $1,449,750 and was received on March 19, 2026. Want to learn more about 161 Ridgemont Drive? Do you have questions about finding other Single Family real estate for sale in Heath? You can browse all Heath real estate or contact a Coldwell Banker agent to request more information.