




This is a carousel with tiles that activate property listing cards. Use the previous and next buttons to navigate.
1/40
$750,000
This is a carousel with tiles that activate property listing cards. Use the previous and next buttons to navigate.
1/40
Property Description
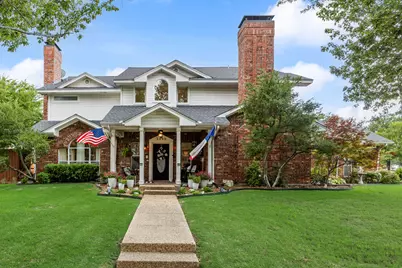
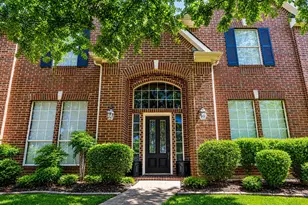
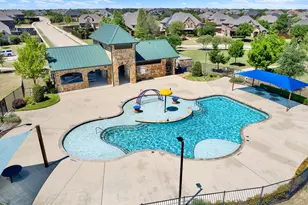
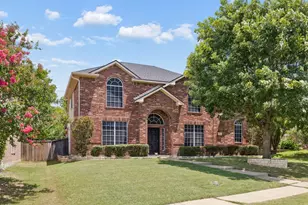
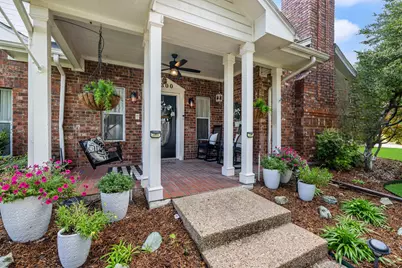
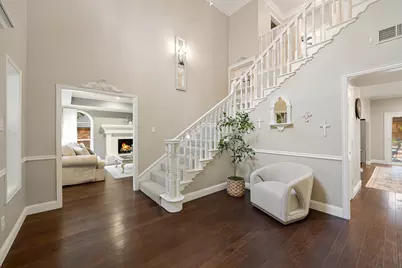
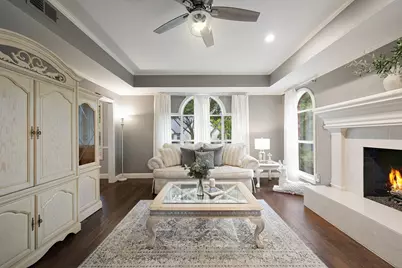
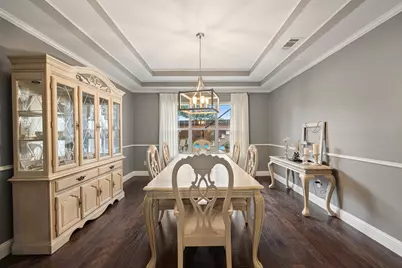
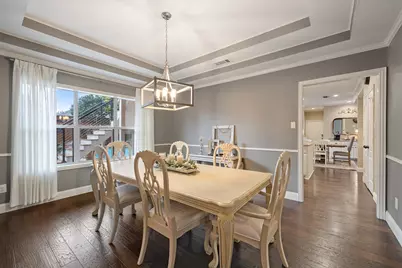
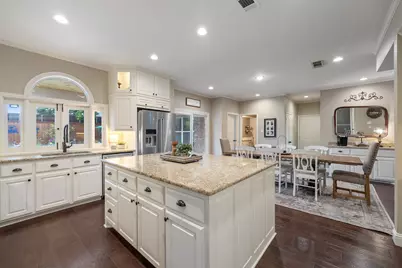
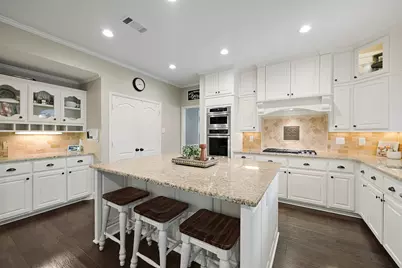
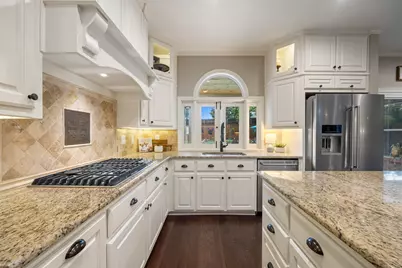
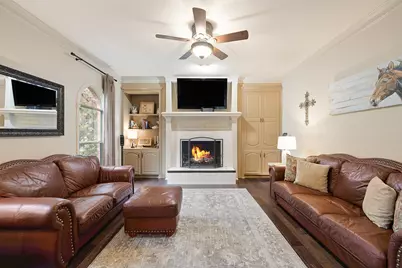
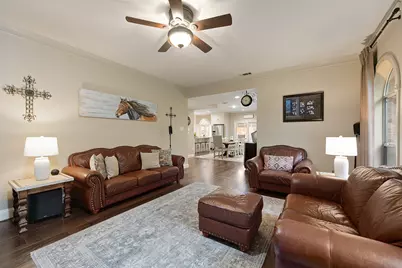
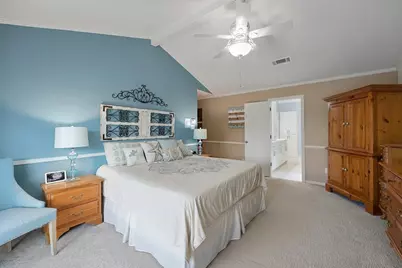
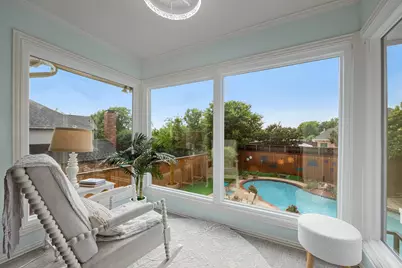
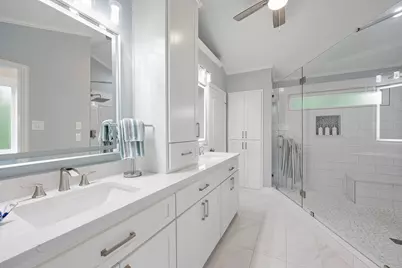
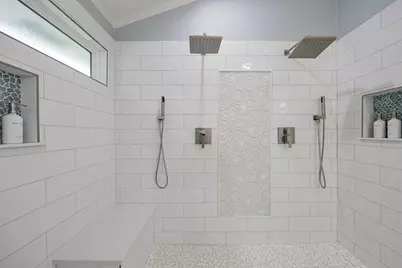
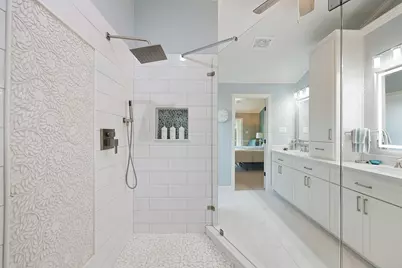
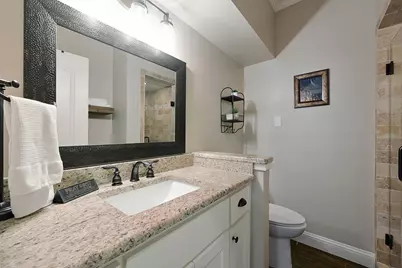
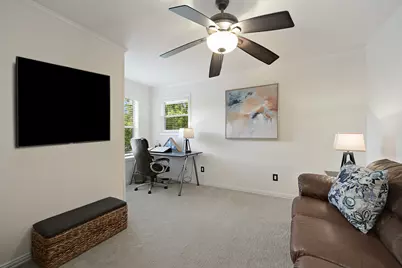
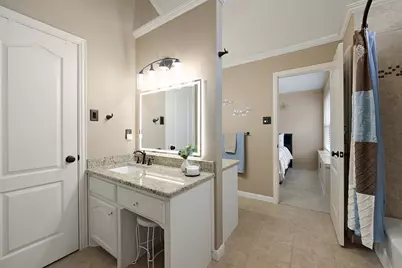
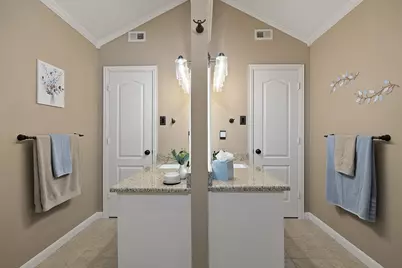
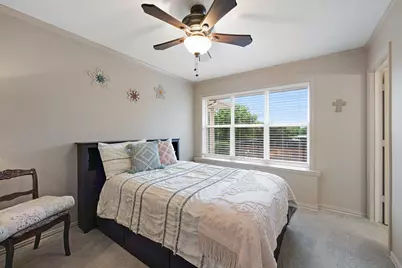
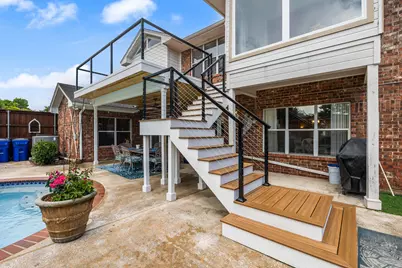
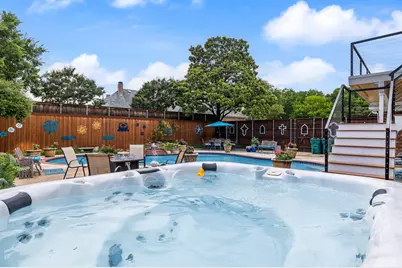
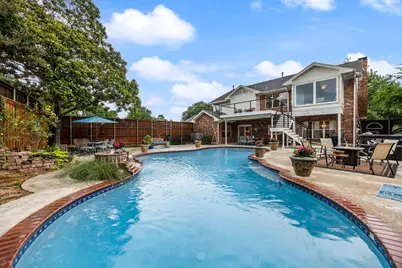
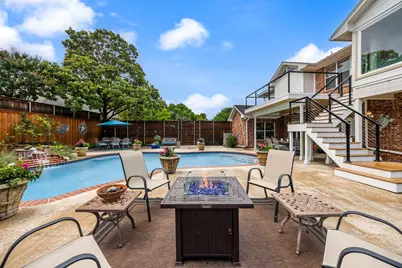
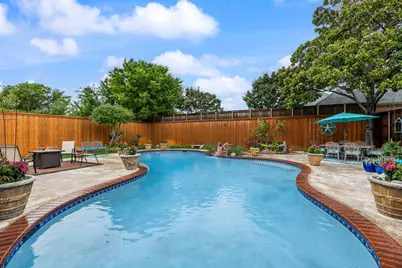
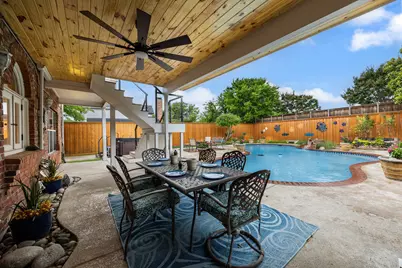
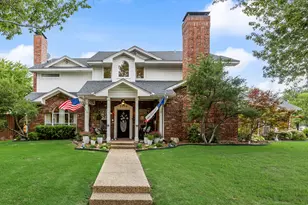
Tucked behinnd a canopy of mature trees and surrounded by beautiful layered landscaping, this timeless Colonial-style home offers warmth, character, and inviting spaces both inside and out. A charming sitting porch welcomes you into a spacious foyer and into this inviting home, where natural light pours through an abundance of windows into the living room and dining areas. The living room centers around a classic gas fireplace, creating a comfortable gathering space with views of the lush outdoor setting. The updated kitchen was designed with both function and entertaining in mind, featuring granite counter tops, a large prep island, stainless appliances including a gas stove top, abundant storage, and a charming French window above the sink which opens to provide service to the backyard retreat. Just beyond the generous sized breakfast room, the inviting family room features built-in cabinetry, a brick fireplace creating a comfortable gathering space. A private downstairs office with an adjacent full bath offers flexibility as a guest suite. Additionally there is a spacious laundry room with a sink, extra storage and a folding counter. The spacious primary suite feels like its own retreat with a sunroom-style sitting area with floor-to-ceiling windows and balcony access overlooking the backyard. The fully renovated primary bath includes an oversized frameless glass shower with dual shower spaces whcih includes dual shower heads and body sprays, creating a spa-like experience at home. Step outside to your resort-style backyard created for entertaining and everyday enjoyment alike. The diving pool with waterfall feature, separate hot tub and multiple lounging areas are surrounded by mature landscaping all within an stained 8 ft. board on board fence, creating the ultimate private retreat you are looking for. Residents enjoy access to the public Buffalo Creek Golf Club, community tennis courts, pools, and playground.
Full Property Details
Full Property Details for 2300 Serenity Ln
General
- Price: $750,000
- HOA FEE: $65/month
- HOA FEE FREQ.: Quarterly
- Taxes: $9,780
- Status: Active
- Type: Single Family
- Source: NTREIS
- MLS ID: 21282559
- Updated: 5/28/2026
- Added to Site: 45 day(s) ago
Interior
- Interior Features: Built-in Features, Decorative/Designer Lighting Fixtures, Granite Counters, High Speed Internet, Kitchen Island, Pantry, Cable TV, Walk-In Closet(s), Wired for Sound
- Fireplace: Yes
- Number of Fireplaces: 2
- Fireplace(s): Gas Starter, Wood Burning
- Appliances: Double Oven, Dishwasher, Electric Oven, Electric Water Heater, Gas Cooktop, Disposal, Microwave
- Flooring: Ceramic Tile, Engineered Hardwood, Tile
Rooms
Bathrooms
- Total Bathrooms: 4
- Full Bathrooms: 4
Bedrooms
- Total Bedrooms: 4
Other Rooms
- Laundry: Electric Dryer Hookup, Laundry in Utility Room
Additional Information
- Shared Pool: Yes
- Pool: Yes
- Pool Description: Gunite, In Ground, Outdoor Pool, Pool, Waterfall, Community
- Spa: Yes
- Spa Description: Hot Tub
- Tennis: Yes
- Security/Safety: Security System Owned, Security System, Smoke Detector(s)
- Equipment: Intercom
Exterior
- Exterior Features: Balcony, Rain Gutters
- Porch/Patio/Deck: Deck, Balcony, Covered
Parking
- Garage: Yes
- Attached garage: Yes
- Garage Spaces: 2
- Covered Spaces: 2
- Parking Features: Driveway, Garage Faces Side
Location
- County: Rockwall
- Subdivision: Buffalo Creek Country Club Estate
- Driving Directions: From I-30, exit Ridge Road. Follow Ridge Road to Country Club Drive and turn left. Turn right onto Serenity Lane.
School Information
- Elem School District: Rockwall ISD
- Midd School District: Rockwall ISD
- High School District: Rockwall ISD
- Elementary School: Amy Parks-Heath
- Middle School: Cain
- High School: Rockwall-Heath
Community
- Association: Yes
- Assoc. Name: Goodwin
- Assoc. Fees Include: All Facilities
Heating & Cooling
- Central air: Yes
- Air Conditioning: Yes
- Cooling Type: Central Air, Ceiling Fan(s), Electric
- Heating Type: Central, Natural Gas
Utilities
- Sewer: Public Sewer
- Water: Public
- Cable Available: Yes
- Utility Description: Electricity Connected, Sewer Available, Water Available, Cable Available
Structural Information
- Property Detached: Yes
- Architectural Style: Traditional, Detached
- Structure Type: House
- Detached/Attached: Detached
- Construction: Brick
- Roof: Composition
- Windows: Window Coverings
- Stories/Levels: 2
- Living Area: 3,397 Sq. Ft.
- Year Built: 1989
Lot Features
- Lot Size (Acres): 0.372
- Lot Size (Sq. Ft.): 16,204.32
- Lot Size Source: Public Records
- Sidewalks: Yes
- Lot Features: Corner Lot, Landscaped, Subdivision, Sprinkler System, Few Trees
- Fencing (Description): Back Yard, Fenced, Wood
Financial Considerations
- For Sale/Rent/Lease: For Sale
- Association Fee: $196
- Assoc Fee Freq.: Quarterly
- Tax Amount: $9,780
- Terms: Cash, Conventional, FHA, VA Loan
Disclosures and Reports
- Legal Description: BUFFALO CREEK COUNTRY CLUB EST PH 1, BLOCK 2,
- Disclosures/Rstr.: Deed Restriction
- Property ID: 31086
- Block: 2
- Lot Number: 10
Listed by Keller Williams Rockwall, Patty Turner
Get Pre-Approved Today
Schools
Schools serving 2300 Serenity Ln
School District:Rockwall Independent School District
| Name | Grades | Distance |
|---|---|---|
Maurine Cain Middle School 6620 Fm 3097, Rockwall, TX 75032 | 7-8 | 1.8 mi |
Rockwall-Heath High School 801 Laurence Drive, Heath, TX 75032 | 9-12 | 1.8 mi |
Disclaimer:
School attendance boundaries provided by ATTOM Data Solutions and are for reference only. Contact the school directly to verify enrollment eligibility.
Price & Sales History for 2300 Serenity Ln
Date
Details
Price
Change
Source
5/27/2026
Listed
$750,000
—
MLS
Disclaimer: Historical sales information is derived from public records provided by the county offices. Information is not guaranteed and should be independently verified.

Tax History
Tax History for 2300 Serenity Ln
Year
Property Taxes
Change
Tax Assessment
Change
2025
$8,286
11%
$613,713
12%
2023
$7,438
-10%
$550,083
8%
2021
$8,241
2%
$507,480
14%
2020
$8,098
-1%
$444,420
5%
2018
$8,174
-6%
$421,330
-1%
2019
$8,706
2%
$423,770
7%
2018
$8,532
7%
$397,290
10%
2017
$7,971
7%
$361,173
10%
2016
$7,415
10%
$328,339
10%
2015
$6,753
-2%
$298,490
-2%
2014
$6,918
3%
$305,750
—
2013
$6,701
—
$304,710
—
Disclaimer: Historical tax information is derived from public records provided by the county offices. Information is not guaranteed and should be independently verified.
Estimate the Cost
Estimate the Cost for 2300 Serenity Ln
2300 Serenity Lane, Heath, TX 75032 (MLS# 21282559) is a Single Family property with 4 bedrooms and 4 full bathrooms. 2300 Serenity Lane is currently listed for $750,000 and was received on May 27, 2026. Want to learn more about 2300 Serenity Lane? Do you have questions about finding other Single Family real estate for sale in Heath? You can browse all Heath real estate or contact a Coldwell Banker agent to request more information.