This is a carousel with tiles that activate property listing cards. Use the previous and next buttons to navigate.
1/37
$620,000 Just Listed
This is a carousel with tiles that activate property listing cards. Use the previous and next buttons to navigate.
1/37
Property Description
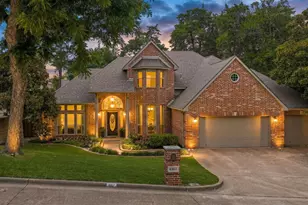
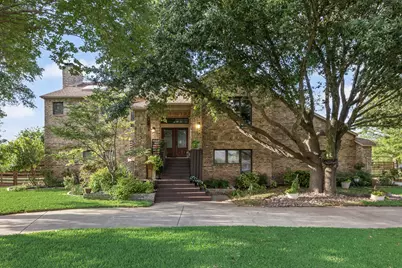
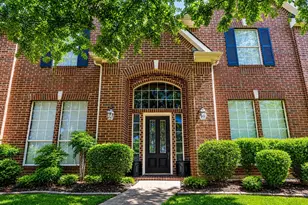
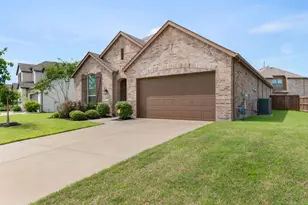
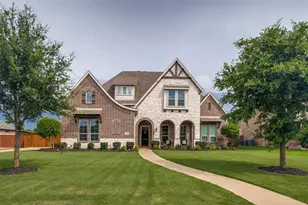
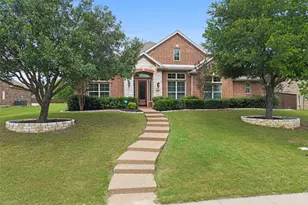
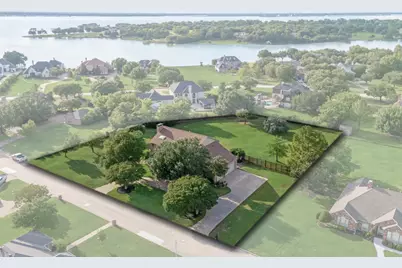
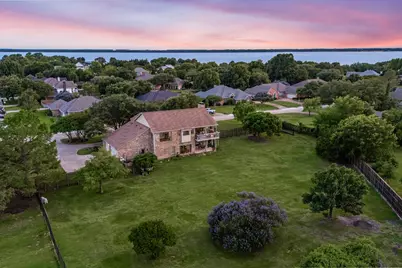
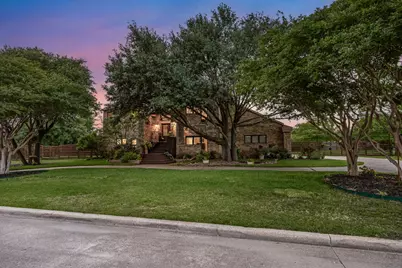
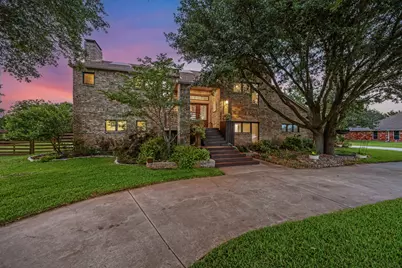
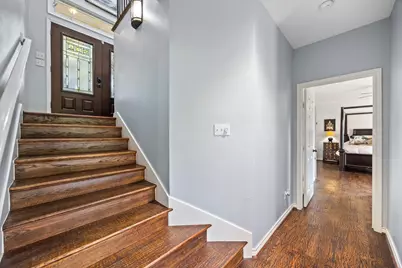
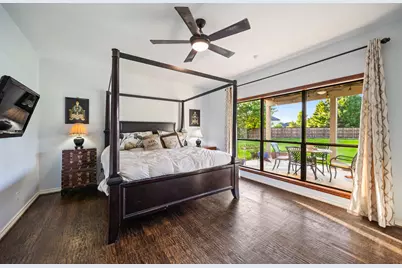
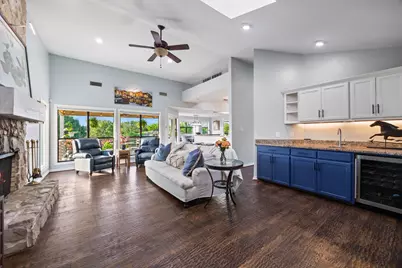
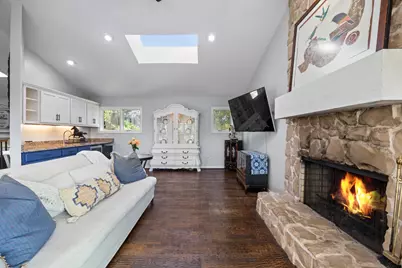
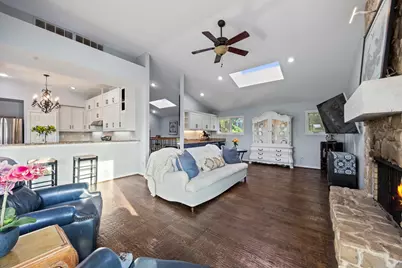
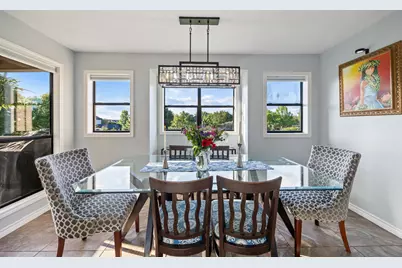
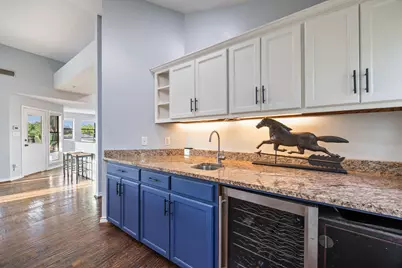
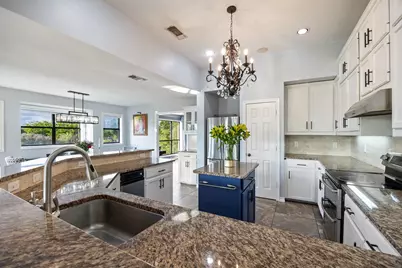
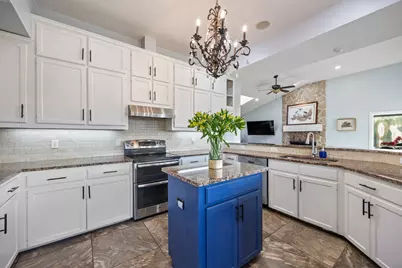
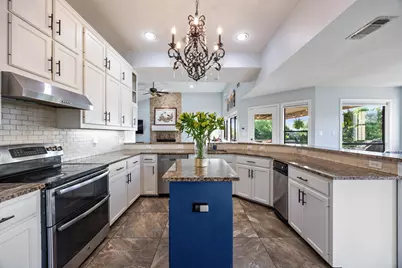
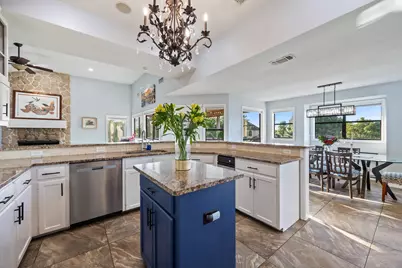
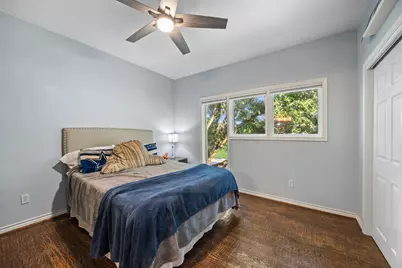
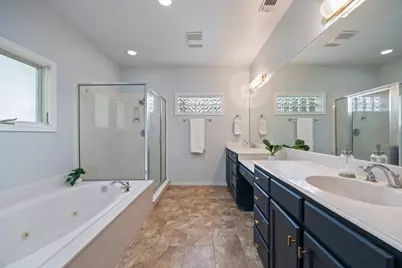
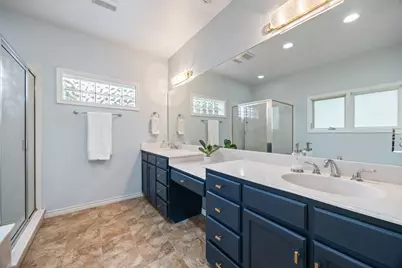
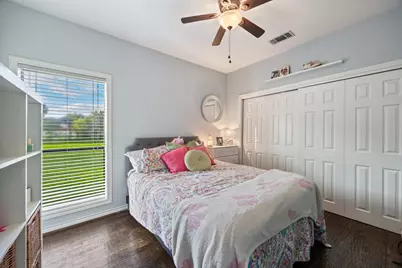
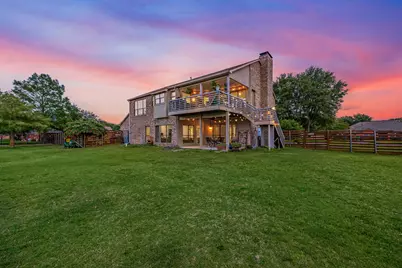
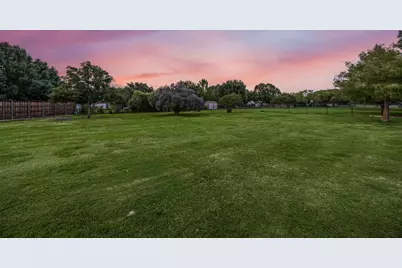
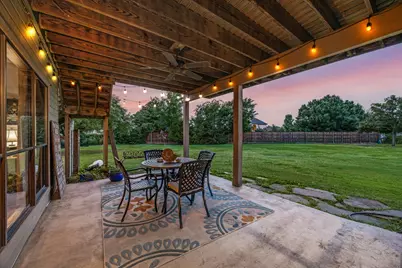
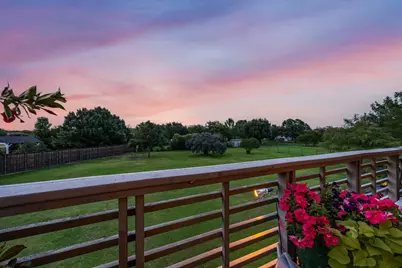
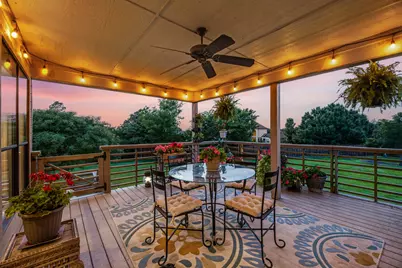
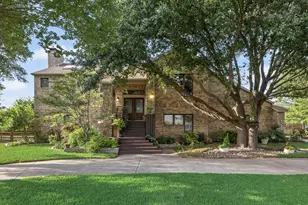
Situated on an oversized .8-acre lot, this impressive property offers endless possibilities with ample space to create your dream backyard oasis, add a pool, or design the perfect outdoor entertaining area. From the moment you arrive, the curb appeal stands out with towering mature oak trees providing shade over the circular drive and creating a welcoming first impression. Inside, the spacious home features over 3,000 square feet of living space with a versatile layout designed for both comfort and functionality. Two separate living areas - one on each floor - provide flexibility for entertaining, relaxing, or accommodating guests. Just off the kitchen, a bonus flex room offers the ideal space for a home office, playroom, workout room, or additional sitting area. The oversized primary suite easily accommodates large furnishings and includes a generous walk-in closet along with convenient stackable washer and dryer connections located in the primary bath. The kitchen is designed for gathering and functionality, featuring granite countertops with bar seating, abundant cabinet storage, and a spacious walk-in pantry. Throughout the home, quality finishes add warmth and character, including hand-scraped hardwood floors in the bedrooms and main living spaces, stained concrete flooring in the downstairs living area, and tile flooring in the kitchen and dining areas that perfectly complements the hardwoods. The oversized 3-car garage provides exceptional space for larger vehicles, storage, or hobbies. Located just minutes from Rush Creek Yacht Club, this property combines convenience, space, and freedom with no HOA restrictions. A rare opportunity for buyers seeking a large home on an expansive lot in a highly desirable location.
Full Property Details
Full Property Details for 310 James Dr
General
- Price: $620,000
- Taxes: $8,615
- Status: Active
- Type: Single Family
- Source: NTREIS
- MLS ID: 21251412
- Updated: 5/22/2026
- Added to Site: 4 day(s) ago
Interior
- Interior Features: Wet Bar, Built-in Features, Chandelier, Decorative/Designer Lighting Fixtures, Eat-in Kitchen, Granite Counters, High Speed Internet, Kitchen Island, Multiple Staircases, Pantry, Cable TV, Vaulted Ceiling(s)
- Fireplace: Yes
- Number of Fireplaces: 1
- Fireplace(s): Family Room, Masonry, Wood Burning
- Appliances: Dishwasher, Electric Cooktop, Electric Oven, Electric Water Heater, Disposal, Refrigerator
- Flooring: Concrete, Hardwood, Tile
Rooms
Bathrooms
- Total Bathrooms: 3
- Full Bathrooms: 3
Bedrooms
- Total Bedrooms: 4
Other Rooms
- Laundry: Washer Hookup, Dryer Hookup, ElectricDryer Hookup, Laundry in Utility Room, Stacked
Exterior
- Exterior Features: Balcony
- Porch/Patio/Deck: Rear Porch, Deck, See Remarks, Balcony, Covered
Parking
- Garage: Yes
- Attached garage: Yes
- Garage Spaces: 3
- Covered Spaces: 3
- Parking Features: Additional Parking, Circular Driveway, Garage, Garage Door Opener, Garage Faces Side
Location
- County: Rockwall
- Subdivision: Lakeview Meadows
- Driving Directions: From FM 740 turn right onto FM 549 and proceed straight onto Hubbard Drive for 1 mile. Turn right onto Rush Creek Drive for .5 miles. Turn right onto Yankee Creek Rd for .1 miles and turn left on James Drive and property will be 500 feet on your right.
School Information
- Elem School District: Rockwall ISD
- Midd School District: Rockwall ISD
- High School District: Rockwall ISD
- Elementary School: Amy Parks-Heath
- Middle School: Cain
- High School: Rockwall-Heath
Heating & Cooling
- Central air: Yes
- Air Conditioning: Yes
- Cooling Type: Central Air, Ceiling Fan(s), Electric
- Heating Type: Central, Electric
Utilities
- Sewer: Public Sewer
- Water: Public
- Cable Available: Yes
- Utility Description: Electricity Available, Electricity Connected, Phone Available, Sewer Available, Separate Meters, Water Available, Cable Available
Structural Information
- Architectural Style: Split Level, Traditional, Detached
- Structure Type: House
- Detached/Attached: Attached
- Construction: Brick
- Roof: Composition
- Windows: Skylight(s)
- Stories/Levels: 2
- Living Area: 3,003 Sq. Ft.
- Year Built: 1999
Lot Features
- Lot Size (Acres): 0.872
- Lot Size (Sq. Ft.): 37,984.32
- Lot Size Source: Assessor
- Frontage: All Weather Road, Asphalt
- Lot Features: Acreage, Back Yard, Cleared, Interior Lot, Lawn, Few Trees
- Fencing (Description): Back Yard, Chain Link, Fenced, Full, High Fence, Privacy, Wood
Financial Considerations
- For Sale/Rent/Lease: For Sale
- Tax Amount: $8,615
- Terms: Cash, Conventional, FHA, Texas Vet, VA Loan
Disclosures and Reports
- Legal Description: LAKEVIEW MEADOWS, BLOCK B, LOT 6
- Exclusions: Appliances negotiable
- Property ID: 33098
- Block: B
- Lot Number: 6
Listed by Keller Williams Rockwall, Randy Schieberle
Get Pre-Approved Today
Schools
Schools serving 310 James Dr
School District:Rockwall Independent School District
| Name | Grades | Distance |
|---|---|---|
Linda Lyon Elementary School 2186 Trophy Dr, Heath, TX 75126 | PK-6 | 2.1 mi |
Maurine Cain Middle School 6620 Fm 3097, Rockwall, TX 75032 | 7-8 | 4.1 mi |
Rockwall-Heath High School 801 Laurence Drive, Heath, TX 75032 | 9-12 | 1.9 mi |
Disclaimer:
School attendance boundaries provided by ATTOM Data Solutions and are for reference only. Contact the school directly to verify enrollment eligibility.
Price & Sales History for 310 James Dr
Date
Details
Price
Change
Source
5/21/2026
Listed
$620,000
—
MLS
Disclaimer: Historical sales information is derived from public records provided by the county offices. Information is not guaranteed and should be independently verified.

Tax History
Tax History for 310 James Dr
Year
Property Taxes
Change
Tax Assessment
Change
2024
$7,168
19%
$665,445
13%
2023
$6,008
-12%
$589,680
7%
2021
$6,793
-11%
$551,766
49%
2020
$7,603
23%
$369,252
-7%
2018
$6,172
-10%
$396,600
19%
2019
$6,871
5%
$334,477
10%
2018
$6,530
7%
$304,070
10%
2017
$6,112
8%
$276,921
10%
2016
$5,685
10%
$251,746
10%
2015
$5,178
1%
$228,860
1%
2014
$5,138
3%
$227,090
1%
2013
$4,967
—
$225,850
—
Disclaimer: Historical tax information is derived from public records provided by the county offices. Information is not guaranteed and should be independently verified.
Estimate the Cost
Estimate the Cost for 310 James Dr
310 James Drive, Heath, TX 75032 (MLS# 21251412) is a Single Family property with 4 bedrooms and 3 full bathrooms. 310 James Drive is currently listed for $620,000 and was received on May 21, 2026. Want to learn more about 310 James Drive? Do you have questions about finding other Single Family real estate for sale in Heath? You can browse all Heath real estate or contact a Coldwell Banker agent to request more information.