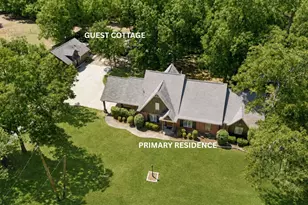
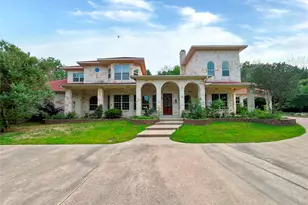
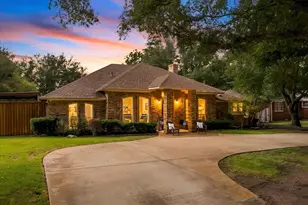
This is a carousel with tiles that activate property listing cards. Use the previous and next buttons to navigate.
1/36
$849,000
This is a carousel with tiles that activate property listing cards. Use the previous and next buttons to navigate.
1/36
Property Description
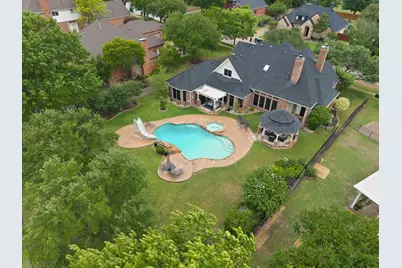
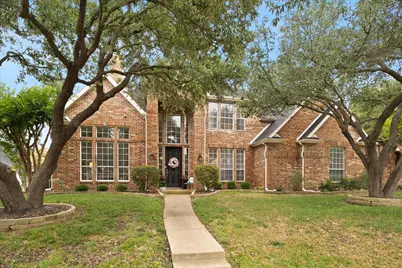
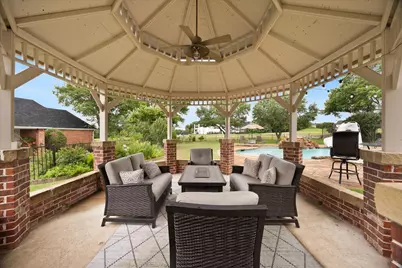
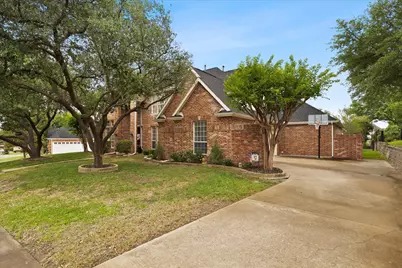
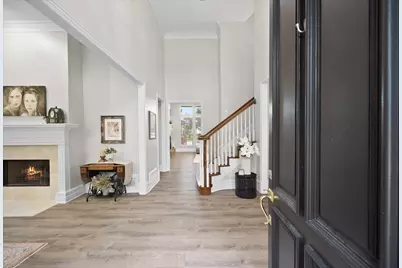
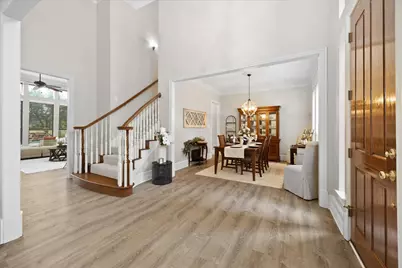
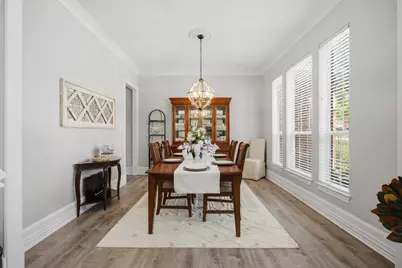
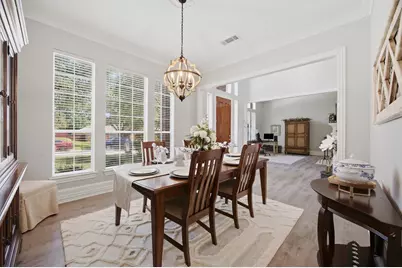
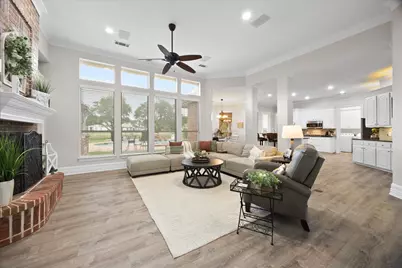
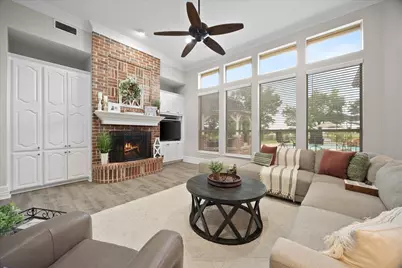
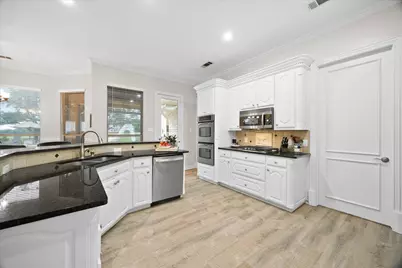
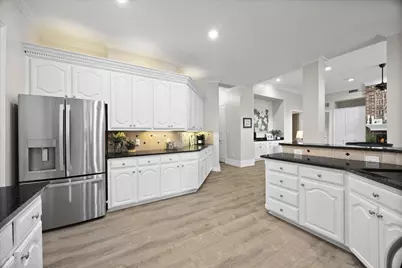
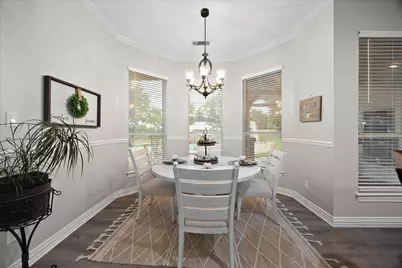
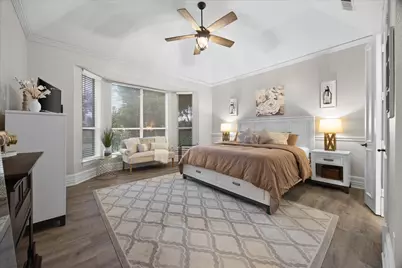
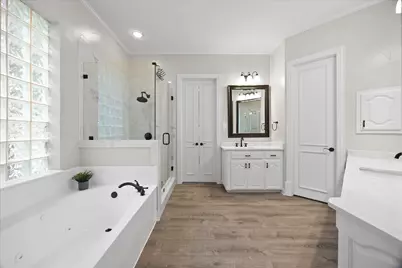
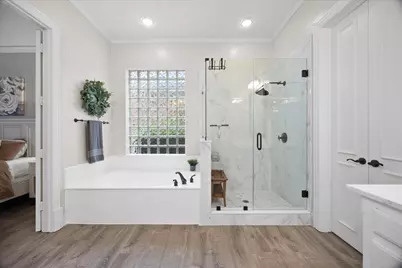
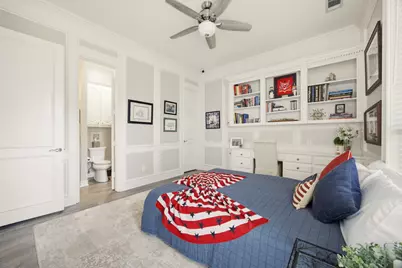
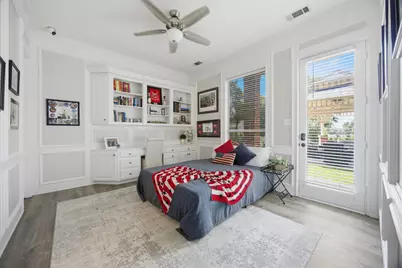
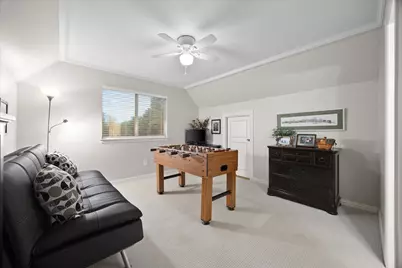
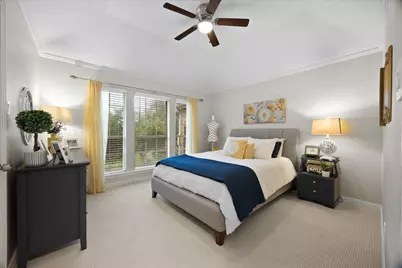
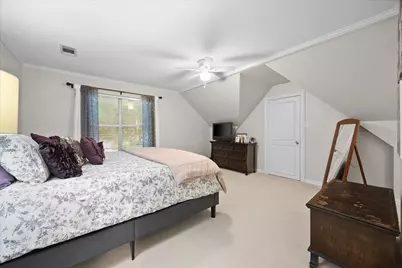
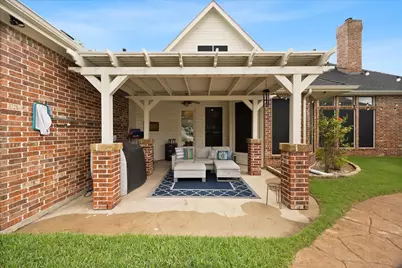
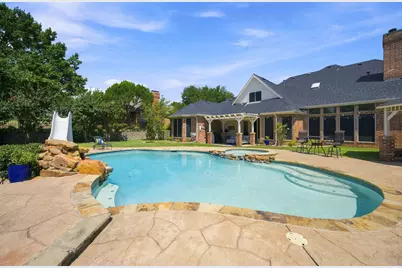
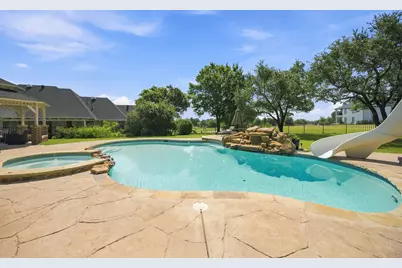
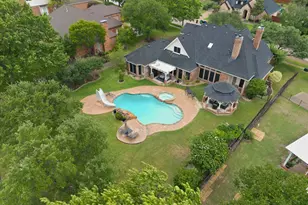
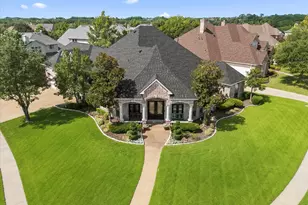
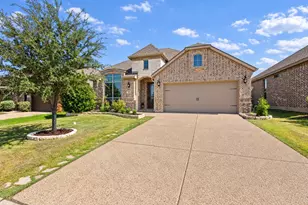
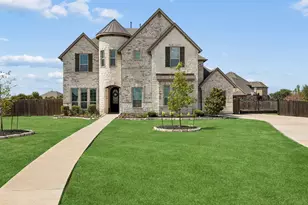
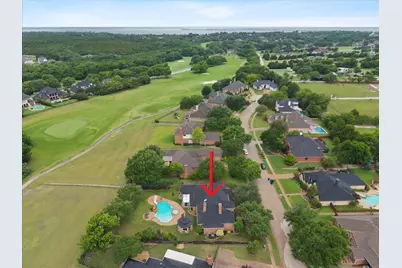
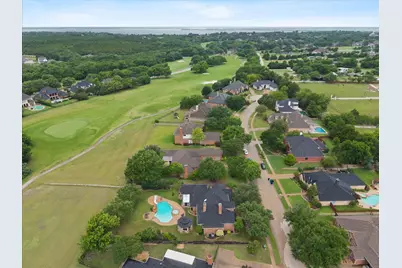
Recently updated and perfectly positioned on a premier golf course lot overlooking Hole #15 in the sought-after Buffalo Creek Golf Club community, this exceptional home offers a true backyard oasis complete with a sparkling swimming pool, spa, water features, diving board, and slide. Multiple outdoor living spaces, including a beautiful gazebo, provide the perfect setting for relaxing or entertaining. Mature trees and lush landscaping create stunning curb appeal. Step inside to a grand entry featuring soaring ceilings and an impressive staircase. Attention to detail is evident throughout the home. A versatile formal living area with a fireplace can also serve as a second office, while the elegant dining room is ideal for hosting family gatherings. The open-concept floor plan centers around a spacious family room with a striking fireplace and walls of windows showcasing breathtaking golf course views. The chef's kitchen is designed to impress with abundant countertop space, custom wood cabinetry, a breakfast bar, pantry, and upscale appliances. A cozy breakfast nook overlooks the kitchen and family room, creating the perfect everyday gathering space. Retreat to the private primary suite featuring a sitting area and a spa-inspired bath. Three additional bedrooms offer spacious closets and convenient access to full baths. The game room is perfect for entertaining family and friends, while the bonus exercise room can easily function as a home office or additional storage space. Additional highlights include a three-car garage, spacious utility room, and extended driveway. Located in a resort-style community with parks, playgrounds, pools, tennis courts, golf course amenities, and access to highly rated schools, this home truly has it all. Don't miss this one!
Full Property Details
Full Property Details for 621 Liechty Ct
General
- Price: $849,000
- HOA FEE: $65/month
- HOA FEE FREQ.: Quarterly
- Taxes: $11,551
- Status: Active
- Type: Single Family
- Source: NTREIS
- MLS ID: 21278324
- Updated: 6/9/2026
- Added to Site: 49 day(s) ago
Interior
- Interior Features: Chandelier, Cathedral Ceiling(s), Decorative/Designer Lighting Fixtures, Double Vanity, Granite Counters, High Speed Internet, Kitchen Island, Open Floorplan, Pantry, Cable TV, Vaulted Ceiling(s), Walk-In Closet(s), Wired for Sound
- Fireplace: Yes
- Number of Fireplaces: 2
- Fireplace(s): Family Room, Gas Log, Living Room
- Appliances: Some Gas Appliances, Convection Oven, Double Oven, Dishwasher, Gas Cooktop, Disposal, Ice Maker, Microwave, Plumbed For Gas, Refrigerator
- Flooring: Carpet, Luxury Vinyl Plank, Tile
Rooms
Bathrooms
- Total Bathrooms: 4
- Full Bathrooms: 3
- Half Bathrooms: 1
Bedrooms
- Total Bedrooms: 4
Other Rooms
- Laundry: Washer Hookup, Electric Dryer Hookup, Gas Dryer Hookup, Laundry in Utility Room
Additional Information
- Shared Pool: Yes
- Pool: Yes
- Pool Description: Fenced, Gunite, Heated, In Ground, Outdoor Pool, Pool, Pool/Spa Combo, Waterfall, Water Feature, Community
- Tennis: Yes
- Security/Safety: Carbon Monoxide Detector(s), Fire Alarm, Smoke Detector(s)
- Equipment: Irrigation Equipment
Exterior
- Exterior Features: Lighting, Rain Gutters
- Porch/Patio/Deck: Rear Porch, Front Porch, Side Porch, Covered
Parking
- Garage: Yes
- Attached garage: Yes
- Garage Spaces: 3
- Covered Spaces: 3
- Parking Features: Concrete, Door-Multi, Door-Single, Driveway, Garage, Garage Door Opener, Inside Entrance, Kitchen Level, Lighted, Garage Faces Side
Location
- County: Rockwall
- Subdivision: Buffalo Creek Country Club Estate
- Driving Directions: From Ridge Road, turn onto Country Club Dr. Just past the golf clubhouse Liechty will be the first left.
School Information
- Elem School District: Rockwall ISD
- Midd School District: Rockwall ISD
- High School District: Rockwall ISD
- Elementary School: Dorothy Smith Pullen
- Middle School: Cain
- High School: Rockwall-Heath
Community
- Association: Yes
- Assoc. Name: Buffalo Creek HOA
- Assoc. Fees Include: All Facilities, Association Management
Heating & Cooling
- Central air: Yes
- Air Conditioning: Yes
- Cooling Type: Central Air, Ceiling Fan(s)
- Heating Type: Central
Utilities
- Sewer: Public Sewer
- Water: Public
- Cable Available: Yes
- Utility Description: Electricity Connected, Natural Gas Available, Sewer Available, Separate Meters, Underground Utilities, Water Available, Cable Available
Structural Information
- Property Detached: Yes
- Architectural Style: Traditional, Detached
- Structure Type: House
- Detached/Attached: Detached
- Construction: Brick
- Roof: Composition, Shingle
- Windows: Window Coverings
- Stories/Levels: 2
- Living Area: 3,740 Sq. Ft.
- Year Built: 1996
Additional Structures
- Other Structures: Gazebo
Lot Features
- Lot Size (Acres): 0.386
- Lot Size (Sq. Ft.): 16,814.16
- Frontage: All Weather Road
- Sidewalks: Yes
- Lot Features: Back Yard, Cul-De-Sac, Hardwood Trees, Interior Lot, Lawn, Landscaped, Level, On Golf Course, Subdivision, Sprinkler System, Few Trees
- Trees/Vegetation: Grassed
- Fencing (Description): Back Yard, Fenced, Gate, Metal, Wrought Iron
Financial Considerations
- For Sale/Rent/Lease: For Sale
- Association Fee: $196
- Assoc Fee Freq.: Quarterly
- Tax Amount: $11,551
- Terms: Cash, Conventional, VA Loan
Disclosures and Reports
- Legal Description: BUFFALO CREEK COUNTRY CLUB EST PHASE 3, BLOCK
- Property ID: 46108
- Block: 4
- Lot Number: 13
Listed by Coldwell Banker Apex, REALTORS, Dee Evans

Get Pre-Approved Today
Schools
Schools serving 621 Liechty Ct
School District:Rockwall Independent School District
| Name | Grades | Distance |
|---|---|---|
Maurine Cain Middle School 6620 Fm 3097, Rockwall, TX 75032 | 7-8 | 1.1 mi |
Rockwall-Heath High School 801 Laurence Drive, Heath, TX 75032 | 9-12 | 1.7 mi |
Disclaimer:
School attendance boundaries provided by ATTOM Data Solutions and are for reference only. Contact the school directly to verify enrollment eligibility.
Price & Sales History for 621 Liechty Ct
Date
Details
Price
Change
Source
6/09/2026
Price Reduced
$849,000
-5.67%
MLS
5/22/2026
Listed
$899,995
—
MLS
Disclaimer: Historical sales information is derived from public records provided by the county offices. Information is not guaranteed and should be independently verified.
Tax History
Tax History for 621 Liechty Ct
Year
Property Taxes
Change
Tax Assessment
Change
2025
$9,866
9%
$724,835
11%
2023
$9,057
1%
$652,712
10%
2021
$8,960
-2%
$593,161
23%
2020
$9,141
6%
$481,764
2%
2018
$8,628
-11%
$473,500
—
2019
$9,727
-7%
$473,500
-3%
2018
$10,460
7%
$487,080
10%
2017
$9,773
-5%
$442,800
-3%
2016
$10,313
6%
$456,700
6%
2015
$9,764
4%
$431,580
4%
2014
$9,378
7%
$414,490
4%
2013
$8,804
—
$400,340
—
Disclaimer: Historical tax information is derived from public records provided by the county offices. Information is not guaranteed and should be independently verified.
Estimate the Cost
Estimate the Cost for 621 Liechty Ct
621 Liechty Court, Heath, TX 75032 (MLS# 21278324) is a Single Family property with 4 bedrooms, 3 full bathrooms and 1 partial bathroom. 621 Liechty Court is currently listed for $849,000 and was received on May 22, 2026. Want to learn more about 621 Liechty Court? Do you have questions about finding other Single Family real estate for sale in Heath? You can browse all Heath real estate or contact a Coldwell Banker agent to request more information.