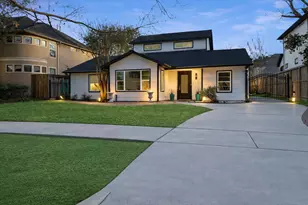
Full Property Details for 835 Echo Ln
General
- Price: $4,000,000
- Taxes: $57,890 (2025)
- Status: Active
- Type: Single Family
- Source: Houston
- MLS ID: 47340933
- Updated: 5/28/2026
- Added to Site: 1 day(s) ago
Interior
- Number of Rooms: 21
- Interior Features: Atrium, Beamed Ceilings, Breakfast Bar, Open Beams/Beamed Ceailings, Crown Molding, Dual Sinks, Double Vanity, Entrance Foyer, French Door(s)/Atrium Door(s), Granite Counters, Hollywood Bath, High Ceilings, Intercom, Jetted Tub, Kitchen Island, Kitchen/Family Room Combo, Bath in Primary Bedroom, Multiple Staircases, Separate Shower, Vanity, Walk-In Pantry
- Fireplace: Yes
- Number of Fireplaces: 5
- Fireplace(s): Gas Log, Outside
- Appliances: Double Oven, Dishwasher, Electric Oven, Gas Cooktop, Disposal, Ice Maker, Microwave, Dryer, ENERGY STAR Qualified Appliances, Refrigerator, Tankless Water Heater, Washer
- Flooring: Stone, Tile
Rooms
- Total Bathrooms: 7
- Full Bathrooms: 6
- Half Bathrooms: 1
- Laundry: Washer Hookup, Electric Dryer Hookup
Additional Information
- Pool: Yes
- Private Pool: Yes
- Pool Description: Gunite, Heated, In Ground
- Spa: Yes
- Spa Description: Hot Tub
- Security/Safety: Prewired, Security System Owned, Smoke Detector(s)
- Equipment: Intercom
Exterior
- Exterior Features: Balcony, Covered Patio, Deck, Fence, Hot Tub/Spa, Sprinkler/Irrigation, Outdoor Kitchen, Patio, Private Yard
- Porch/Patio/Deck: Balcony, Covered, Deck, Mosquito System, Patio
Parking
- Garage: Yes
- Attached garage: Yes
- Garage Spaces: 4
- Carports: Yes
- Carport Spaces: 1
- Parking Features: Attached Carport, Additional Parking, Attached, Garage, Garage Door Opener, Oversized, Workshop in Garage
Location
- Area: 23
- County: Harris
- Subdivision: Lou Al Courts
- Driving Directions: I10 to Echo Lane ~ South on Echo Lane to 835 Echo Lane, which will be on the West side of the street (on your right), between Taylorcrest and Gaylord. Just down the street from Memorial High School!
- Direction Faces: East
School Information
- Elem School District: 49 - Spring Branch
- Midd School District: 49 - Spring Branch
- High School District: 49 - Spring Branch
- Elementary School: MEMORIAL DRIVE ELEMENTARY SCHOOL
- Middle School: SPRING BRANCH MIDDLE SCHOOL (SPRING BRANCH)
- High School: MEMORIAL HIGH SCHOOL (SPRING BRANCH)
Heating & Cooling
- Central air: Yes
- Air Conditioning: Yes
- Cooling Type: Central Air, Electric, Zoned
- Heating Type: Central, Gas, Zoned
Utilities
- Sewer: Public Sewer
- Water: Public
Structural Information
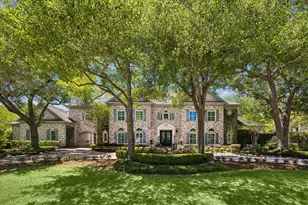
- Architectural Style: French Provincial, Traditional
- Builder: Mike Pollack of Signature Homes
- Construction: Stone, Stucco
- Roof: Composition
- Windows: Low-Emissivity Windows, Window Coverings
- Stories/Levels: 2
- Square Feet: 8,432
- Sq. Ft. Source: Appraiser
- Living Area: 8,432 Sq. Ft.
- Year Built: 1999
- Year Built Source: Public Records
Additional Structures
- Other Structures: Workshop
Lot Features
- Lot Size (Acres): 0.8884
- Lot Size Source: Appraiser
- Lot Features: Subdivision, Wooded, Backs to Greenbelt/Park, Side Yard
- Fencing (Description): Back Yard
Green Features
- Energy Efficient: Appliances, Thermostat, Water Heater, Windows
Financial Considerations
- Tax Amount: $57,890
- Tax Year: 2025
- Terms: Cash, Conventional
Disclosures and Reports
- Ownership: Full Ownership
- Legal Description: LT 8 BLK 4 LOU AL COURTS
- Legal Disclosures: Seller Disclosure
- APN: 077-095-004-0008
Listed by Compass RE Texas, LLC - Houston (832) 899-4788, Karen Harberg (281) 546-9444


 NMLS#: 1598647