This is a carousel with tiles that activate property listing cards. Use the previous and next buttons to navigate.
$599,900
This is a carousel with tiles that activate property listing cards. Use the previous and next buttons to navigate.
Full Property Details for 2976 E Cr 217
General
- Price: $599,900
- Taxes: $6,253 (2026)
- Status: Active
- Type: Single Family
- Source: Tyler_MLS
- MLS ID: 26005626
- Updated: 7/13/2026
- Added to Site: 87 day(s) ago
Interior
- Interior Features: Master Bedroom Downstairs, Sitting Area In Master, Walk-In Closet, Ceiling Fan, Other, Vaulted Ceiling(s)
- Fireplace: Yes
- Fireplace(s): Two Or More Fireplaces, Other, Gas
- Appliances: Dishwasher, Disposal, Microwave, Other, Electric Oven, Electric Cooktop, Tankless Water Heater
- Flooring: Carpet, Wood, Tile, Other/See Remarks
Rooms
Bathrooms
- Total Bathrooms: 4
- Full Bathrooms: 3
- Half Bathrooms: 1
- Bathroom Features: Shower Only, Shower/Tub, Separate Lavatories, Double Lavatory, Separate Walk-In Closets, Ceramic Tile, Garden Tub
Bedrooms
- Total Bedrooms: 6
Other Rooms
- Kitchen: Pantry
Additional Information
- Security/Safety: Security Gate, Security System, Smoke Detector(s)
- Other Features: Other
Exterior
- Exterior Features: Rain Gutters, Lighting
- Porch/Patio/Deck: Covered, Porch
Parking
- Garage: Yes
- Garage Spaces: 2
- Carport Spaces: 2
- Parking Features: Inside Entrance, Garage Door Opener, Workshop in Garage, RV Pad, See Remarks, Gravel
Location
- County: Rusk
- Subdivision: Oakley Estates
- Driving Directions: From Henderson, take Hwy 259 S to R on FM 782. Then R on FM 217. House on Right. SIY. GPS Friendly-Apple maps.
School Information
- Elementary School: Henderson
- Middle School: Henderson
- High School: Henderson
Heating & Cooling
- Cooling Type: Central Electric, Zoned-3 Or More, Ceiling Fan(s)
- Heating Type: Central/Electric, Zoned, Fireplace, Propane
Utilities
- Sewer: Aerobic Septic
- Water: New Prospect Water Corp, Cooperative
Structural Information
- Architectural Style: Traditional
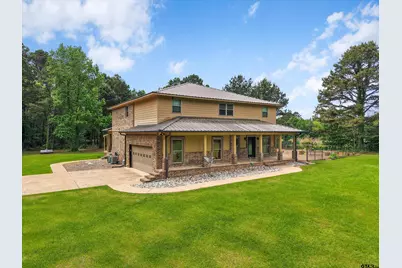
- Construction: Brick, Stone, Metal Siding, Stucco
- Foundation: Slab
- Roof: Aluminum/Metal
- Windows: Blinds, Low-Emissivity Windows
- Square Feet: 3,274
- Sq. Ft. Source: Appraisal
- Year Built: 2014
- Year Built Source: Appraisal
- Property Condition: Pre-owned
Additional Structures
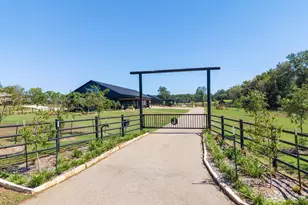
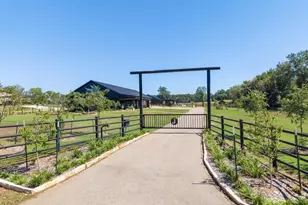
- Other Structures: Outbuilding
Lot Features
- Lot Size (Acres): 2.61
- Lot Dimensions: 299 x 386
- Lot Features: Subdivision Lot, See Remarks
- Lot Description: 1 to 3 Acres
- Fencing (Description): Metal Fence, Other/See Remarks, Dog Run/Kennel
Green Features
- Energy Efficient: Insulation, Programmable Thermostat, Other/See Remarks
Financial Considerations
- For Sale: Yes
- Price Per Sq. Ft.: $183.23
- For Sale/Rent/Lease: For Sale
- Tax Amount: $6,253
- Tax Year: 2026
- Terms: Conventional, FHA, VA Loan, Cash
Disclosures and Reports
- Special Conditions: Other/See Remarks
- Documents Avail.: Survey Plat, Deed Restrictions, Field Notes, Floor Plan
- Legal Description: Lt #1 Oakley Estates;AB 880 J J Y BARBO SUR
Listed by East Texas Real Estate Group, Libby Gamble
Schools serving 2976 E Cr 217
| Name | Grades | Distance |
|---|---|---|
Northside Elementary School, Henderson, TX 800 North Van Buren Street, Henderson, TX 75652 | 4-5 | 3.2 mi |
William E Wylie Elementary School 1735 Hwy 259 S, Henderson, TX 75654 | 1-3 | 4.7 mi |
Monnie Meyer Wylie Primary School 1765 Hwy 259 S, Henderson, TX 75654 | PK-K | 4.7 mi |
Henderson Middle School 501 Richardson Drive, Henderson, TX 75654 | 6-8 | 4.3 mi |
Henderson High School 1900 Hwy 64, Henderson, TX 75652 | 9-12 | 3.8 mi |
Price & Sales History for 2976 E Cr 217
Estimate the Cost for 2976 E Cr 217
2976 E Cr 217, Henderson, TX 75652 (MLS# 26005626) is a Single Family property with 6 bedrooms, 3 full bathrooms and 1 partial bathroom. 2976 E Cr 217 is currently listed for $599,900 and was received on April 18, 2026. Want to learn more about 2976 E Cr 217? Do you have questions about finding other Single Family real estate for sale in Henderson? You can browse all Henderson real estate or contact a Coldwell Banker agent to request more information.