This is a carousel with tiles that activate property listing cards. Use the previous and next buttons to navigate.
1/1
This is a carousel with tiles that activate property listing cards. Use the previous and next buttons to navigate.
1/1
Property Description
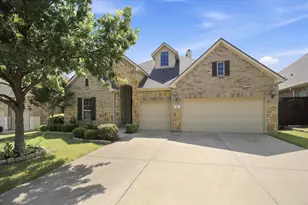
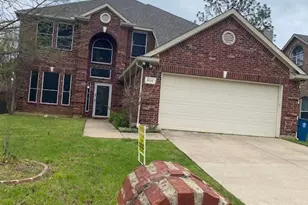
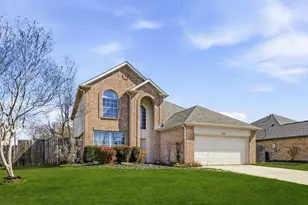
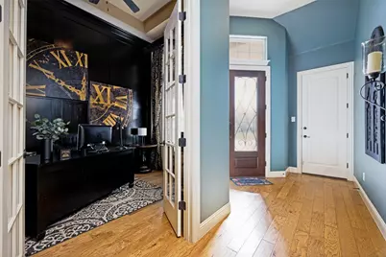
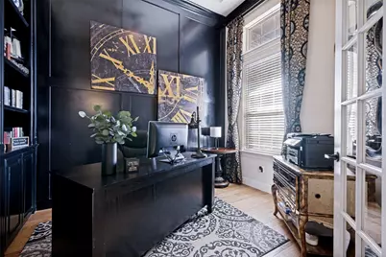
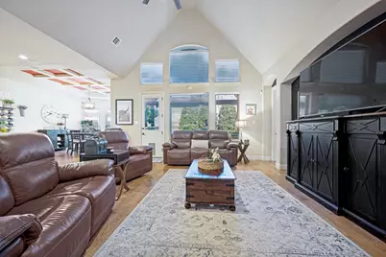
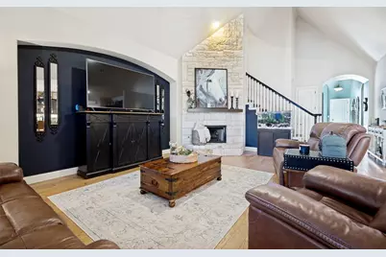
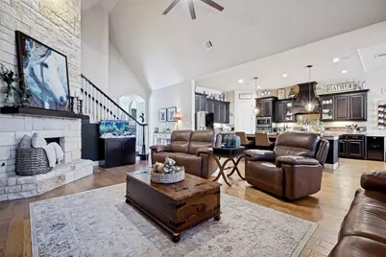
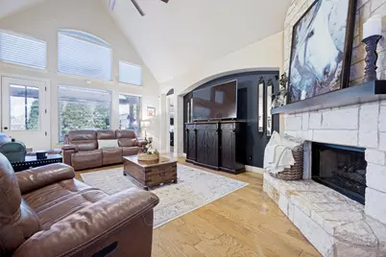
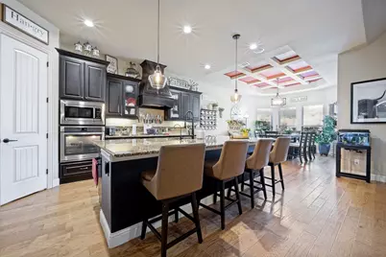
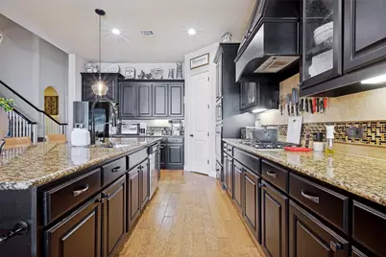
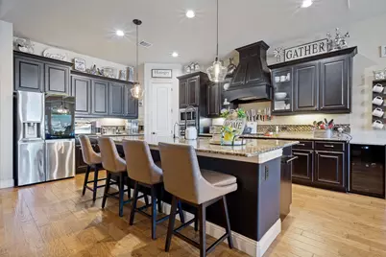
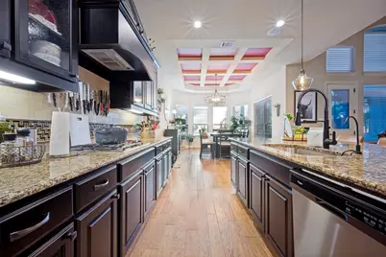
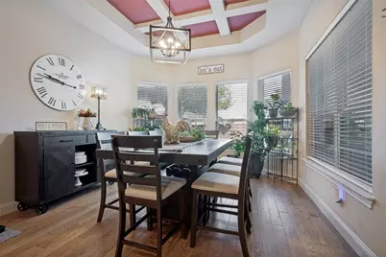
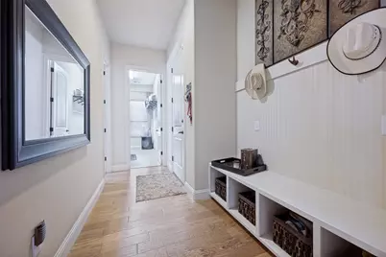
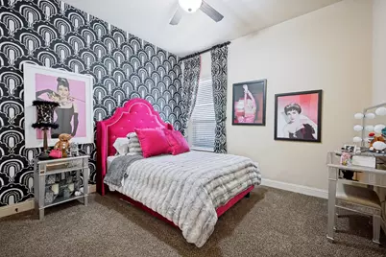
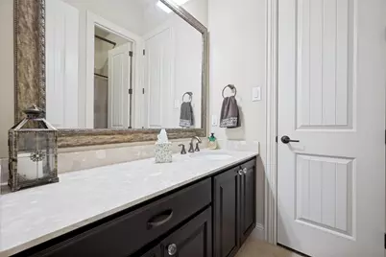
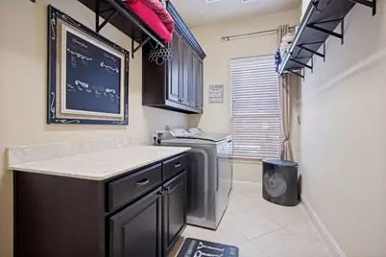
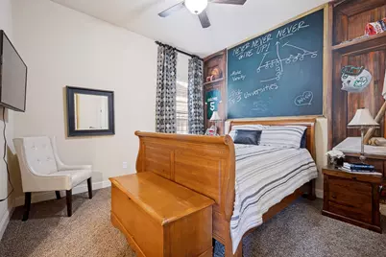
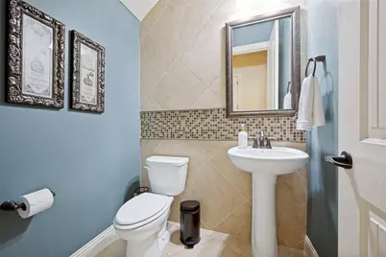
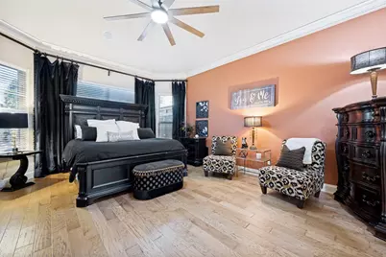
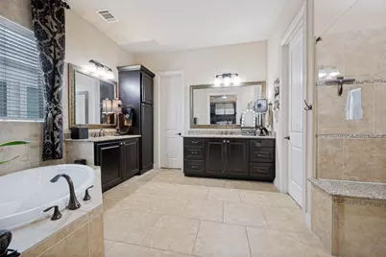
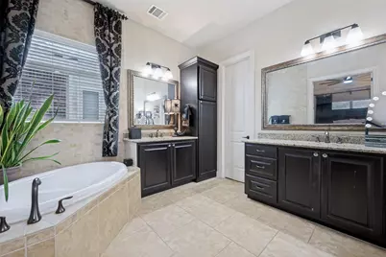
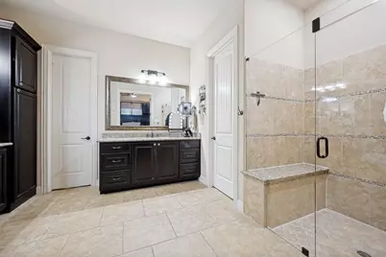
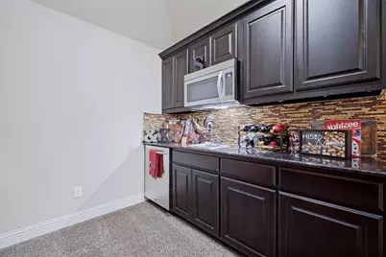
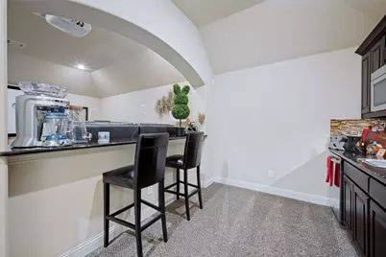
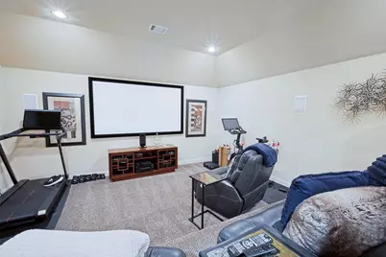
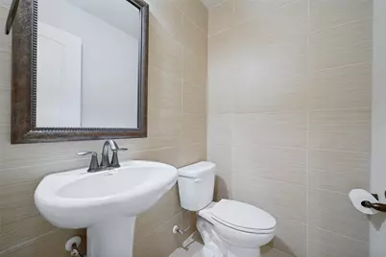
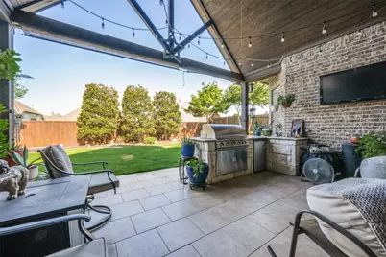
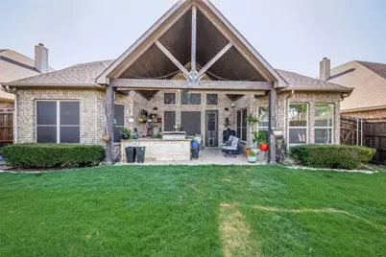
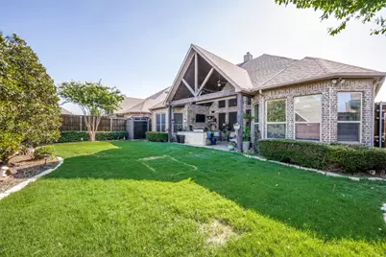
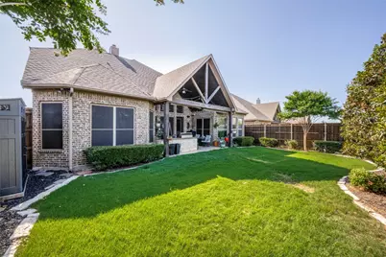
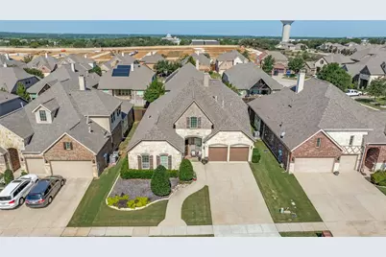
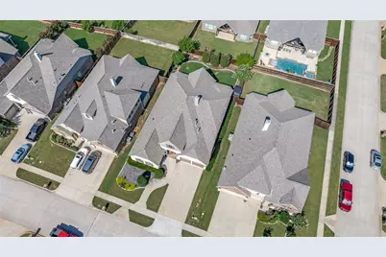
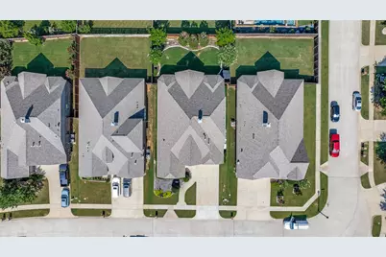
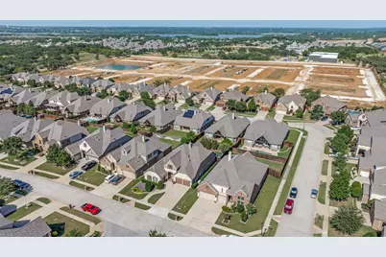
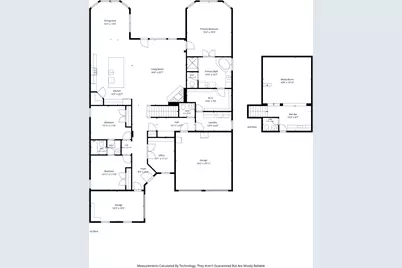
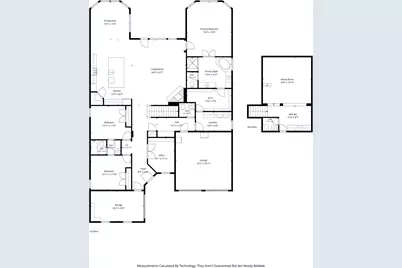
FORMER GEHAN MODEL HOME loaded with premium upgrades and exceptional features, including a whole-home Generac generator for added peace of mind. Beautiful engineered hardwood flooring welcomes you at the entry and extends throughout the main living areas and into the spacious primary suite. Two secondary bedrooms feature carpet, charming hand-painted wall murals, and are connected by a Jack-and-Jill bath with upgraded tile surround. The private home office offers custom-built cabinetry and shelving, creating the perfect workspace. A convenient mudroom off the two-car garage leads to the laundry room and guest powder bath. The well-appointed laundry room includes abundant cabinetry, folding counters, and direct access to the primary closet for added convenience. Designed for entertaining, the gourmet kitchen features an oversized granite island with granite countertops, a gas cooktop, abundant cabinetry, and a spacious breakfast area overlooking the family room. The inviting living area is anchored by a stunning stone gas-log fireplace. Retreat to the luxurious primary suite complete with a spa-inspired bath featuring a soaking tub, oversized walk-in shower, and generous walk-in closet. Upstairs, enjoy the ultimate entertainment space with a dedicated media room featuring a projector and screen, a wet bar with microwave, and its own convenient half bath, allowing guests to enjoy movie nights and game-day gatherings without ever leaving the entertainment area. Step outside to a beautifully landscaped backyard with a large covered tile patio, built-in grill, and refrigerator. With plenty of room for a future pool, playset, or outdoor entertaining, this backyard is ready to become your private oasis. This exceptional former model home truly has it all!
Full Property Details
Full Property Details for 131 Magnolia Ln
General
- HOA FEE: $38/month
- HOA FEE FREQ.: Annually
- Taxes: $10,039
- Status: Closed
- Type: Single Family
- Source: NTREIS
- MLS ID: 21328892
- Added to Site: 47 day(s) ago
Interior
- Interior Features: Decorative/Designer Lighting Fixtures, Double Vanity, Eat-in Kitchen, Granite Counters, High Speed Internet, Kitchen Island, Open Floorplan
- Fireplace: Yes
- Number of Fireplaces: 1
- Fireplace(s): Gas Log
- Appliances: Some Gas Appliances, Dishwasher, Gas Cooktop, Disposal, Microwave, Plumbed For Gas, Tankless Water Heater
- Flooring: Carpet, Engineered Hardwood, Tile
Rooms
Bathrooms
- Total Bathrooms: 4
- Full Bathrooms: 2
- Half Bathrooms: 2
Bedrooms
- Total Bedrooms: 3
Other Rooms
- Laundry: Washer Hookup, Dryer Hookup, ElectricDryer Hookup, Laundry in Utility Room
Additional Information
- Equipment: Generator, Home Theater
Exterior
- Exterior Features: Outdoor Grill
- Porch/Patio/Deck: Covered
Parking
- Garage: Yes
- Attached garage: Yes
- Garage Spaces: 3
- Covered Spaces: 3
- Parking Features: Door-Multi, Door-Single
Location
- County: Denton
- Subdivision: Enclave Of Hickory Creek
- Driving Directions: Use GPS Mapping
School Information
- Elem School District: Lake Dallas ISD
- Midd School District: Lake Dallas ISD
- High School District: Lake Dallas ISD
- Elementary School: Corinth
- Middle School: Lake Dallas
- High School: Lake Dallas
Community
- Association: Yes
- Assoc. Name: Junction Property Management
- Assoc. Fees Include: Association Management, Maintenance Grounds
Heating & Cooling
- Central air: Yes
- Air Conditioning: Yes
- Cooling Type: Central Air
- Heating Type: Central
Utilities
- Sewer: Public Sewer
- Water: Public
- Utility Description: Natural Gas Available, Sewer Available, Separate Meters, Water Available
Structural Information
- Property Detached: Yes
- Architectural Style: Traditional, Detached
- Structure Type: House
- Detached/Attached: Detached
- Construction: Brick, Rock, Stone
- Roof: Composition
- Windows: Window Coverings
- Living Area: 3,077 Sq. Ft.
- Year Built: 2014
- Property Condition: Resale
Lot Features
- Lot Size (Acres): 0.198
- Lot Size (Sq. Ft.): 8,624.88
- Lot Features: Subdivision
- Fencing (Description): Privacy, Wood
Financial Considerations
- For Sale/Rent/Lease: For Sale
- Association Fee: $450
- Assoc Fee Freq.: Annually
- Tax Amount: $10,039
- Terms: Cash, Conventional, FHA, VA Loan
Disclosures and Reports
- Legal Description: ENCLAVE OF HICKORY CREEK BLK C LOT 13
- Exclusions: Mounted TVs and Mounts, Pots in the flower beds and porch
- Property ID: R579523
- Block: C
- Lot Number: 13
Listed by All City Real Estate Ltd. Co, Amanda Pruett
Sold by Keller Williams Realty-FM, Ryan Collinsworth
Get Pre-Approved Today
Schools
Schools serving 131 Magnolia Ln
School District:Lake Dallas Independent School District
| Name | Grades | Distance |
|---|---|---|
Corinth Elementary School 3501 Cliff Oak Dr, Corinth, TX 76205 | PK-5 | 0.6 mi |
Lake Dallas Middle School 325 East Hundley Drive, Lake Dallas, TX 75065 | 6-8 | 1.3 mi |
Lake Dallas High School 3016 Park Ridge, Corinth, TX 76205 | 9-12 | 0.9 mi |
Disclaimer:
School attendance boundaries provided by ATTOM Data Solutions and are for reference only. Contact the school directly to verify enrollment eligibility.
131 Magnolia Lane, Hickory Creek, TX 75065 (MLS# 21328892) is a Single Family property that was sold on August 21, 2026. Want to learn more about 131 Magnolia Lane? Do you have questions about finding other Single Family real estate for sale in Hickory Creek? You can browse all Hickory Creek real estate or contact a Coldwell Banker agent to request more information.