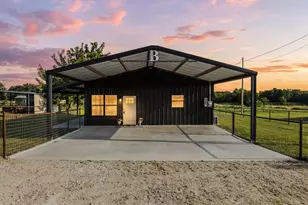
This is a carousel with tiles that activate property listing cards. Use the previous and next buttons to navigate.
1/25
$248,000 -$10,000 (-3.88%) Price Reduced
This is a carousel with tiles that activate property listing cards. Use the previous and next buttons to navigate.
1/25
Property Description
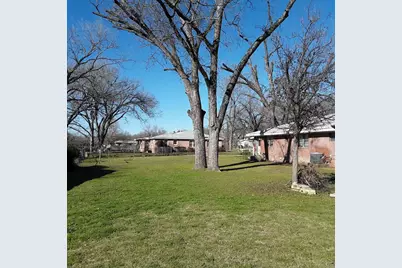
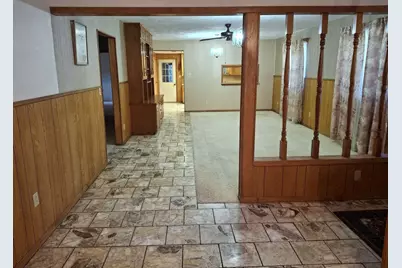
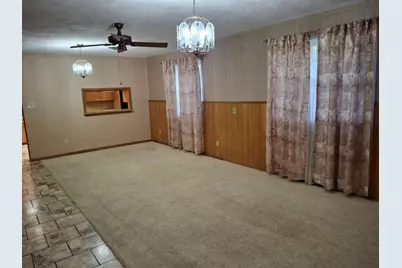
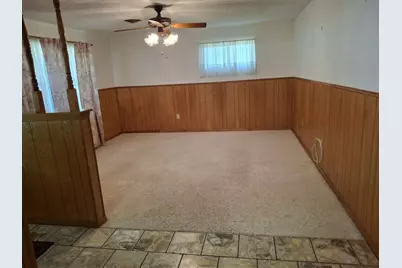
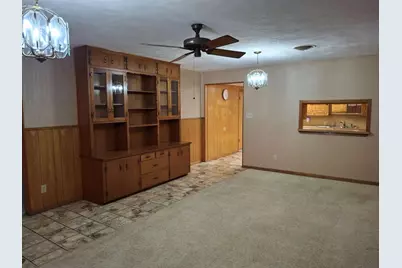
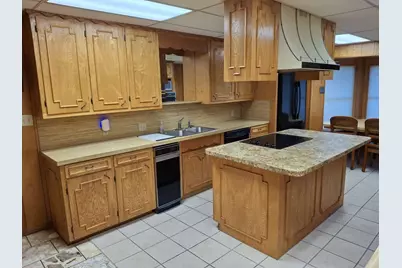
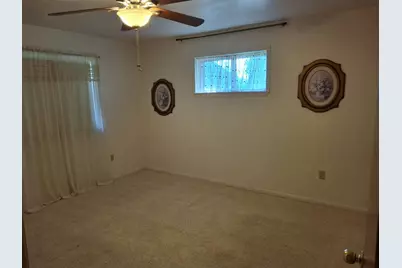
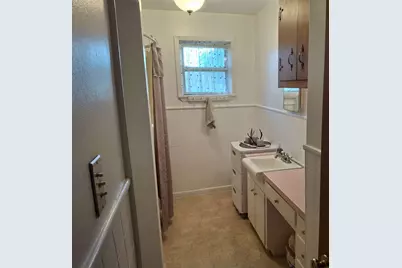
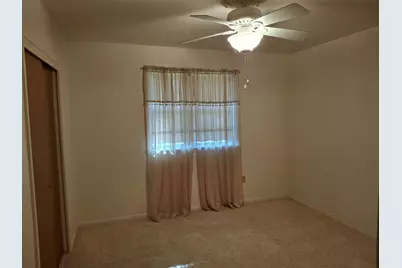
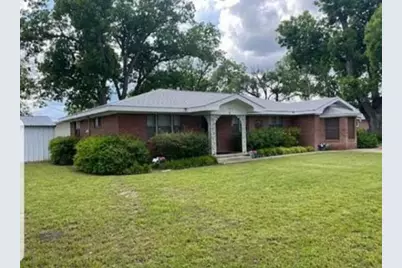
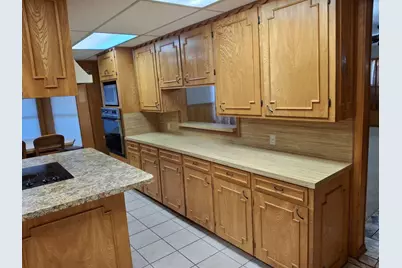
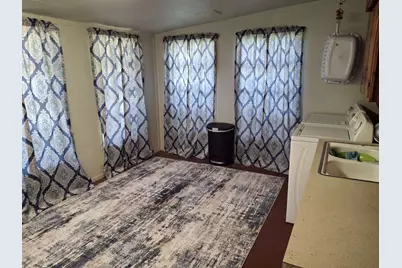
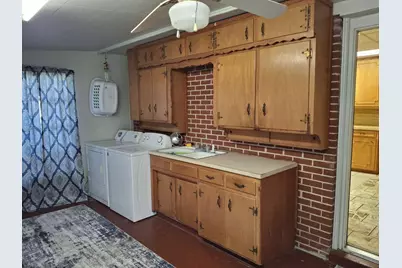
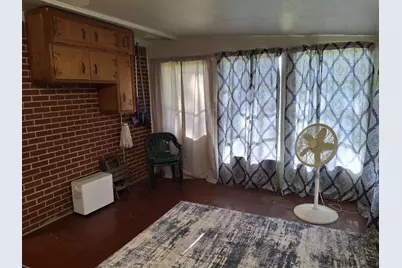
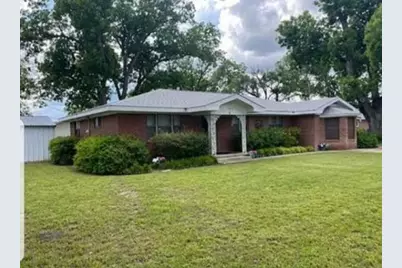
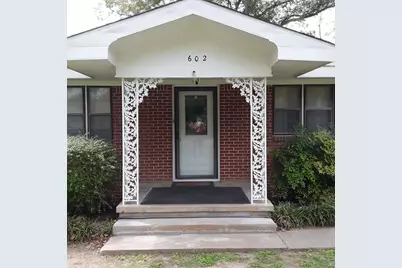
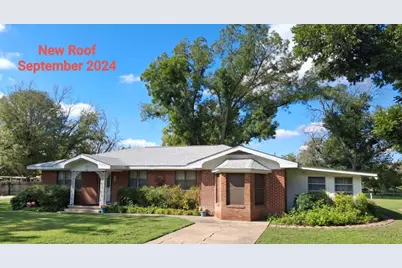
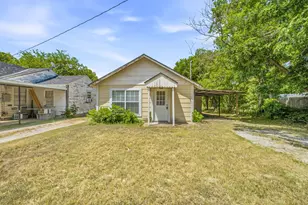
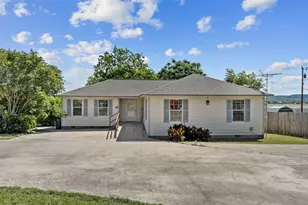
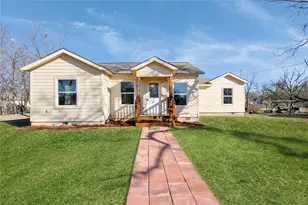
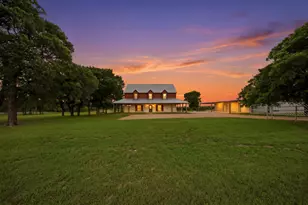
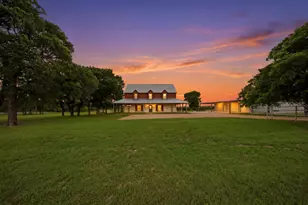
Welcome to small-town living in the heart of historic Hico, Texas. This inviting 3-bedroom, 2-bath home offers the perfect opportunity for full-time living or a relaxing weekend getaway in one of Central Texas's most charming communities. Enjoy the convenience of being just minutes from Hico's historic downtown, where you'll find locally owned boutiques, restaurants, wineries, coffee shops, and year-round community events. With easy access to Stephenville, Glen Rose, and nearby parks and lakes, this home is ideally located for those seeking both relaxation and recreation. Offering 2,312 square feet of living space on a spacious 0.4-acre corner lot, the home features a flexible floor plan with generous living areas and a covered, enclosed sunroom that's perfect for morning coffee, hobbies, entertaining, or simply enjoying the view throughout the seasons. Recent improvements include a new roof and added attic insulation, providing added value and improved energy efficiency. Mature pecan shade trees enhance the property's beauty, while the covered front entry provides protection from the weather. A detached one-car garage offers additional storage, and the storm cellar, conveniently located near the rear door, provides extra peace of mind. This vacant home is move-in ready, allowing for quick closing and immediate possession. Seller will contribute toward buyer closing costs or interest rate buy-down at full asking price. Seller welcomes all reasonable offers.
Full Property Details
Full Property Details for 602 West St
General
- Price: $248,000
- Taxes: $3,385
- Status: Active
- Type: Single Family
- Source: NTREIS
- MLS ID: 21194931
- Updated: 7/27/2026
- Added to Site: 149 day(s) ago
Interior
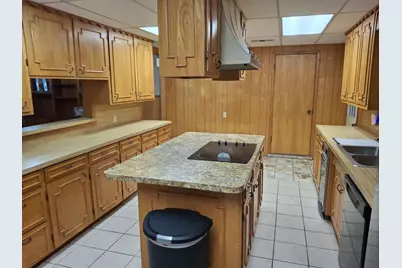
- Interior Features: Eat-in Kitchen, High Speed Internet, Kitchen Island, Pantry, Paneling/Wainscoting, Cable TV
- Appliances: Dryer, Electric Cooktop, Electric Oven, Disposal, Microwave, Refrigerator, Washer
- Flooring: Carpet, Terrazzo, Tile
Rooms
Bathrooms
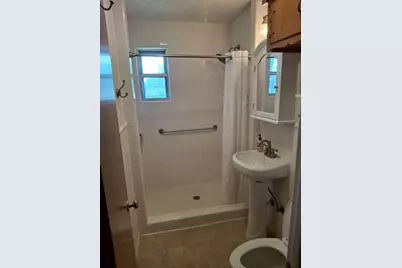
- Total Bathrooms: 2
- Full Bathrooms: 2
Bedrooms
- Total Bedrooms: 3
Other Rooms
- Laundry: Washer Hookup, Electric Dryer Hookup, Laundry in Utility Room
Additional Information
- Security/Safety: Carbon Monoxide Detector(s), Smoke Detector(s), Security Lights
Exterior
- Exterior Features: Outdoor Grill, Storage
- Porch/Patio/Deck: Rear Porch, Front Porch
Parking
- Garage: Yes
- Garage Spaces: 1
- Covered Spaces: 1
- Parking Features: Driveway, Garage, Off Street
Location
- County: Hamilton
- Subdivision: Grubbs Add
- Driving Directions: Hico is 80 miles SW of Fort Worth, 70 miles NW of Waco, 21 miles N of Hamilton and 20 miles S of Stephenville. Located at the corner of West Street and College Street in Hico Texas, easily accessible from Hamilton and Stephenville off Hwy 281 and from Ft Worth and Waco via Hwy 6 and 281
School Information
- Elem School District: Hico ISD
- Midd School District: Hico ISD
- High School District: Hico ISD
- Elementary School: Hico
- Middle School: Hico
- High School: Hico
Heating & Cooling
- Central air: Yes
- Air Conditioning: Yes
- Cooling Type: Central Air, Ceiling Fan(s), Electric
- Heating Type: Central, Natural Gas
Utilities
- Sewer: Public Sewer
- Water: Public
- Cable Available: Yes
- Utility Description: Electricity Connected, Natural Gas Available, Phone Available, Sewer Available, Separate Meters, Water Available, Cable Available
Structural Information
- Property Detached: Yes
- Architectural Style: Traditional, Detached
- Structure Type: House
- Detached/Attached: Detached
- Construction: Brick
- Roof: Composition
- Windows: Bay Window(s), Window Coverings
- Stories/Levels: 1
- Living Area: 2,312 Sq. Ft.
- Year Built: 1965
Lot Features
- Lot Size (Acres): 0.4
- Lot Size (Sq. Ft.): 17,424
- Lot Dimensions: 129 x 135
- Lot Features: Corner Lot, Landscaped, Many Trees
Financial Considerations
- For Sale/Rent/Lease: For Sale
- Tax Amount: $3,385
- Terms: Cash, Conventional
Disclosures and Reports
- Legal Description: 1 BLK 18 (6) GRUBBS; 129X135
- Property ID: R19476
- Block: 18
- Lot Number: 1
Listed by Congress Realty, Inc., Jared English

Get Pre-Approved Today
Schools
Schools serving 602 West St
School District:Hico Independent School District
| Name | Grades | Distance |
|---|---|---|
Hico Elementary School 9th and Cherry St, Hico, TX 76457 | PK-5 | 1 mi |
Hico High School 901 Cedar Street, Hico, TX 76457 | 6-12 | 1 mi |
Disclaimer:
School attendance boundaries provided by ATTOM Data Solutions and are for reference only. Contact the school directly to verify enrollment eligibility.
Price & Sales History for 602 West St
Date
Details
Price
Change
Source
7/27/2026
Price Reduced
$248,000
-3.88%
MLS
3/02/2026
Listed
$258,000
—
MLS
Disclaimer: Historical sales information is derived from public records provided by the county offices. Information is not guaranteed and should be independently verified.
Tax History
Tax History for 602 West St
Year
Property Taxes
Change
Tax Assessment
Change
2025
$1,265
2%
$299,930
18%
2022
$1,236
—
$254,920
-1%
2022
$1,236
-7%
$257,650
43%
2021
$1,331
-52%
$180,520
79%
2018
$2,776
—
$100,980
—
2017
$2,786
1%
$100,980
—
2016
$2,748
1%
$100,980
—
2015
$2,728
-7%
$100,980
-9%
2019
$2,941
9%
$111,078
9%
2013
$2,686
—
$101,750
—
Disclaimer: Historical tax information is derived from public records provided by the county offices. Information is not guaranteed and should be independently verified.
Estimate the Cost
Estimate the Cost for 602 West St
602 West Street, Hico, TX 76457 (MLS# 21194931) is a Single Family property with 3 bedrooms and 2 full bathrooms. 602 West Street is currently listed for $248,000 and was received on March 02, 2026. Want to learn more about 602 West Street? Do you have questions about finding other Single Family real estate for sale in Hico? You can browse all Hico real estate or contact a Coldwell Banker agent to request more information.