This is a carousel with tiles that activate property listing cards. Use the previous and next buttons to navigate.
1/1
$299,000
This is a carousel with tiles that activate property listing cards. Use the previous and next buttons to navigate.
1/1
Property Description
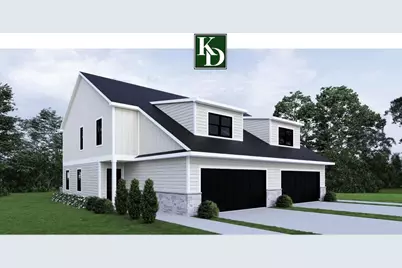
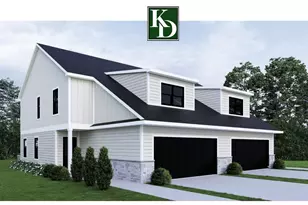
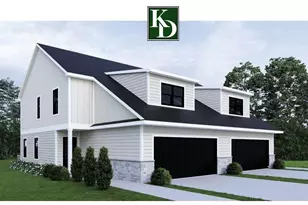
Beautiful Modern Duplex - Ideal for Families or Investors This thoughtfully designed duplex is perfect for young, growing families or investors seeking a high-demand rental opportunity. Each side of the duplex features an open-concept kitchen, three spacious bedrooms, two full baths, and a convenient upstairs laundry room. The kitchen is fully equipped with stainless steel appliances, granite countertops, and solid wood soft-close cabinetry in both the kitchen and bathrooms. Enjoy outdoor living with a covered front porch, private patio, and an attached two-car garage for each unit. The exterior showcases a stunning combination of board and batten and traditional siding, creating timeless curb appeal. Whether you're looking for a place to call home or a strong investment in a growing community, this property offers exceptional value and versatility.
Full Property Details
Full Property Details for 706 N Sycamore Dr
General
- Price: $299,000
- Status: Active
- Type: Duplex
- Source: NTREIS
- MLS ID: 21109404
- Updated: 4/20/2026
- Added to Site: 198 day(s) ago
Interior
- Interior Features: Decorative/Designer Lighting Fixtures, Granite Counters, Open Floorplan
- Appliances: Dishwasher, Electric Range, Disposal, Microwave, Refrigerator
- Flooring: Carpet, Ceramic Tile, Luxury Vinyl Plank
Rooms
Bathrooms
- Total Bathrooms: 3
- Full Bathrooms: 2
- Half Bathrooms: 1
Bedrooms
- Total Bedrooms: 3
Parking
- Garage: Yes
- Attached garage: Yes
- Garage Spaces: 2
- Covered Spaces: 2
- Parking Features: Driveway
Location
- County: Hamilton
- Subdivision: Tiger Hills
- Driving Directions: From 220 heading towards Glen Rose turn Right on to Eighth St. turn Right on to N. Sycamore St. See sign.
School Information
- Elem School District: Hico ISD
- Midd School District: Hico ISD
- High School District: Hico ISD
- Elementary School: Hico
- High School: Hico
Heating & Cooling
- Central air: Yes
- Air Conditioning: Yes
- Cooling Type: Central Air
- Heating Type: Electric
Utilities
- Sewer: Public Sewer
- Water: Public
- Utility Description: Sewer Available, Water Available
Structural Information
- Architectural Style: Farmhouse, Modern
- Structure Type: Duplex
- Detached/Attached: Attached
- Construction: Board & Batten Siding, Rock, Stone
- Roof: Composition
- Stories/Levels: 2
- Living Area: 1,614 Sq. Ft.
- Year Built: 2025
Lot Features
- Lot Size (Acres): 0.0725
- Lot Size (Sq. Ft.): 3,157
Financial Considerations
- For Sale/Rent/Lease: For Sale
- Terms: Cash, Conventional, 1031 Exchange, FHA, VA Loan
Disclosures and Reports
- Property ID: R20994
- Lot Number: 9
Listed by Clark Real Estate Group, Lori Mills
Get Pre-Approved Today
Schools
Schools serving 706 N Sycamore Dr
School District:Hico Independent School District
| Name | Grades | Distance |
|---|---|---|
Hico Elementary School 9th and Cherry St, Hico, TX 76457 | PK-5 | 0.1 mi |
Hico High School 901 Cedar Street, Hico, TX 76457 | 6-12 | 0.2 mi |
Disclaimer:
School attendance boundaries provided by ATTOM Data Solutions and are for reference only. Contact the school directly to verify enrollment eligibility.
Price & Sales History for 706 N Sycamore Dr
Date
Details
Price
Change
Source
11/10/2025
Listed
$299,000
—
MLS
Disclaimer: Historical sales information is derived from public records provided by the county offices. Information is not guaranteed and should be independently verified.

Estimate the Cost
Estimate the Cost for 706 N Sycamore Dr
706 N Sycamore Drive, Hico, TX 76457 (MLS# 21109404) is a Duplex property with 3 bedrooms, 2 full bathrooms and 1 partial bathroom. 706 N Sycamore Drive is currently listed for $299,000 and was received on November 10, 2025. Want to learn more about 706 N Sycamore Drive? Do you have questions about finding other Duplex real estate for sale in Hico? You can browse all Hico real estate or contact a Coldwell Banker agent to request more information.