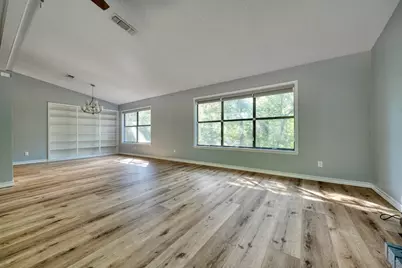
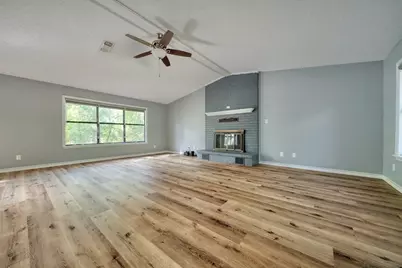
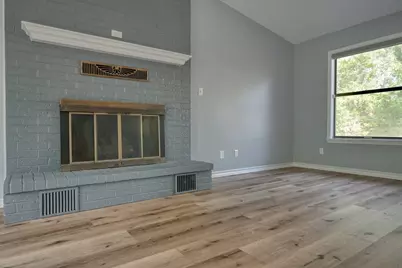
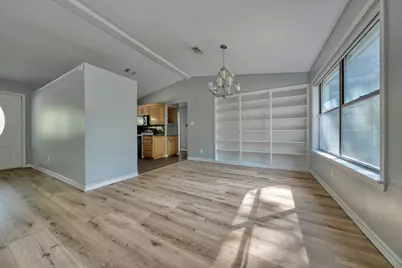
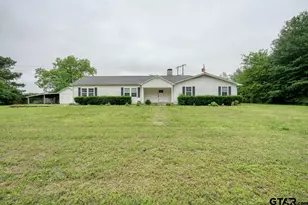
Full Property Details for 127 Birdie Ln
General
- Price: $228,500
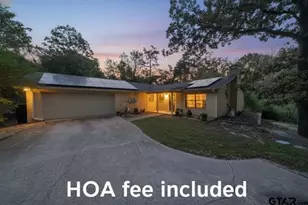
- HOA FEE: $340/month
- Taxes: $2,796
- Status: Active
- Type: Single Family
- Source: NTREIS
- MLS ID: 21083104
- Updated: 4/21/2026
- Added to Site: 230 day(s) ago
Interior
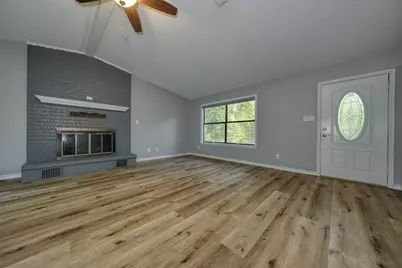
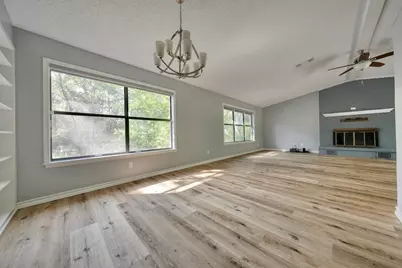
- Interior Features: Cathedral Ceiling(s), Pantry, Cable TV, Vaulted Ceiling(s)
- Fireplace: Yes
- Number of Fireplaces: 1
- Fireplace(s): Gas Log
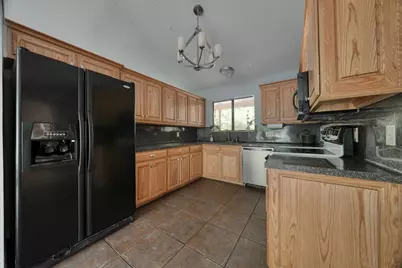
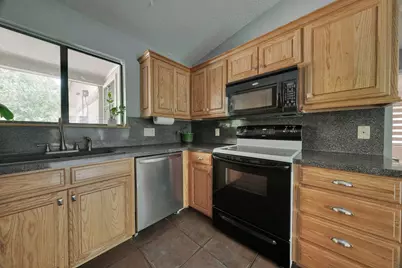
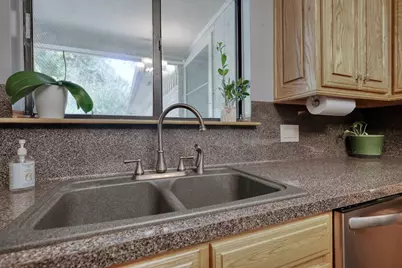
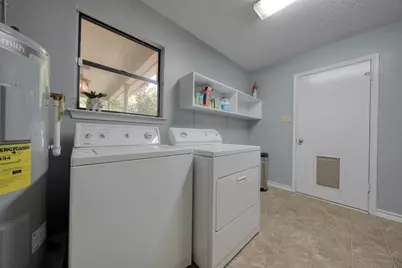
- Appliances: Dishwasher, Electric Oven, Electric Range, Microwave
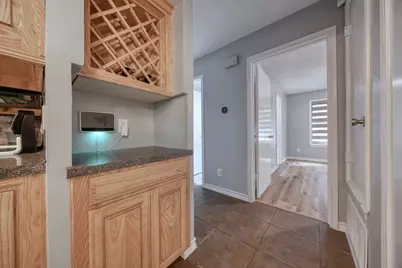
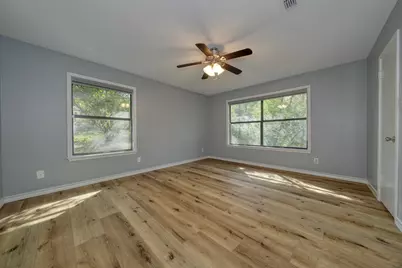
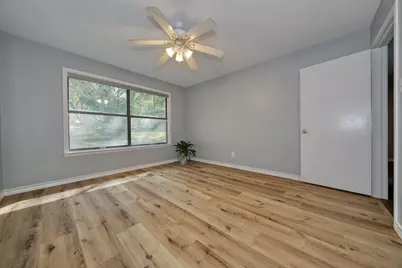
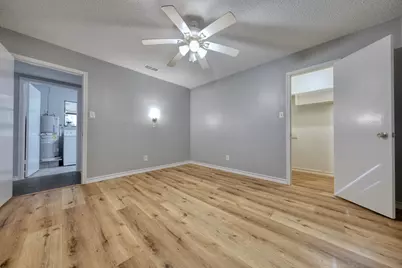
- Flooring: Laminate, Tile
Rooms
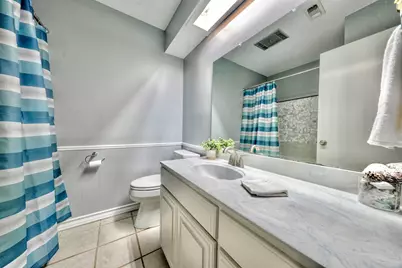
- Total Bathrooms: 2
- Full Bathrooms: 2
Additional Information
- Shared Pool: Yes
- Pool: Yes
- Pool Description: None, Community
- Tennis: Yes
- Security/Safety: Security System, Gated with Guard
Exterior
- Exterior Features: Rain Barrel/Cistern(s)
Parking
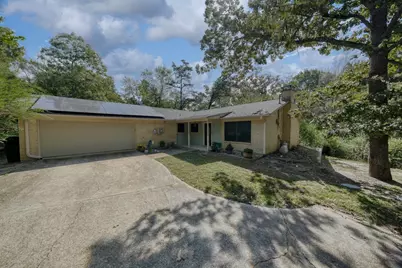
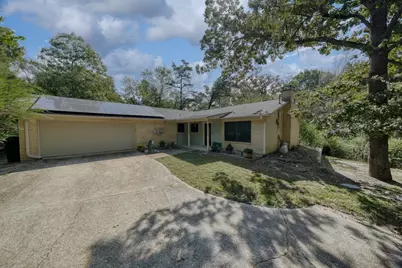
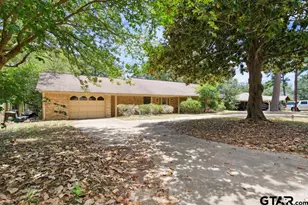
- Garage: Yes
- Attached garage: Yes
- Garage Spaces: 2
- Covered Spaces: 2
- Parking Features: Garage Faces Front, Garage, Garage Door Opener, RV Access/Parking
Location
- County: Smith
- Subdivision: Hide A Way Lake
- Driving Directions: Directions from the Front Gate: Enter through the front gate of Hideaway Lake on Hideaway Lane Central. Continue straight and take a right onto Fairway Drive East. Follow Fairway Drive and then take a left onto Birdie Lane. The home at 127 Birdie Lane will be on your right.
School Information
- Elem School District: Lindale ISD
- Midd School District: Lindale ISD
- High School District: Lindale ISD
- Elementary School: Penny
- High School: Lindale
Community
- Gated community: Yes
- Association: Yes
- Assoc. Name: Hide A Way Lake Inc
- Assoc. Fees Include: All Facilities, Association Management, Maintenance Grounds, Security
Heating & Cooling
- Central air: Yes
- Air Conditioning: Yes
- Cooling Type: Central Air, Electric
- Heating Type: Central, Electric
Utilities
- Cable Available: Yes
- Utility Description: Cable Available
Structural Information
- Property Detached: Yes
- Architectural Style: Traditional, Detached
- Structure Type: House
- Detached/Attached: Detached
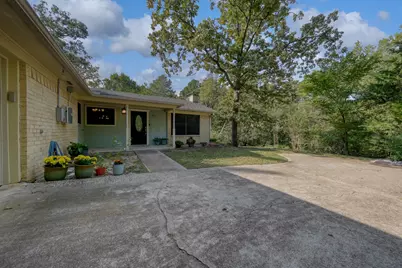
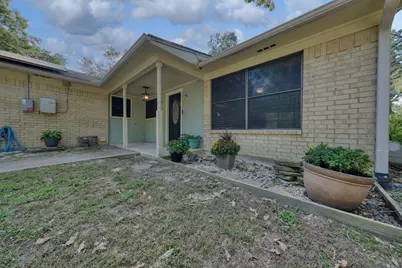
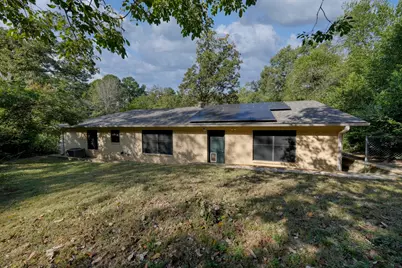
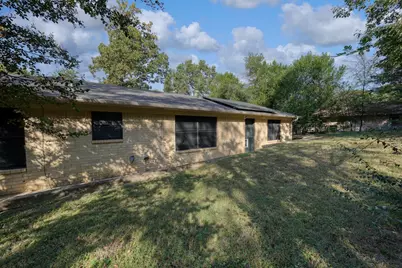
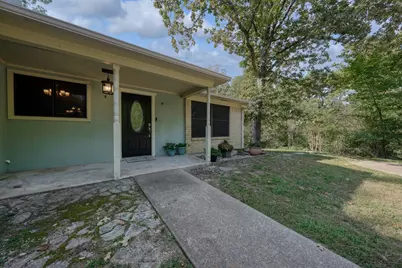
- Construction: Brick, Stone Veneer
- Roof: Composition
- Stories/Levels: 1
- Living Area: 1,489 Sq. Ft.
- Year Built: 1983
Lot Features
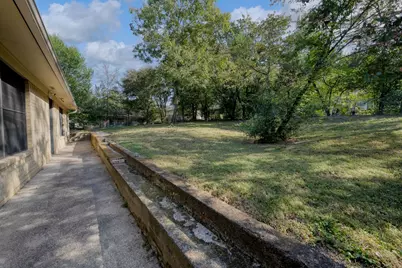
- Lot Size (Acres): 0.39
- Lot Size (Sq. Ft.): 16,988.4
- Lot Size Source: Other
- Lot Dimensions: See Survey
- Frontage: All Weather Road
- Lot Features: Subdivision
- Fencing (Description): None
Water Features
Financial Considerations
- For Sale/Rent/Lease: For Sale
- Association Fee: $340
- Assoc Fee Freq.: Monthly
- Tax Amount: $2,796
- Terms: Cash, Conventional, FHA, USDA Loan, VA Loan
Disclosures and Reports
- Legal Description: HIDE A WAY LAKE LOT 583
- Property ID: 115000000000058300
- Lot Number: 583
Listed by Keller Williams Realty-Tyler, Emily Santina and Keller Williams Realty-Tyler, Charlotte Williams