This is a carousel with tiles that activate property listing cards. Use the previous and next buttons to navigate.
1/47
$264,000 Just Listed
This is a carousel with tiles that activate property listing cards. Use the previous and next buttons to navigate.
1/47
Property Description
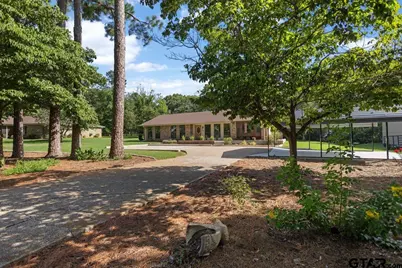
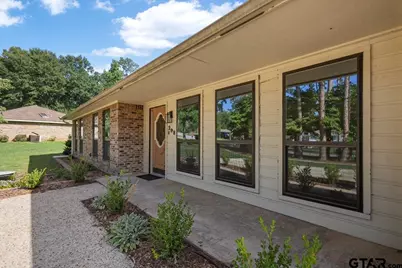
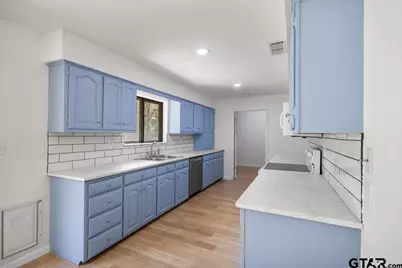
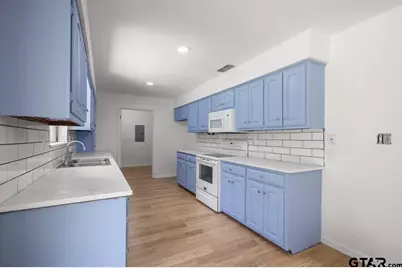
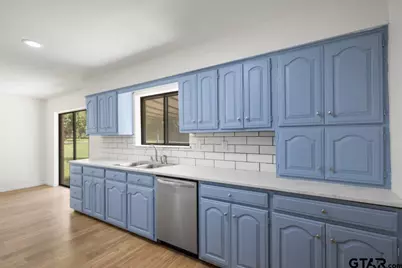
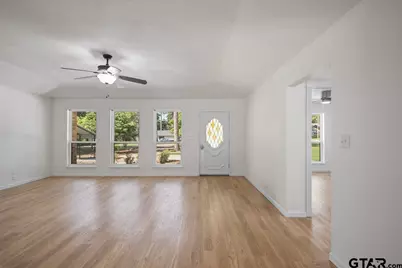
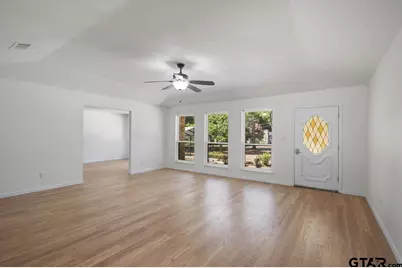
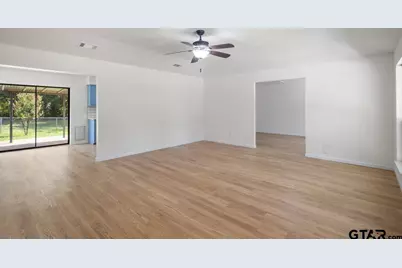
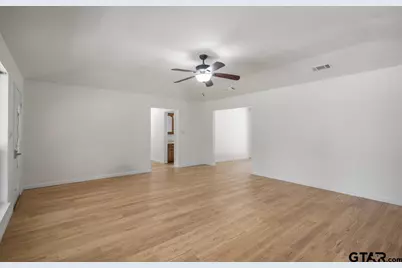
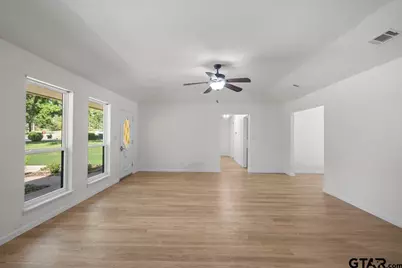
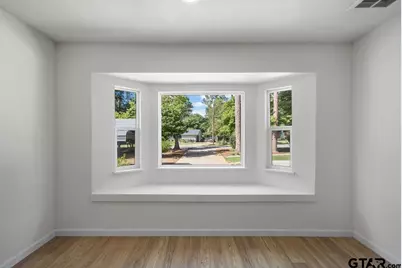
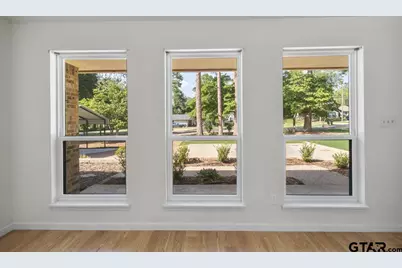
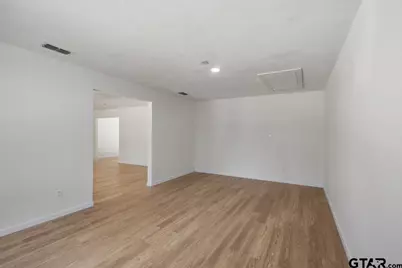
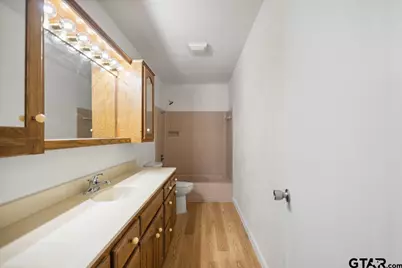
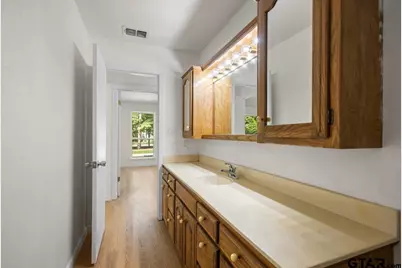
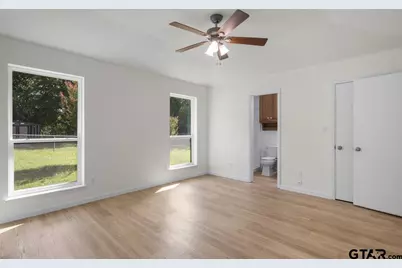
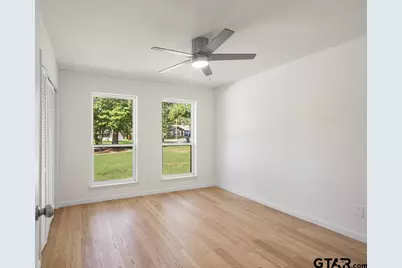
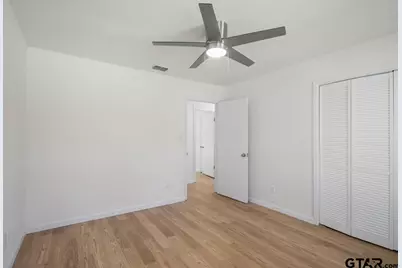
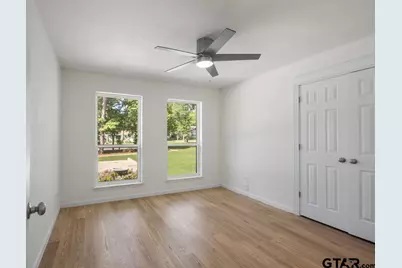
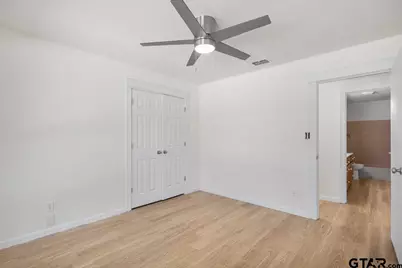
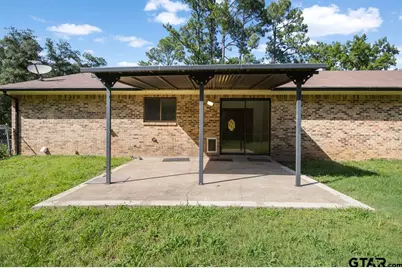
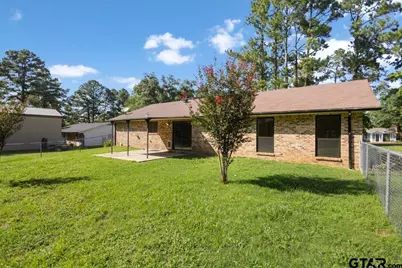
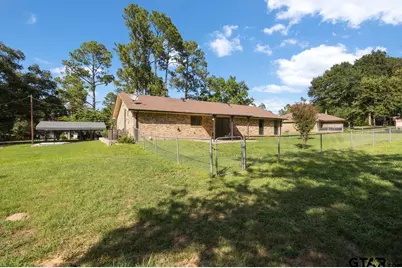
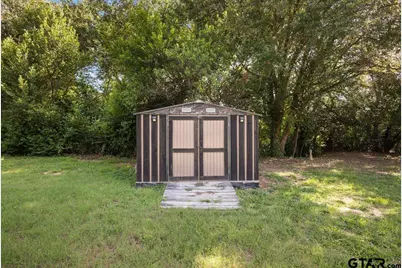
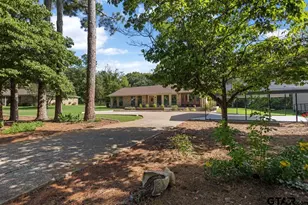
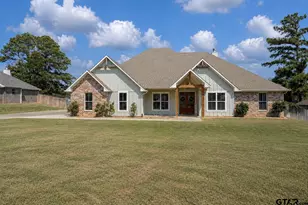
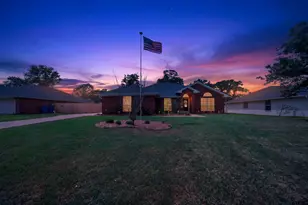
Welcome home to the gated Golf & Lake Community of Hideaway! This beautifully updated brick home sits on just under half an acre, surrounded by towering pine trees and professionally designed landscaping that creates incredible curb appeal and a peaceful setting. Step inside to discover fresh interior paint, gorgeous luxury vinyl plank flooring throughout, updated kitchen countertops and backsplash, refreshed trim work, and a bright, inviting floor plan. Offering 3 spacious bedrooms, 2 full bathrooms, and 2 living areas, this home provides plenty of room for both everyday living and entertaining. Also updated and replaced are the HVAC system, hot water heater, stove and oven, microwave and all recently installed windows across the entire front of the home. Enjoy the beauty of the outdoors from your private, park-like yard with mature trees, lush landscaping, and a storage shed for added convenience. The expansive lot offers space to relax, garden, or simply enjoy the tranquility of East Texas. As a resident of Hideaway, you'll enjoy 24-hour gated security, 27 holes of golf, three private lakes, fishing, boating, swimming, tennis, pickleball, parks, playgrounds, and a vibrant community with activities for all ages. This move-in ready home combines timeless charm, tasteful updates, and an unbeatable lifestyle-all in one of East Texas' most sought-after gated communities.
Full Property Details
Full Property Details for 208 Treetop Ln
General
- Price: $264,000
- HOA FEE: $340/month
- Taxes: $1,522 (2026)
- Status: Active
- Type: Single Family
- Source: Tyler_MLS
- MLS ID: 26010151
- Updated: 7/21/2026
- Added to Site: 1 day(s) ago
Rental Information
- Complex Features: Pool, Boat Ramp
Interior
- Interior Features: All Bedrooms Downstairs, Ceiling Fan, Vaulted Ceiling(s)
- Fireplace: Yes
- Fireplace(s): Other
- Appliances: Electric Range, Dishwasher, Disposal, Microwave, Electric Cooktop
- Flooring: Vinyl
Rooms
Bathrooms
- Total Bathrooms: 2
- Full Bathrooms: 2
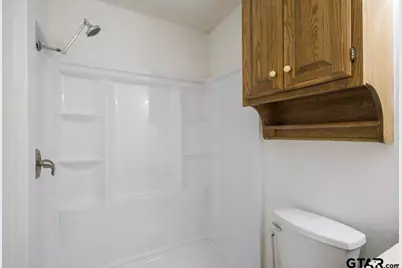
- Bathroom Features: Shower Only, Shower and Tub, Double Lavatory, Walk-In Closet, Linen Closet
Bedrooms
- Total Bedrooms: 3
Additional Information
- Shared Amenities: Common Area, Tennis Court(s), Golf Course, Fishing, Security, Boat Dock, RV Parking, Playground
- Security/Safety: Smoke Detector(s)
Exterior
- Exterior Features: Irrigation System
- Porch/Patio/Deck: Patio, Covered, Porch
Parking
- Carport Spaces: 2
Location
- County: Smith
- Subdivision: Hideaway Lakes
- Driving Directions: Off of I-20 Exit the Hideaway Exit onto FM 849 and go west on access road to Hideaway guard shack and be ready to present drivers license.
School Information
- Elementary School: Lindale
- Middle School: Lindale
- High School: Lindale
Community
- Community Name: Hideaway Lakes
- Association: Yes
Heating & Cooling
- Cooling Type: Central Electric, Ceiling Fan(s)
- Heating Type: Central/Electric
Utilities
- Utility Description: Cable Available
Structural Information
- Architectural Style: Traditional
- Construction: Brick
- Foundation: Slab
- Roof: Composition
- Square Feet: 1,654
- Sq. Ft. Source: SCAD
- Year Built: 1983
- Year Built Source: SCAD
- Property Condition: Pre-owned
Additional Structures
- Other Structures: Storage
Lot Features
- Lot Size (Acres): 0.46
- Lot Description: Half Acre Or Less
- Fencing (Description): Chain Link
Financial Considerations
- For Sale: Yes
- Price Per Sq. Ft.: $159.61
- For Sale/Rent/Lease: For Sale
- Association Fee: $340
- Assoc Fee Freq.: Monthly
- Tax Amount: $1,522.64
- Tax Year: 2026
- Terms: Conventional, FHA, VA Loan, Cash
Disclosures and Reports
- Legal Description: Lot 479 block U-13
Listed by ADT Realty Brokers, Nita Cunningham

Get Pre-Approved Today
Schools
Schools serving 208 Treetop Ln
School District:Lindale Independent School District
| Name | Grades | Distance |
|---|---|---|
Velma Penny Elementary School 1000 Mount Sylvan Street, Lindale, TX 75771 | 1-3 | 2.8 mi |
College Street Elementary School 106 North College Street, Lindale, TX 75771 | 1-3 | 3.4 mi |
Early Childhood Center 201 Stadium Drive, Lindale, TX 75771 | PK-K | 3.4 mi |
Lindale Junior High School 409 East Eagle Spirit Drive, Lindale, TX 75771 | 7-8 | 3.6 mi |
Lindale High School 920 East Hubbard Street, Lindale, TX 75771 | 9-12 | 4.3 mi |
E J Moss Intermediate School 411 East Eagle Spirit Drive, Lindale, TX 75771 | 4-8 | 3.7 mi |
Disclaimer:
School attendance boundaries provided by ATTOM Data Solutions and are for reference only. Contact the school directly to verify enrollment eligibility.
Price & Sales History for 208 Treetop Ln
Date
Details
Price
Change
Source
7/21/2026
Listed
$264,000
—
MLS
Disclaimer: Historical sales information is derived from public records provided by the county offices. Information is not guaranteed and should be independently verified.
Tax History
Tax History for 208 Treetop Ln
Year
Property Taxes
Change
Tax Assessment
Change
2025
$1,533
-42%
$190,674
8%
2024
$2,653
-18%
$176,526
-19%
2023
$3,230
13%
$216,825
28%
2022
$2,852
25%
$169,014
28%
2021
$2,289
720%
$132,558
—
2020
$279
-88%
$132,558
10%
2018
$2,314
2%
$120,084
1%
2017
$2,273
8%
$118,368
8%
2016
$2,113
5%
$109,476
5%
2015
$2,013
-18%
$104,295
-19%
2019
$2,449
25%
$128,552
29%
2014
$1,961
2%
$99,789
2%
2013
$1,914
—
$97,733
—
Disclaimer: Historical tax information is derived from public records provided by the county offices. Information is not guaranteed and should be independently verified.
Estimate the Cost
Estimate the Cost for 208 Treetop Ln
208 Treetop Ln, Hideaway, TX 75771 (MLS# 26010151) is a Single Family property with 3 bedrooms and 2 full bathrooms. 208 Treetop Ln is currently listed for $264,000 and was received on July 21, 2026. Want to learn more about 208 Treetop Ln? Do you have questions about finding other Single Family real estate for sale in Hideaway? You can browse all Hideaway real estate or contact a Coldwell Banker agent to request more information.