Full Property Details for 4329 Lorraine Ave
General
- Rent: $15,000
- Status: Active
- Type: Single Family
- Source: NTREIS
- MLS ID: 21305406
- Updated: 10/7/2026
- Added to Site: 116 day(s) ago
Rental Information
- Date Available: 7/15/2026
Interior
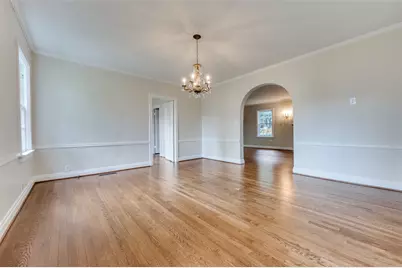
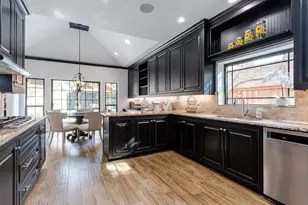
- Interior Features: Built-in Features, Chandelier, Decorative/Designer Lighting Fixtures, Pantry, Paneling/Wainscoting
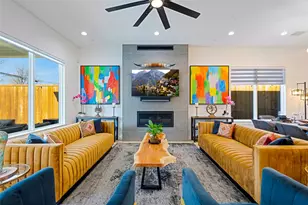
- Fireplace: Yes
- Number of Fireplaces: 1
- Fireplace(s): Gas, Gas Log, Gas Starter, Living Room
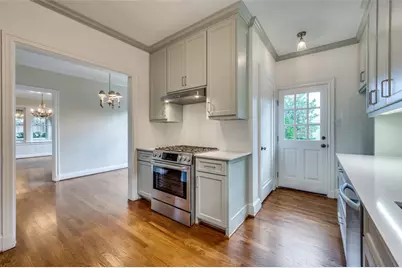
- Appliances: Built-In Gas Range, Built-In Refrigerator, Convection Oven, Dishwasher, Electric Oven, Gas Cooktop, Disposal, Refrigerator
- Furnishings: Unfurnished
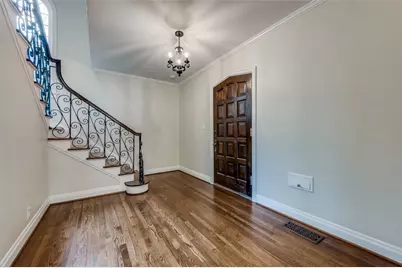
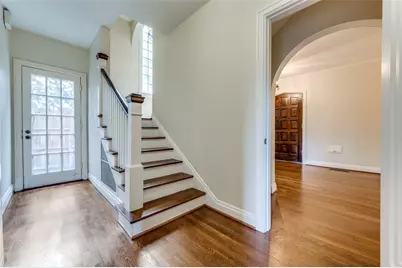
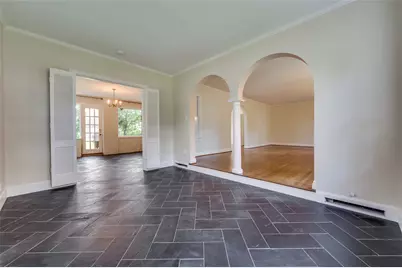
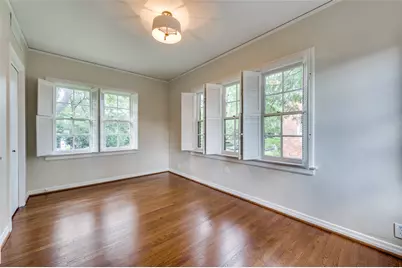
- Flooring: Hardwood, Tile
Rooms
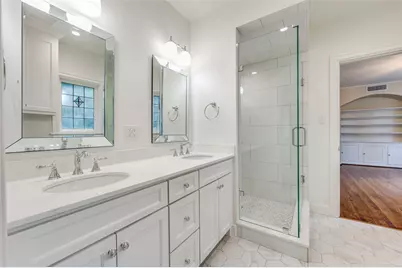
- Total Bathrooms: 4
- Full Bathrooms: 3
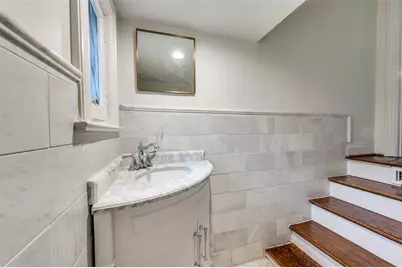
- Half Bathrooms: 1
Additional Information
- Security/Safety: Carbon Monoxide Detector(s), Fire Alarm, Fire Sprinkler System, Security Gate, Smoke Detector(s)
Exterior
- Exterior Features: Private Yard
Parking
- Garage: Yes
- Garage Spaces: 2
- Covered Spaces: 2
- Parking Features: Additional Parking, Driveway, Garage Faces Front, Garage, Garage Door Opener, Gated, Kitchen Level
Location
- County: Dallas
- Subdivision: Highland Park
- Driving Directions: Located between Armstrong Parkway and Preston Road, south of Mockingbird Lane.
School Information
- Elem School District: Highland Park ISD
- Midd School District: Highland Park ISD
- High School District: Highland Park ISD
- Elementary School: Bradfield
- Middle School: Highland Park, Mcculloch
- High School: Highland Park
Community
Heating & Cooling
- Central air: Yes
- Air Conditioning: Yes
- Cooling Type: Central Air, Electric
- Heating Type: Central, Natural Gas
Utilities
- Sewer: Public Sewer
- Water: Public
- Utility Description: Sewer Available, Water Available
Structural Information
- Property Detached: Yes
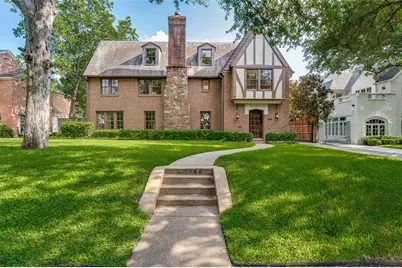
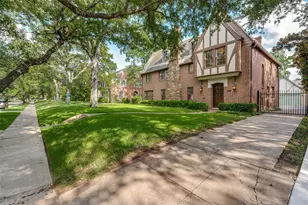
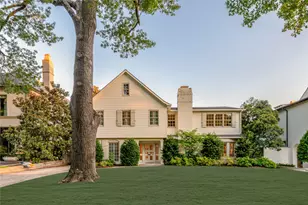
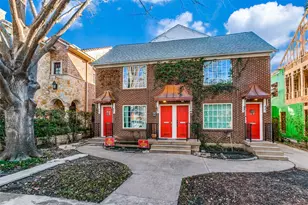
- Architectural Style: Tudor, Detached
- Structure Type: House
- Detached/Attached: Detached
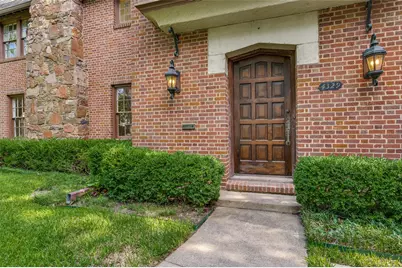
- Construction: Brick
- Roof: Slate
- Stories/Levels: 2
- Living Area: 3,530 Sq. Ft.
- Year Built: 1928
- Property Condition: Resale
Lot Features
- Lot Size (Acres): 0.327
- Lot Size (Sq. Ft.): 14,244.12
- Lot Size Source: Assessor
- Lot Dimensions: 85 x 167
- Lot Features: Few Trees
- Fencing (Description): Back Yard, Wood
Financial Considerations
- For Sale/Rent/Lease: For Lease
- Security Deposit: $17,000
- Pet Deposit: $500
- Tenant Pays: All Utilities, Common Area Maintenance, Cable TV, Electricity, Gas, Insurance, Security, Water
Disclosures and Reports
- Property ID: 60084501170030000
- Block: 117
- Lot Number: 3
Listed by Group One REALTORS, Elizabeth Marsan