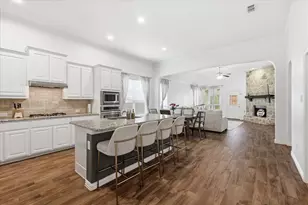
Full Property Details for 103 Woodland Dr
General
- Price: $475,000
- Status: Active
- Type: Single Family
- Source: NTREIS
- MLS ID: 21297607
- Updated: 7/31/2026
- Added to Site: 46 day(s) ago
Interior
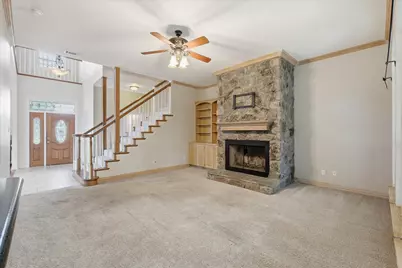
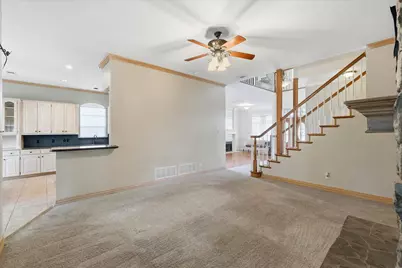
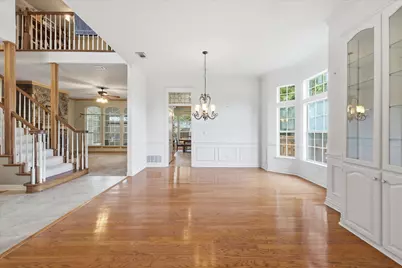
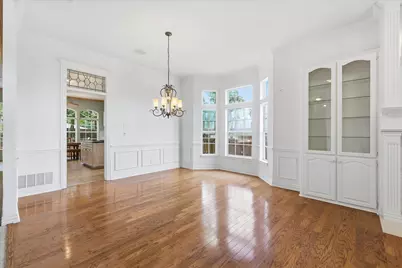
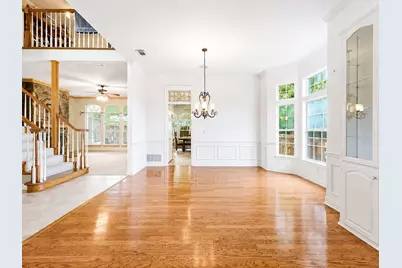
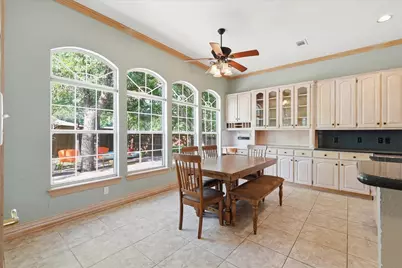
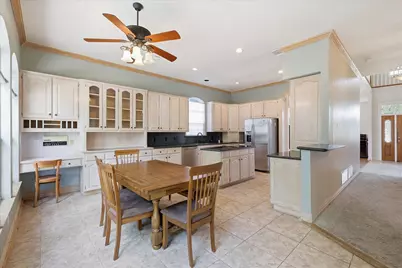
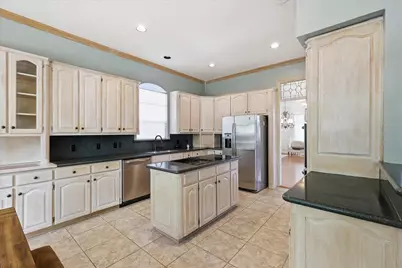
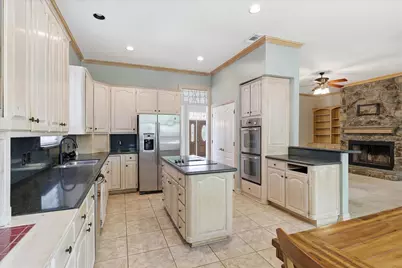
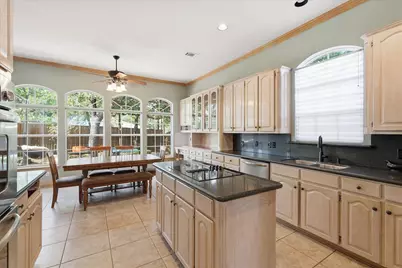
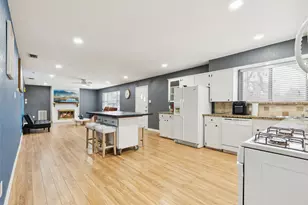
- Interior Features: Chandelier, Eat-in Kitchen, Kitchen Island, Pantry
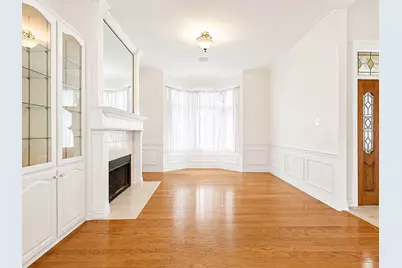
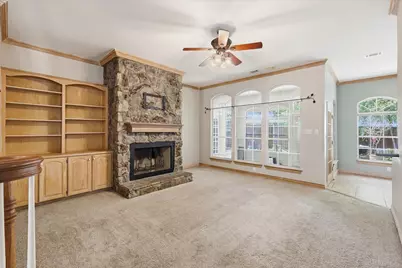
- Fireplace: Yes
- Number of Fireplaces: 2
- Fireplace(s): Family Room, Living Room
- Appliances: Double Oven, Dishwasher, Electric Cooktop, Disposal
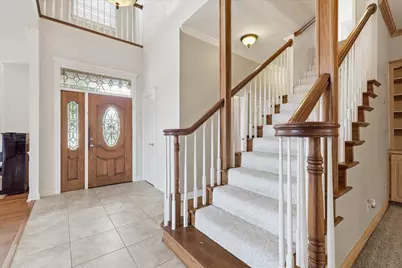
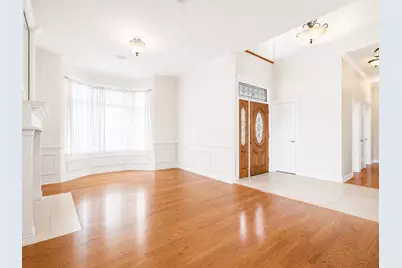
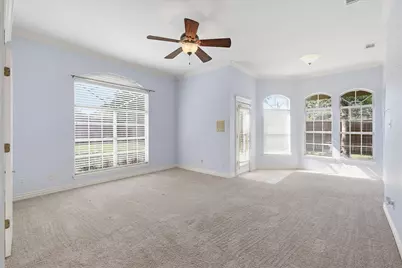
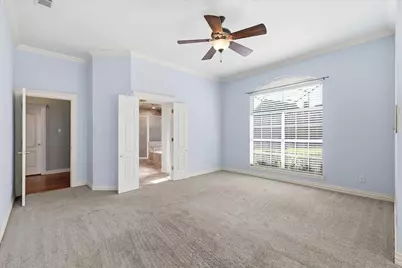
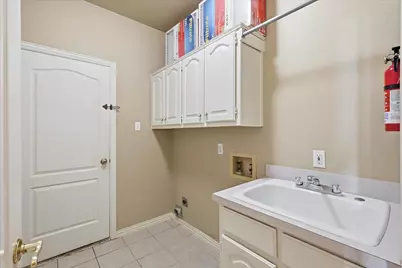
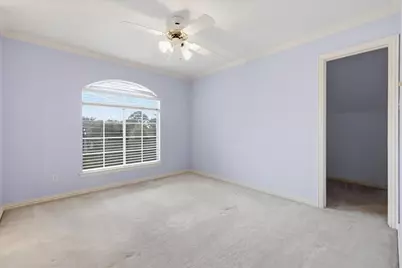
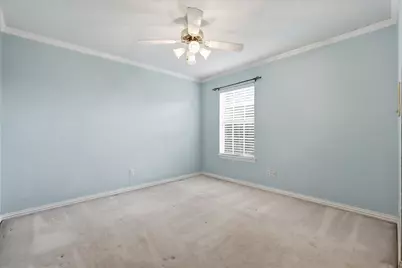
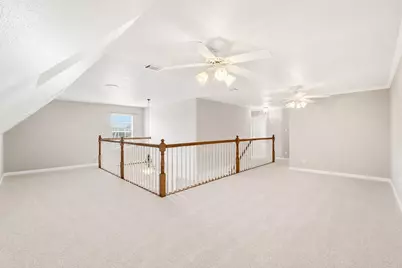
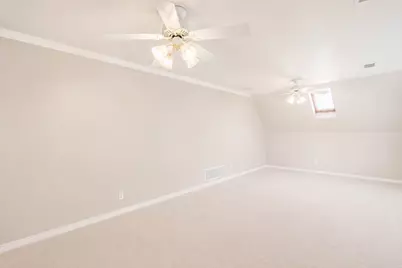
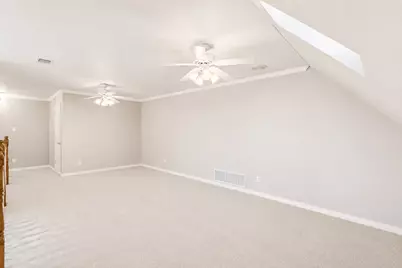
- Flooring: Carpet, Tile, Wood
Rooms
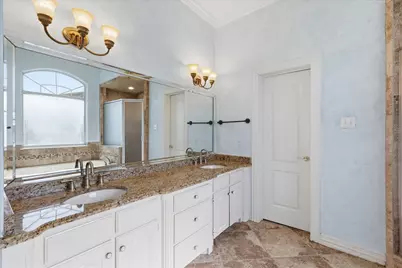
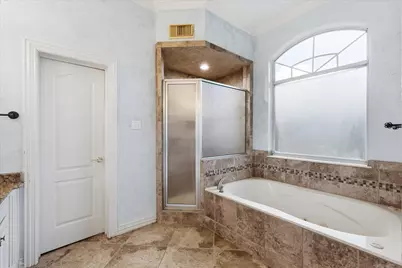
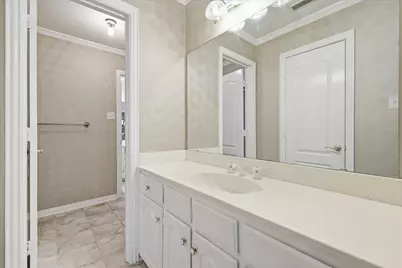
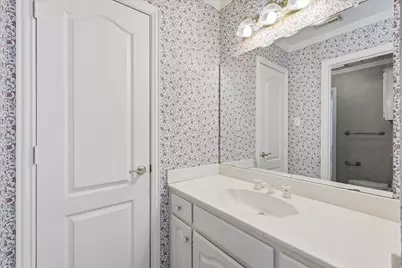
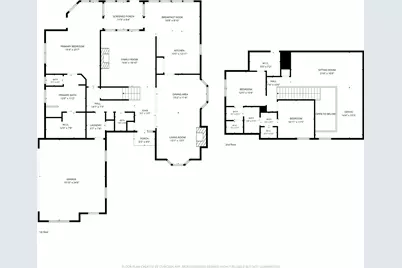
- Total Bathrooms: 3
- Full Bathrooms: 2
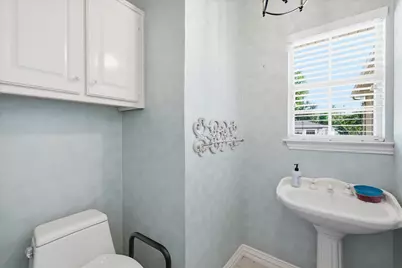
- Half Bathrooms: 1
Additional Information
- Security/Safety: Smoke Detector(s)
Exterior
Parking
- Garage: Yes
- Attached garage: Yes
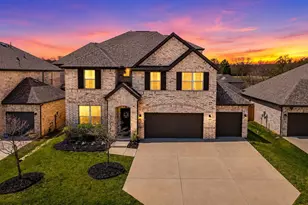
- Garage Spaces: 2
- Covered Spaces: 2
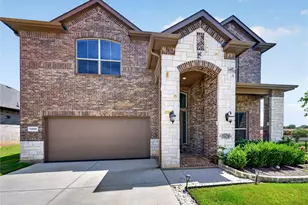
- Parking Features: Garage, Garage Door Opener, Garage Faces Side
Location
- County: Denton
- Subdivision: Clearwater Estates Inst B
- Driving Directions: See GPS
School Information
- Elem School District: Lewisville ISD
- Midd School District: Lewisville ISD
- High School District: Lewisville ISD
- Elementary School: Mcauliffe
- Middle School: Briarhill
- High School: Marcus
Heating & Cooling
- Central air: Yes
- Air Conditioning: Yes
- Cooling Type: Central Air, Ceiling Fan(s), Electric
- Heating Type: Central
Utilities
- Sewer: Public Sewer
- Water: Public
- Cable Available: Yes
- Utility Description: Cable Available, Electricity Connected, Sewer Available, Water Available
Structural Information
- Property Detached: Yes
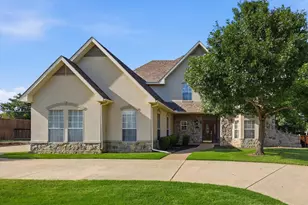
- Architectural Style: Traditional, Detached
- Structure Type: House
- Detached/Attached: Detached
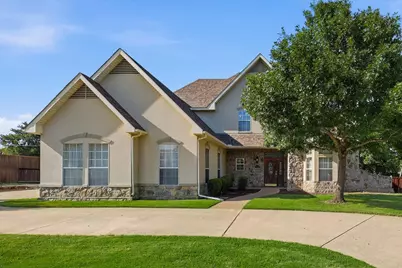
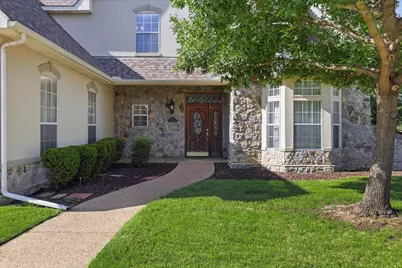
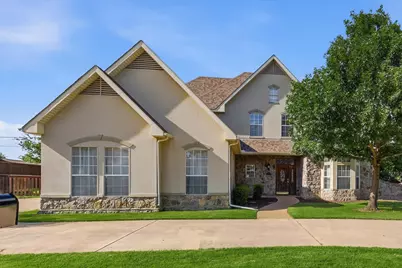
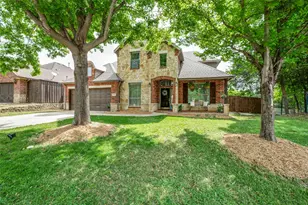
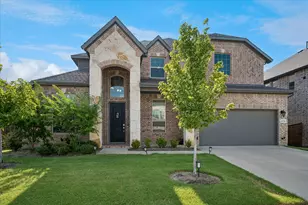
- Construction: Stucco
- Roof: Composition
- Windows: Bay Window(s), Window Coverings
- Stories/Levels: 2
- Living Area: 2,518 Sq. Ft.
- Year Built: 1992
Lot Features
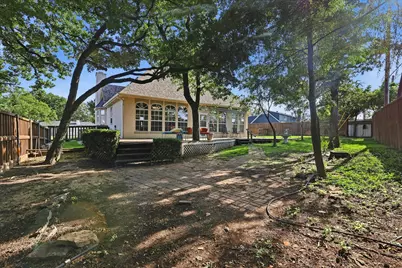
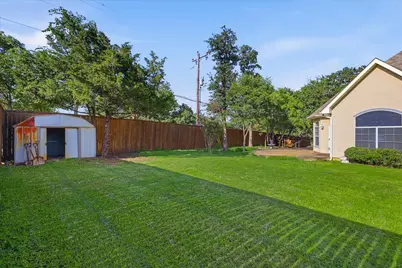
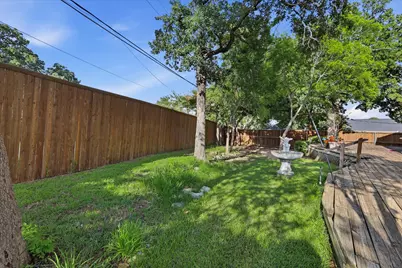
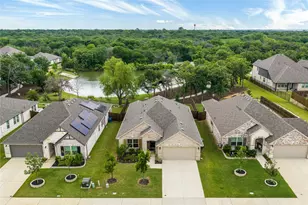
- Lot Size (Acres): 0.296
- Lot Size (Sq. Ft.): 12,893.76
- Lot Features: Landscaped
- Fencing (Description): None
Financial Considerations
- For Sale/Rent/Lease: For Sale
- Terms: Cash, Conventional, FHA, Other, VA Loan
Disclosures and Reports
- Property ID: R04749
- Lot Number: 21
Listed by Compass RE Texas, LLC, Mikel Porter