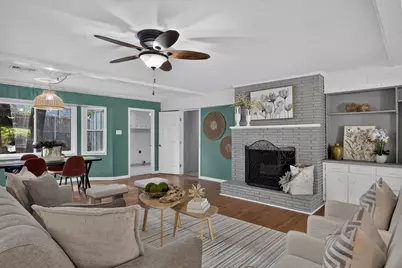
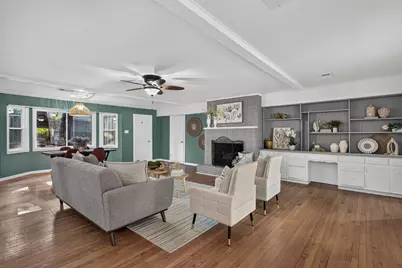
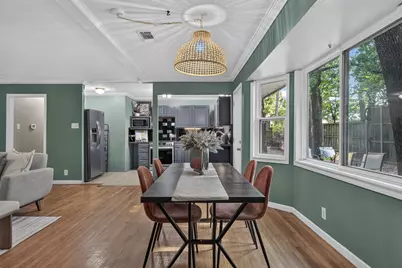
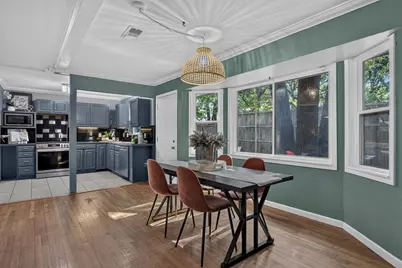
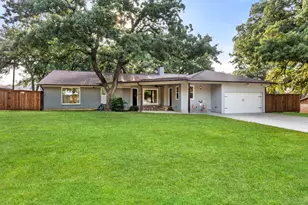
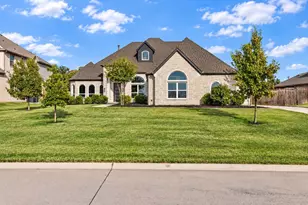
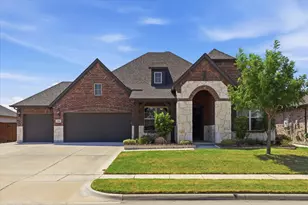
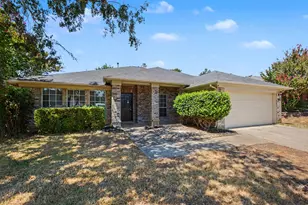
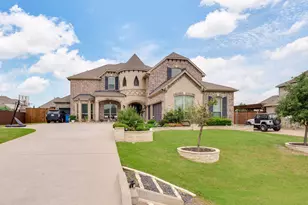
Full Property Details for 149 Redwood Dr
General
- Price: $498,500
- Taxes: $6,297
- Status: Active
- Type: Single Family
- Source: NTREIS
- MLS ID: 21352078
- Updated: 9/2/2026
- Added to Site: 53 day(s) ago
Interior
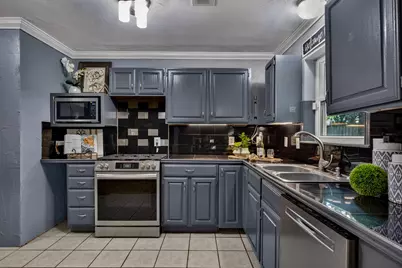
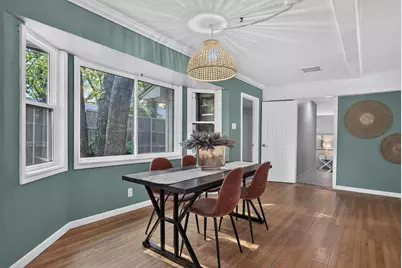
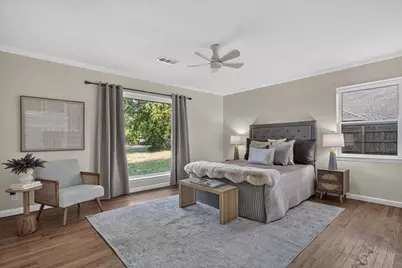
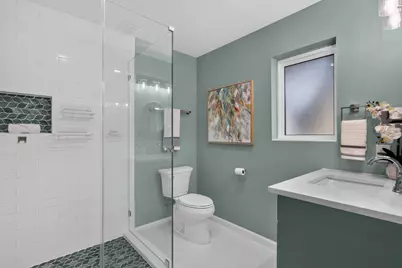
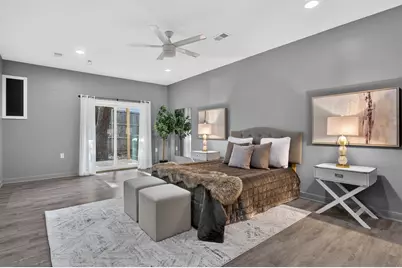
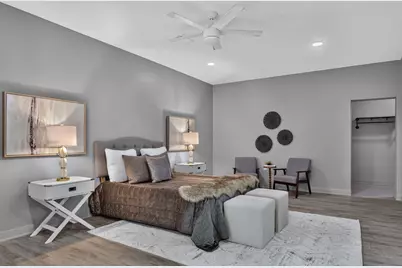
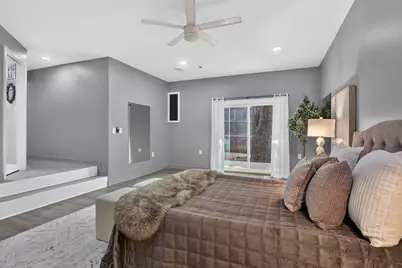
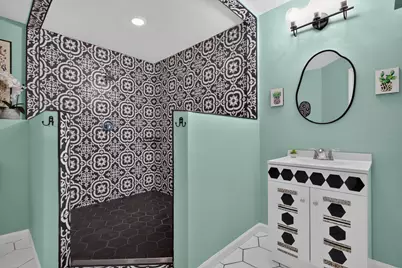
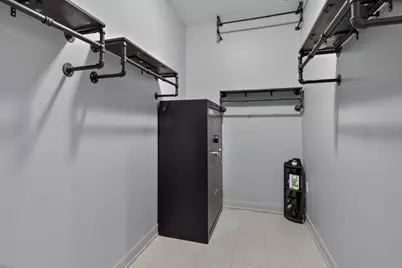
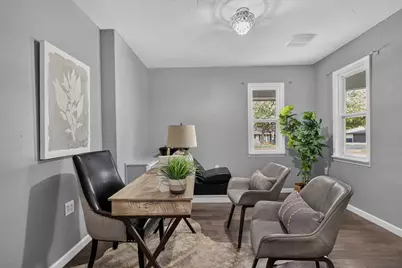
- Interior Features: Chandelier, Decorative/Designer Lighting Fixtures, In-Law Floorplan, Multiple Master Suites, Open Floorplan, Tile Counters, Walk-In Closet(s)
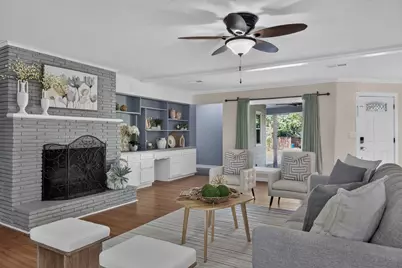
- Fireplace: Yes
- Number of Fireplaces: 1
- Fireplace(s): Living Room, Wood Burning
- Appliances: Gas Cooktop, Microwave, Refrigerator
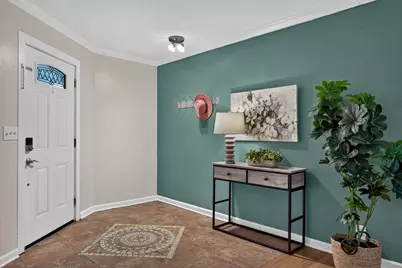
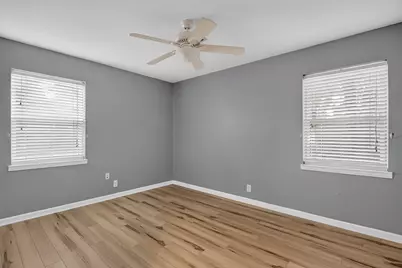
- Flooring: Hardwood, Tile, Vinyl
Rooms
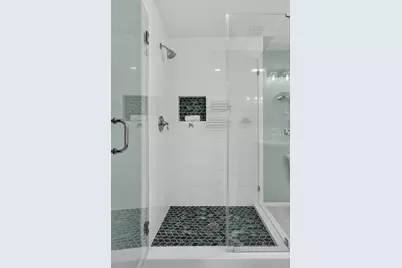
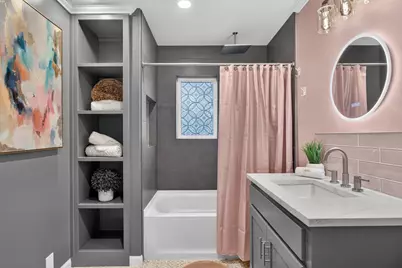
- Total Bathrooms: 4
- Full Bathrooms: 3
- Half Bathrooms: 1
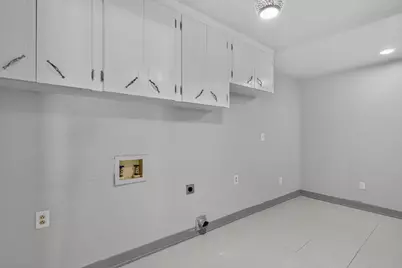
- Laundry: Washer Hookup, Dryer Hookup, Laundry in Utility Room, Other
Exterior
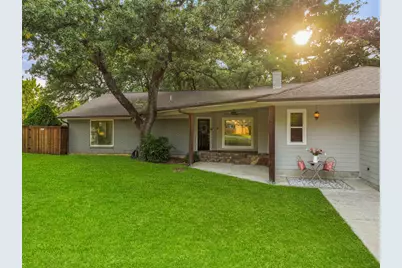
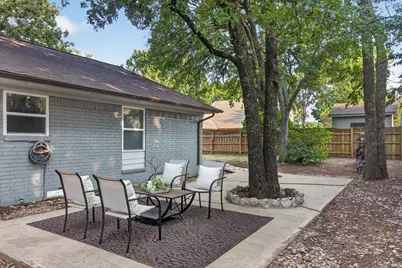
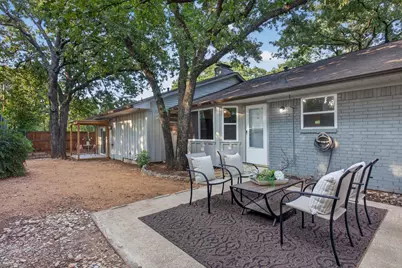
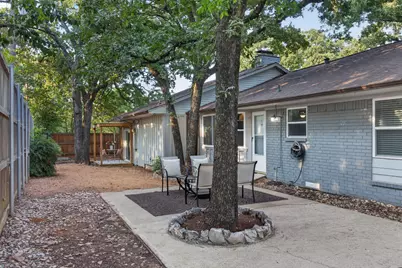
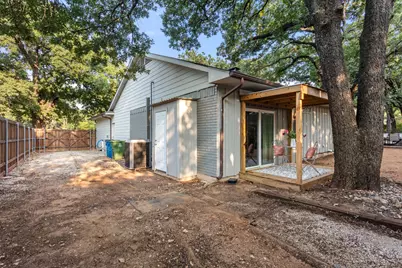
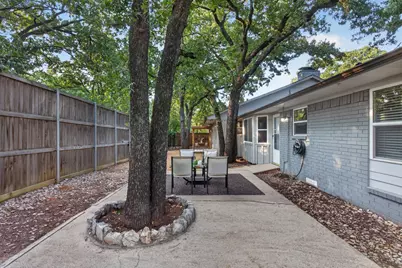
- Exterior Features: Deck, Lighting, Rain Gutters, Uncovered Courtyard
- Porch/Patio/Deck: Rear Porch, Front Porch, Other, Patio, Covered, Deck
Parking
- Garage: Yes
- Attached garage: Yes
- Garage Spaces: 2
- Covered Spaces: 2
- Parking Features: Additional Parking, Driveway, Garage Faces Front, Garage, Garage Door Opener, Inside Entrance, Kitchen Level, Tandem, Boat, RV Access/Parking
Location
- County: Denton
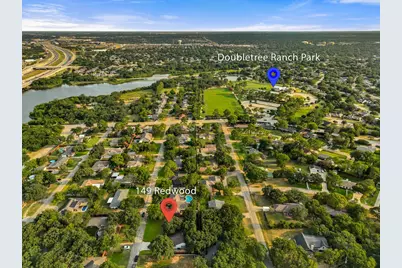
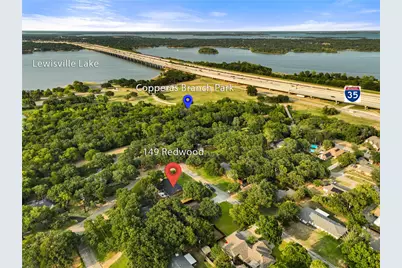
- Subdivision: Lakewood Estates
- Driving Directions: (From I-35E): Exit FM 407/Justin Rd. Head west on FM 407, turn left on Highland Village Rd, then right on Redwood Dr. Home will be on the right. (from FM 2499): From FM 2499, head west on FM 407, turn left on Highland Village Rd, then right on Redwood Dr. Home will be on the right.
School Information
- Elem School District: Lewisville ISD
- Midd School District: Lewisville ISD
- High School District: Lewisville ISD
- Elementary School: Mcauliffe
- Middle School: Briarhill
- High School: Marcus
Heating & Cooling
- Central air: Yes
- Air Conditioning: Yes
- Cooling Type: Central Air, Ceiling Fan(s), Gas
- Heating Type: Central, Fireplace(s)
Utilities
- Sewer: Public Sewer
- Water: Public
- Cable Available: Yes
- Utility Description: Cable Available, Electricity Connected, Sewer Available, Water Available
Structural Information
- Property Detached: Yes
- Architectural Style: Traditional, Detached
- Structure Type: House
- Detached/Attached: Detached
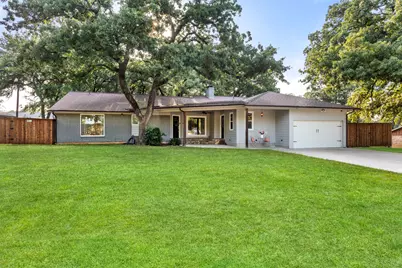
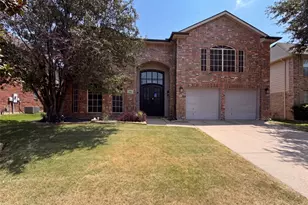
- Construction: Brick
- Roof: Composition
- Windows: Window Coverings
- Stories/Levels: 1
- Living Area: 2,686 Sq. Ft.
- Year Built: 1965
Lot Features
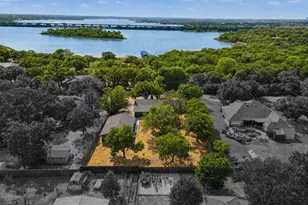
- Lot Size (Acres): 0.317
- Lot Size (Sq. Ft.): 13,808.52
- Lot Size Source: Assessor
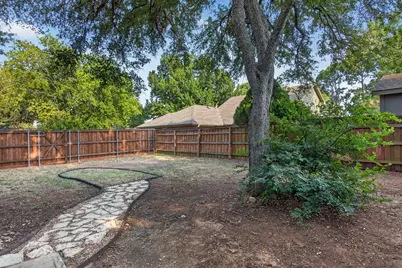
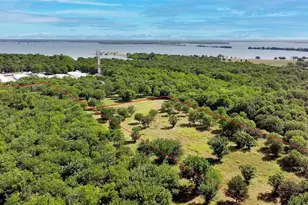
- Lot Features: Back Yard, Interior Lot, Lawn, Landscaped, Many Trees
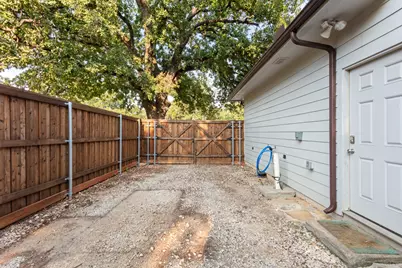
- Fencing (Description): Back Yard, Full, Gate, High Fence, Wood
Financial Considerations
- For Sale/Rent/Lease: For Sale
- Tax Amount: $6,297
- Terms: Cash, Conventional, FHA, VA Loan
Disclosures and Reports
- Documents Avail.: Aerial
- Legal Description: LAKEWOOD ESTATES BLK 5 LOT 9
- Exclusions: None. Refrigerator to stay with home.
- Property ID: R05133
- Block: 5
- Lot Number: 9
Listed by Keller Williams Realty-FM, Beth Gaskill and Keller Williams Realty-FM, Amy Dettmer