This is a carousel with tiles that activate property listing cards. Use the previous and next buttons to navigate.
1/1
This is a carousel with tiles that activate property listing cards. Use the previous and next buttons to navigate.
1/1
Property Description
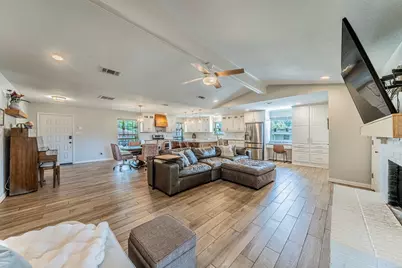
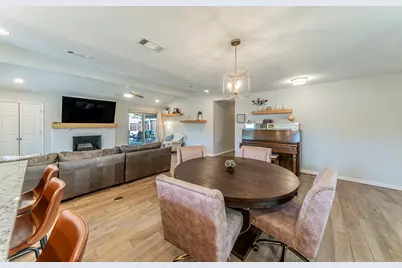
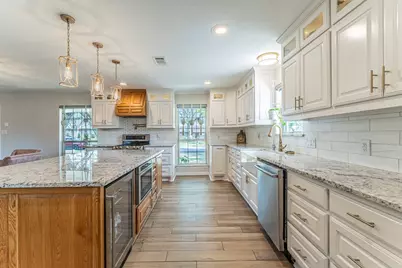
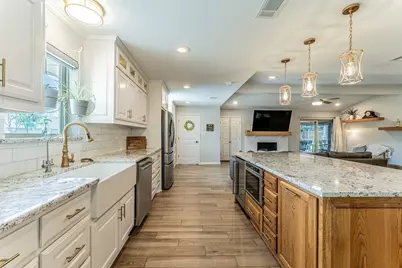
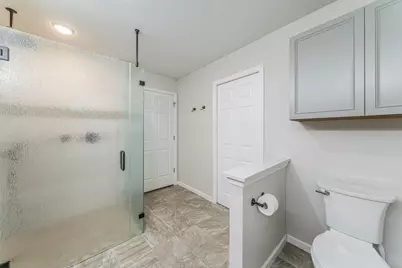
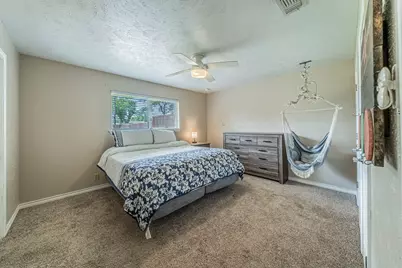
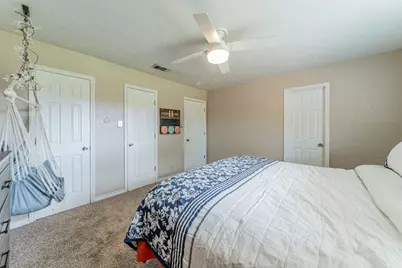
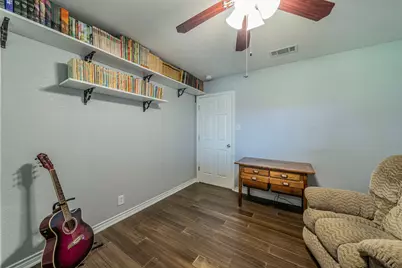
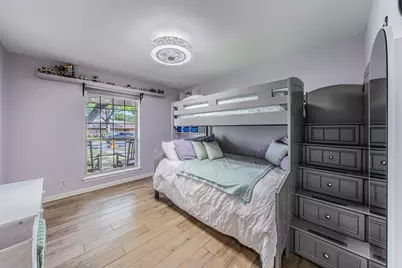
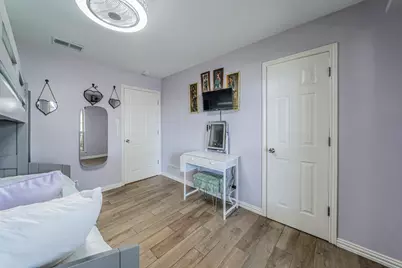
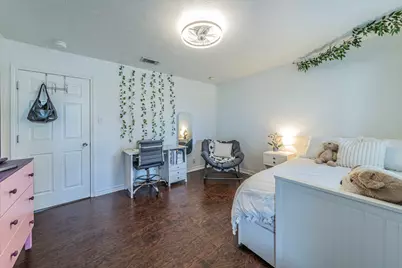
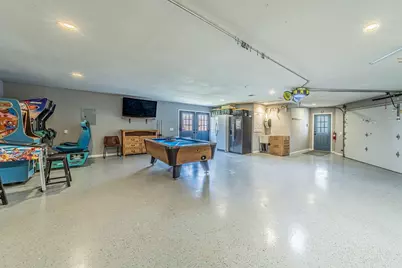
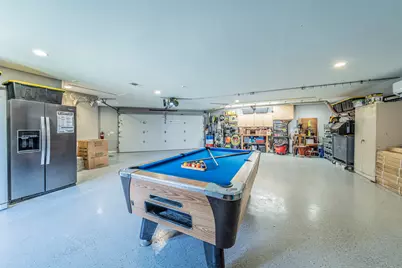
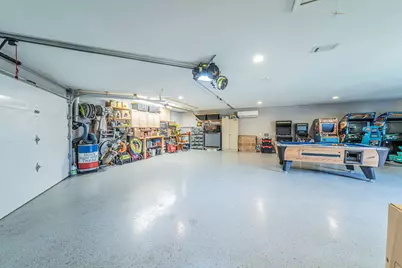
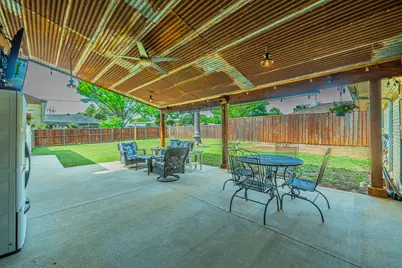
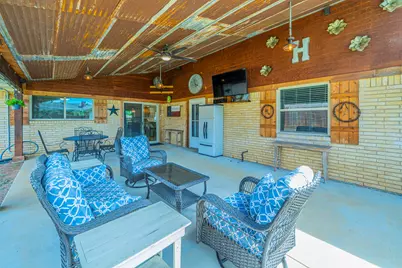
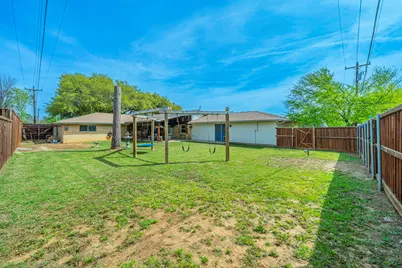
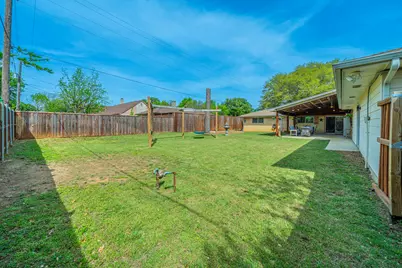
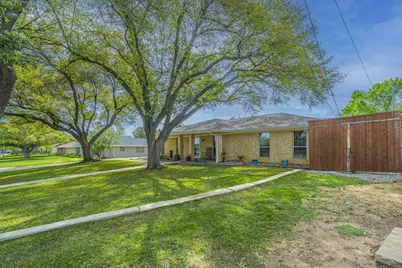
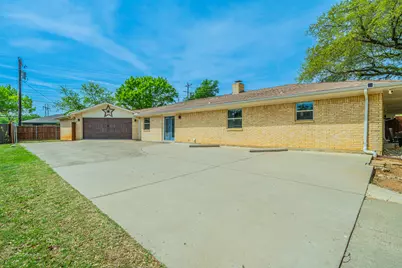
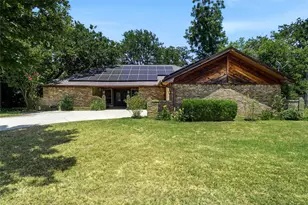
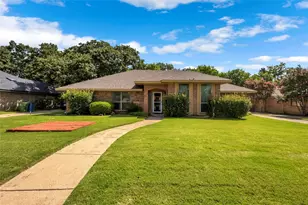
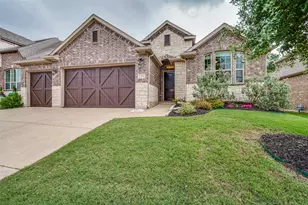
Welcome to this beautifully upgraded 5-bedroom home in the heart of Highland Village, featuring two spacious primary suites-perfect for multi-generational living or added flexibility. A major 2017 addition created a luxurious owner's retreat complete with a large bedroom, spa-like bathroom, and its own dedicated HVAC system for optimal comfort. The kitchen was fully renovated in 2021 and is designed to impress, showcasing granite countertops, a large pull-up island, updated appliances, and a built-in wine fridge. The kitchen opens to the living and dining area with its cathedral ceiling and cozy fireplace featuring efficient electric logs, making this a perfect home for entertaining! This home is PACKED with modern smart features including Lutron smart lighting, Levolor smart blinds, a smart kitchen faucet, Nest thermostat, and a comprehensive Ring security system with four cameras, keypad, base station, and video doorbell. Enjoy the control of the smart Hyve sprinkler system. Your allergies will love the Lennox whole-house HVAC purification system! Ethernet wiring leads from every bedroom to the media center adding even more convenience and connectivity. The oversized garage is a true standout-insulated, climate-controlled with a dedicated mini-split system, epoxy floors, and 220V power-making it the perfect workshop or hobby space. It comfortably fits three vehicles with additional room to spare. Enjoy year-round outdoor living under the massive 17'X28' covered patio, pre-wired for a hot tub and complete with a mounted TV that conveys. Additional highlights include multiple driveway pull-ins for ample parking as well as spaces for a boat or RV. Other major system updates include the roof and electrical panel replaced in 2017. The foundation has been professionally repaired and includes a transferable warranty for added peace of mind. This one-of-a-kind property blends space, technology, and functionality-don't miss your opportunity to make it yours!
Full Property Details
Full Property Details for 210 Bexar Dr
General
- Taxes: $8,825
- Status: Closed
- Type: Single Family
- Source: NTREIS
- MLS ID: 21223253
- Added to Site: 162 day(s) ago
Interior
- Interior Features: Built-in Features, Cathedral Ceiling(s), Decorative/Designer Lighting Fixtures, Double Vanity, Eat-in Kitchen, Granite Counters, High Speed Internet, Kitchen Island, Multiple Master Suites, Open Floorplan, Pantry, Smart Home, Wired for Data, Walk-In Closet(s)
- Fireplace: Yes
- Number of Fireplaces: 1
- Fireplace(s): Electric
- Appliances: Dishwasher, Electric Oven, Electric Range, Disposal, Microwave, Wine Cooler
- Flooring: Carpet, Luxury Vinyl Plank, Tile
Rooms
Bathrooms
- Total Bathrooms: 3
- Full Bathrooms: 3
Bedrooms
- Total Bedrooms: 5
Other Rooms
- Laundry: Washer Hookup, Electric Dryer Hookup
Additional Information
- Security/Safety: Security System, Smoke Detector(s)
- Equipment: Air Purifier
Exterior
- Exterior Features: Rain Gutters
- Porch/Patio/Deck: Rear Porch, Covered, Patio
Parking
- Garage: Yes
- Attached garage: Yes
- Garage Spaces: 3
- Covered Spaces: 3
- Parking Features: Additional Parking, Door-Multi, Driveway, Epoxy Flooring, Heated Garage, Oversized, Garage Faces Side
Location
- County: Denton
- Subdivision: Village Estates 2
- Driving Directions: GPS friendly
School Information
- Elem School District: Lewisville ISD
- Midd School District: Lewisville ISD
- High School District: Lewisville ISD
- Elementary School: Mcauliffe
- Middle School: Briarhill
- High School: Marcus
Heating & Cooling
- Central air: Yes
- Air Conditioning: Yes
- Cooling Type: Central Air, Ceiling Fan(s), Electric
- Heating Type: Central, Electric
Utilities
- Sewer: Public Sewer
- Water: Public
- Utility Description: Sewer Available, Water Available
Structural Information
- Property Detached: Yes
- Architectural Style: Detached
- Structure Type: House
- Detached/Attached: Detached
- Construction: Brick
- Roof: Composition
- Stories/Levels: 1
- Living Area: 2,537 Sq. Ft.
- Year Built: 1972
Lot Features
- Lot Size (Acres): 0.344
- Lot Size (Sq. Ft.): 14,984.64
- Lot Features: Interior Lot, Sprinkler System
- Fencing (Description): Wood
Financial Considerations
- For Sale/Rent/Lease: For Sale
- Tax Amount: $8,825
- Terms: Cash, Conventional, FHA, VA Loan
Disclosures and Reports
- Legal Description: VILLAGE ESTATES 2 BLK F LOT 3
- Exclusions: 3 living room shelves, dust collection system in garage, TV mounts in living room and garage, 3 wall-mounted jewelry boxes, hanging chair in bedroom
- Property ID: R06905
- Block: F
- Lot Number: 3
Listed by CENTURY 21 Judge Fite Co., Eric Hinton

Sold by House Brokerage, Justin Tessmer
Get Pre-Approved Today
Schools
Schools serving 210 Bexar Dr
School District:Lewisville Independent School District
| Name | Grades | Distance |
|---|---|---|
Mcauliffe Elementary School 2300 Briarhill Blvd, Highland Village, TX 75077 | K-5 | 1 mi |
Briarhill Middle School 2100 Briarhill Boulevard, Highland Village, TX 75077 | 6-8 | 1.1 mi |
Marcus High School 5707 Morriss Road, Flower Mound, TX 75028 | 10-12 | 1.4 mi |
Disclaimer:
School attendance boundaries provided by ATTOM Data Solutions and are for reference only. Contact the school directly to verify enrollment eligibility.
210 Bexar Drive, Highland Village, TX 75077 (MLS# 21223253) is a Single Family property that was sold on August 04, 2026. Want to learn more about 210 Bexar Drive? Do you have questions about finding other Single Family real estate for sale in Highland Village? You can browse all Highland Village real estate or contact a Coldwell Banker agent to request more information.