


This is a carousel with tiles that activate property listing cards. Use the previous and next buttons to navigate.
$2,400 Just Listed
This is a carousel with tiles that activate property listing cards. Use the previous and next buttons to navigate.
Full Property Details for 214 Scenic Dr
General
- Rent: $2,400
- Status: Active
- Type: Single Family
- Source: NTREIS
- MLS ID: 21361066
- Updated: 8/18/2026
- Added to Site: 5 day(s) ago
Rental Information
- Date Available: 8/15/2026
Interior
- Interior Features: Decorative/Designer Lighting Fixtures
- Fireplace: Yes
- Number of Fireplaces: 1
- Fireplace(s): Gas Starter, Wood Burning
- Appliances: Dishwasher, Electric Range, Disposal, Gas Water Heater, Refrigerator, Vented Exhaust Fan
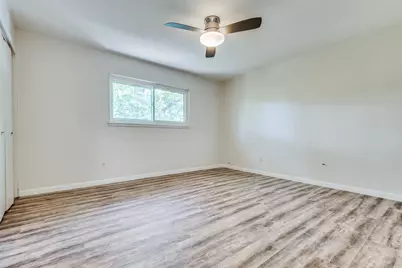
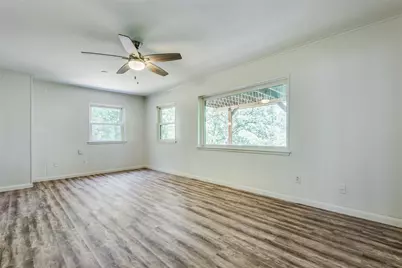
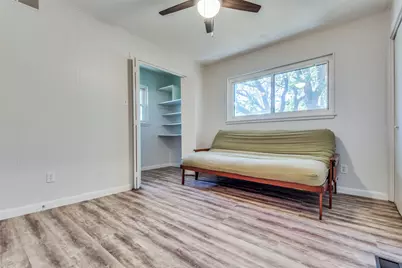
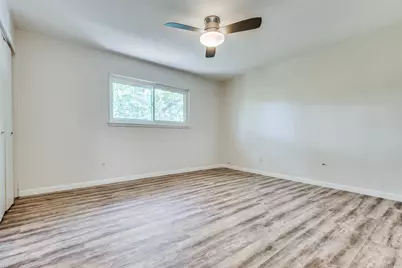
- Flooring: Luxury Vinyl Plank
Rooms
Bathrooms
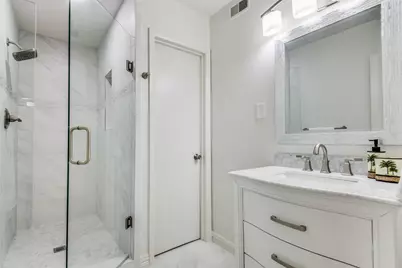
- Total Bathrooms: 2
- Full Bathrooms: 2
Bedrooms
- Total Bedrooms: 3
Additional Information
- Security/Safety: Smoke Detector(s)
Exterior
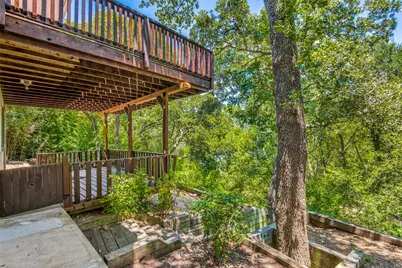
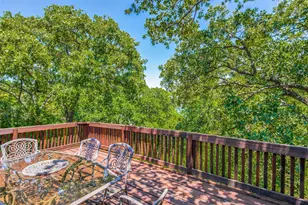
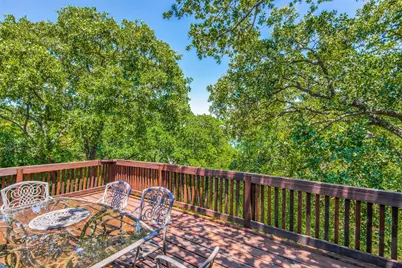
- Exterior Features: Balcony, Deck, Lighting, Rain Gutters
- Porch/Patio/Deck: Balcony, Covered, Deck
Parking
- Garage: Yes
- Carports: Yes
- Carport Spaces: 2
- Covered Spaces: 2
- Parking Features: Attached Carport
Location
- County: Denton
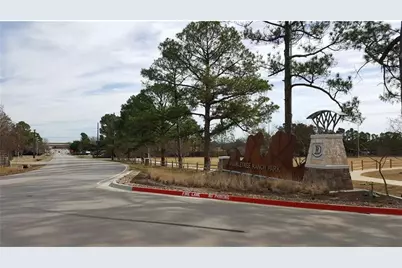
- Subdivision: Clearwater Estates Inst B
- Driving Directions: GPS
School Information
- Elem School District: Lewisville ISD
- Midd School District: Lewisville ISD
- High School District: Lewisville ISD
- Elementary School: Mcauliffe
- Middle School: Briarhill
- High School: Marcus
Community
- Pets Allowed: Yes
Heating & Cooling
- Central air: Yes
- Air Conditioning: Yes
- Cooling Type: Central Air, Ceiling Fan(s), Electric
- Heating Type: Central, Natural Gas
Utilities
- Sewer: Public Sewer
- Water: Public
- Utility Description: Natural Gas Available, Sewer Available, Separate Meters, Water Available
Structural Information
- Property Detached: Yes
- Architectural Style: Traditional, Detached
- Structure Type: House
- Detached/Attached: Detached
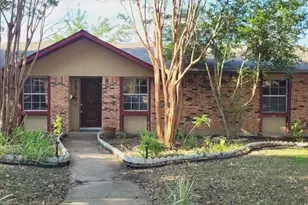
- Construction: Brick
- Basement: Yes
- Stories/Levels: 2
- Living Area: 1,608 Sq. Ft.
- Year Built: 1958
- Property Condition: Resale
Lot Features
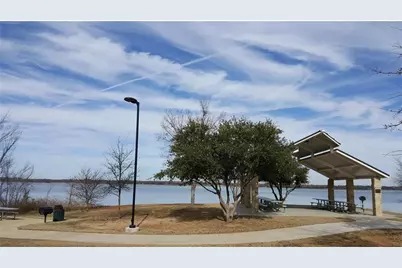
- Property View: Water
- Lot Size (Acres): 0.276
- Lot Size (Sq. Ft.): 12,022.56
- Lot Features: Many Trees, Subdivision
- Fencing (Description): Chain Link, Fenced
Water Features
- Water Front: Yes
- Water View: Yes
- Water Front Desc.: Lake Front
- Lake Front: Yes
Green Features
- Energy Efficient: Appliances, Doors, Thermostat, Windows
- Indoor Air Quality: Ventilation
Financial Considerations
- For Sale/Rent/Lease: For Lease
- Security Deposit: $2,400
- Pet Deposit: $400
- Tenant Pays: All Utilities
Disclosures and Reports
- Legal Description: CLEARWATER ESTATES INST B LOT 54
- Property ID: R04895
- Lot Number: 54
Listed by William Davis Realty, Laura Anderson
Schools serving 214 Scenic Dr
| Name | Grades | Distance |
|---|---|---|
Mcauliffe Elementary School 2300 Briarhill Blvd, Highland Village, TX 75077 | K-5 | 1.2 mi |
Briarhill Middle School 2100 Briarhill Boulevard, Highland Village, TX 75077 | 6-8 | 1.5 mi |
Marcus High School 5707 Morriss Road, Flower Mound, TX 75028 | 10-12 | 2.2 mi |
Price History for 214 Scenic Dr
214 Scenic Drive, Highland Village, TX 75077 (MLS# 21361066) is a Single Family property with 3 bedrooms and 2 full bathrooms. 214 Scenic Drive is currently listed for rent at $2,400 and was received on August 16, 2026. Want to learn more about 214 Scenic Drive? Do you have questions about finding other real estate for sale or rent in Highland Village? You can browse all Highland Village rentals or contact a Coldwell Banker agent to request more information.