

This is a carousel with tiles that activate property listing cards. Use the previous and next buttons to navigate.
1/1
This is a carousel with tiles that activate property listing cards. Use the previous and next buttons to navigate.
1/1
Property Description
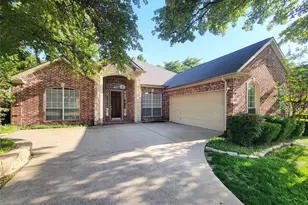
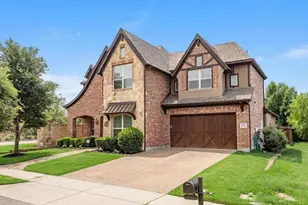
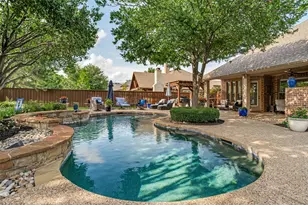
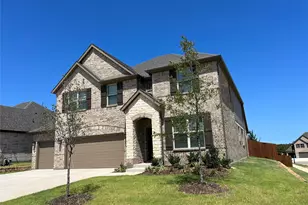
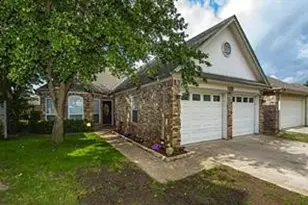
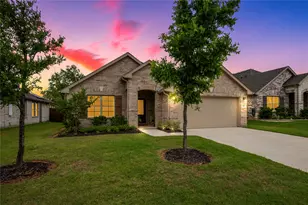
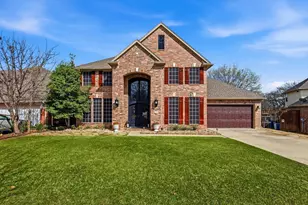
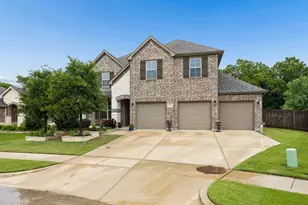
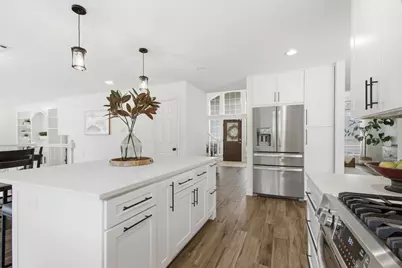
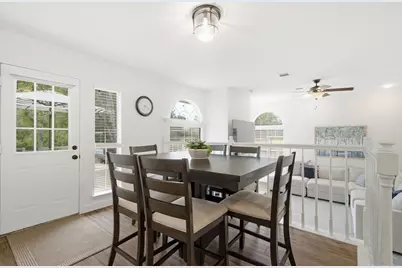
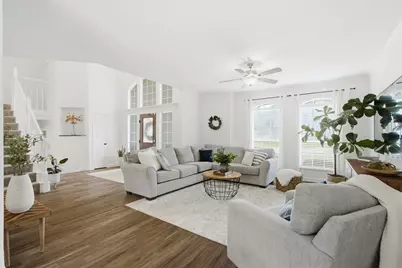
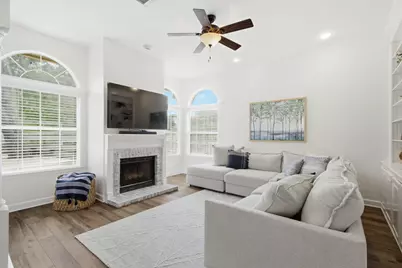
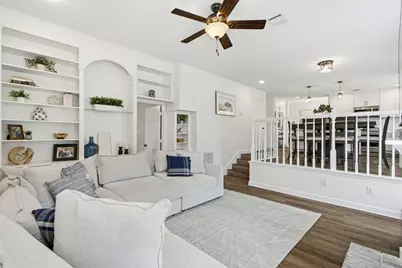
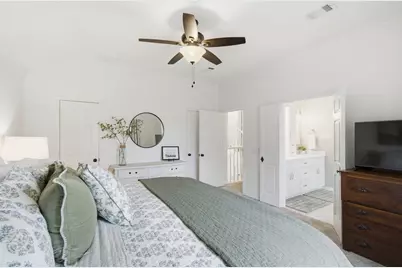
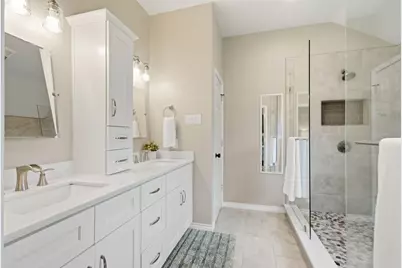
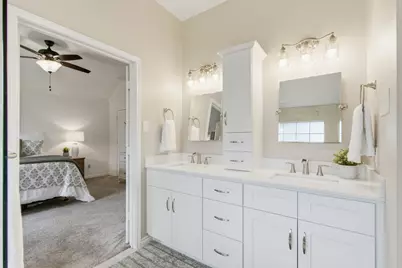
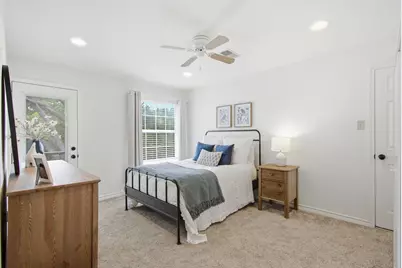
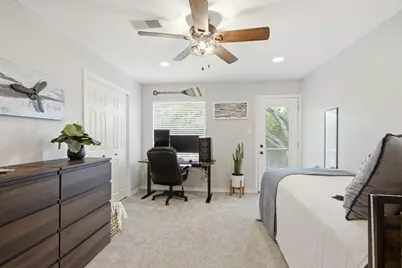
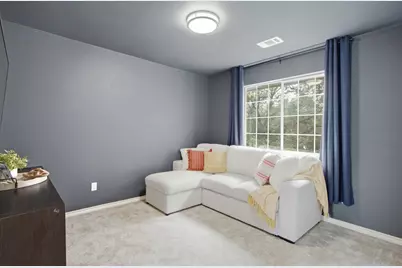
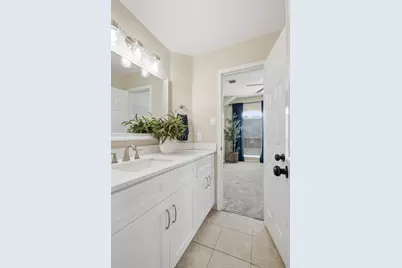
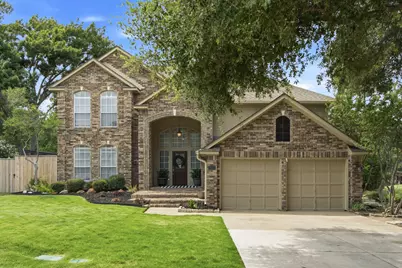
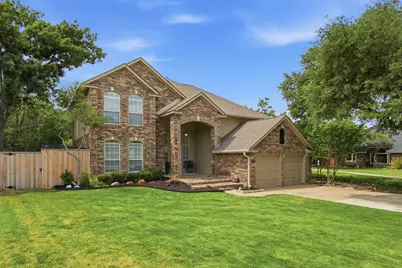
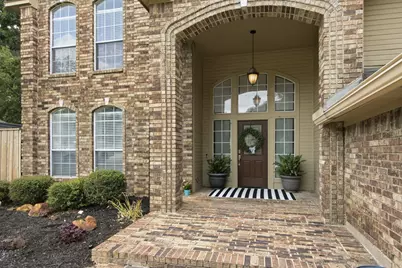
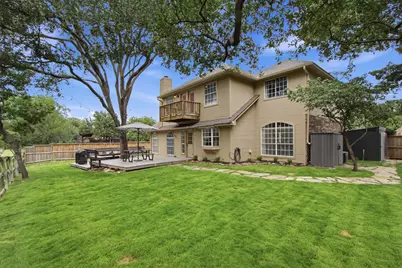
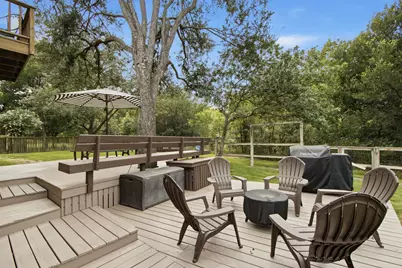
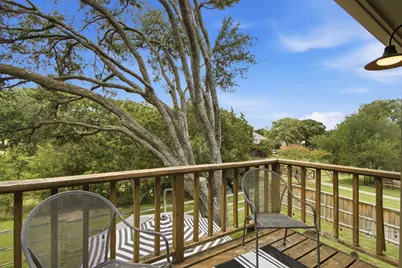
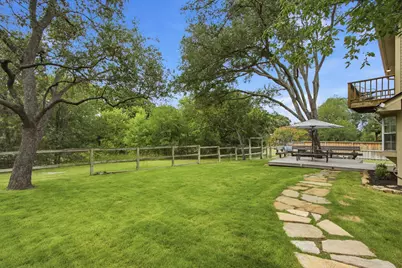
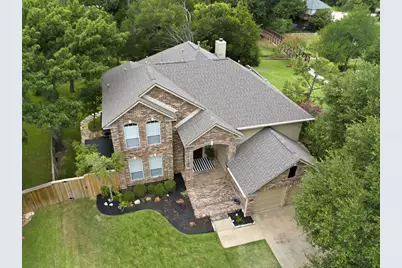
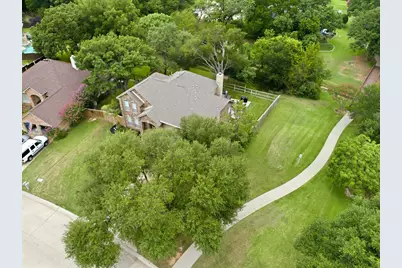
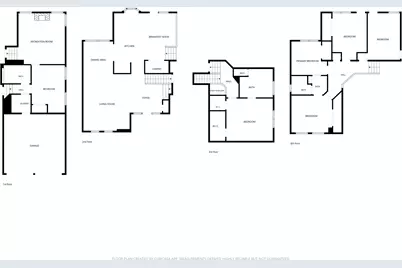
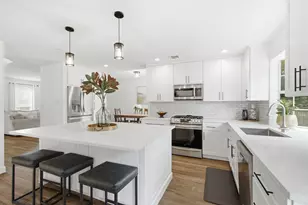
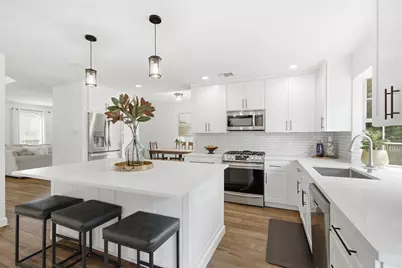
STUNNING, UPDATED, AND MOVE-IN READY HOME IN DESIRABLE HIGHLAND SHORES! Backing to a wooded greenbelt with direct access to the community trail system, this meticulously maintained home offers an incredible setting that rarely becomes available. Situated on a spacious lot, the backyard provides plenty of room to enjoy the outdoors with two wood decks featuring built-in seating and peaceful greenbelt views. The updated kitchen features quartz countertops, a gas range, and a walk-in pantry. The private primary suite includes a fully renovated bath with an oversized walk-in shower with dual shower heads and two separate walk-in closets. Upstairs offers four bedrooms, with one providing excellent flexibility as a game room, media room, or additional living space. Light and bright throughout, this home has been thoughtfully updated and exceptionally cared for. Opportunities like this don't come along often-an incredible lot and location with wooded greenbelt views, direct trail access, and outstanding privacy. Enjoy Highland Shores amenities including three community pools, tennis courts, parks, and miles of hike and bike trails. Conveniently located near Lake Lewisville, premier shopping and dining, easy access to major highways, and just 20 minutes from DFW Airport. Welcome Home!
Full Property Details
Full Property Details for 2520 Rosedale St
General
- HOA FEE: $73/month
- HOA FEE FREQ.: Annually
- Taxes: $10,234
- Status: Closed
- Type: Single Family
- Source: NTREIS
- MLS ID: 21311973
- Added to Site: 78 day(s) ago
Interior
- Interior Features: Built-in Features, Decorative/Designer Lighting Fixtures, Double Vanity, Eat-in Kitchen, Kitchen Island, Pantry, Walk-In Closet(s)
- Fireplace: Yes
- Number of Fireplaces: 1
- Fireplace(s): Family Room, Gas Starter
- Appliances: Some Gas Appliances, Dishwasher, Disposal, Gas Range, Microwave, Plumbed For Gas
- Flooring: Carpet, Ceramic Tile
Rooms
Bathrooms
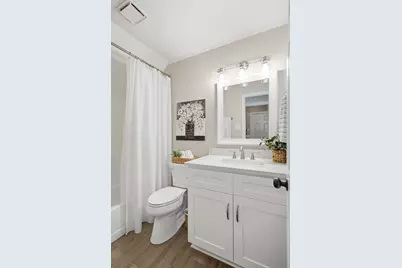
- Total Bathrooms: 3
- Full Bathrooms: 3
Bedrooms
- Total Bedrooms: 5
Other Rooms
- Laundry: Electric Dryer Hookup, Laundry in Utility Room
Additional Information
- Shared Pool: Yes
- Pool: Yes
- Pool Description: None, Community
- Tennis: Yes
Exterior
- Exterior Features: Rain Gutters
- Porch/Patio/Deck: Deck
Parking
- Garage: Yes
- Attached garage: Yes
- Garage Spaces: 2
- Covered Spaces: 2
- Parking Features: Driveway, Garage Faces Front, Garage, Garage Door Opener
Location
- County: Denton
- Subdivision: Highland Shores Ph 4p
- Driving Directions: Please use GPS for best directions from your location
School Information
- Elem School District: Lewisville ISD
- Midd School District: Lewisville ISD
- High School District: Lewisville ISD
- Elementary School: Mcauliffe
- Middle School: Briarhill
- High School: Marcus
Community
- Association: Yes
- Assoc. Name: Highland Shores HOA
- Assoc. Fees Include: All Facilities, Association Management
Heating & Cooling
- Central air: Yes
- Air Conditioning: Yes
- Cooling Type: Central Air, Ceiling Fan(s), Electric
- Heating Type: Central, Natural Gas
Utilities
- Sewer: Public Sewer
- Water: Public
- Utility Description: Natural Gas Available, Sewer Available, Separate Meters, Underground Utilities, Water Available
Structural Information
- Property Detached: Yes
- Architectural Style: Traditional, Detached
- Structure Type: House
- Detached/Attached: Detached
- Construction: Brick
- Roof: Composition
- Windows: Bay Window(s), Window Coverings
- Stories/Levels: 2
- Living Area: 2,911 Sq. Ft.
- Year Built: 1987
Lot Features
- Lot Size (Acres): 0.214
- Lot Size (Sq. Ft.): 9,321.84
- Lot Features: Back Yard, Backs to Greenbelt/Park, Greenbelt, Lawn, Landscaped, Many Trees, Subdivision, Sprinkler System
- Fencing (Description): Wood
Financial Considerations
- For Sale/Rent/Lease: For Sale
- Association Fee: $870
- Assoc Fee Freq.: Annually
- Tax Amount: $10,234
- Terms: Cash, Conventional, FHA, VA Loan
Disclosures and Reports
- Documents Avail.: Aerial, Survey
- Legal Description: HIGHLAND SHORES PH 4P BLK DD LOT 1
- Exclusions: Flat screen television mounts and flat screen televisions
- Property ID: R147626
- Block: DD
- Lot Number: 1
Listed by Fathom Realty, Lucy Bangerter
Sold by Allie Beth Allman & Assoc., Lindsey Latimer
Get Pre-Approved Today
Schools
Schools serving 2520 Rosedale St
School District:Lewisville Independent School District
| Name | Grades | Distance |
|---|---|---|
Mcauliffe Elementary School 2300 Briarhill Blvd, Highland Village, TX 75077 | K-5 | 0.3 mi |
Briarhill Middle School 2100 Briarhill Boulevard, Highland Village, TX 75077 | 6-8 | 0.7 mi |
Marcus High School 5707 Morriss Road, Flower Mound, TX 75028 | 10-12 | 1.5 mi |
Disclaimer:
School attendance boundaries provided by ATTOM Data Solutions and are for reference only. Contact the school directly to verify enrollment eligibility.
2520 Rosedale Street, Highland Village, TX 75077 (MLS# 21311973) is a Single Family property that was sold on August 05, 2026. Want to learn more about 2520 Rosedale Street? Do you have questions about finding other Single Family real estate for sale in Highland Village? You can browse all Highland Village real estate or contact a Coldwell Banker agent to request more information.