This is a carousel with tiles that activate property listing cards. Use the previous and next buttons to navigate.
1/1
This is a carousel with tiles that activate property listing cards. Use the previous and next buttons to navigate.
1/1
Property Description
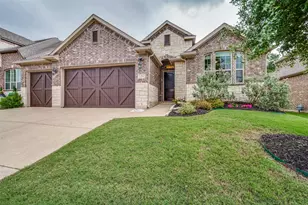
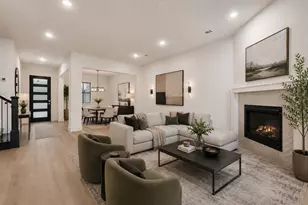
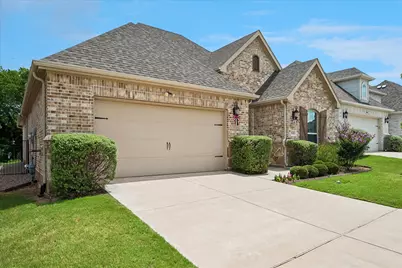
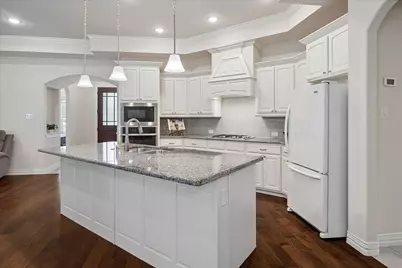
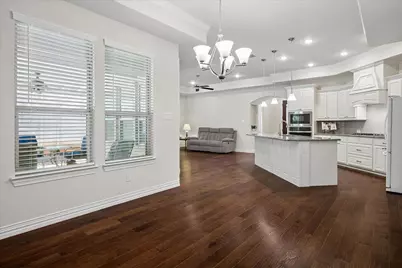
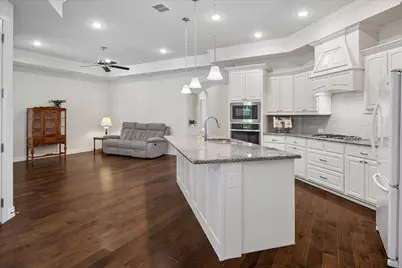
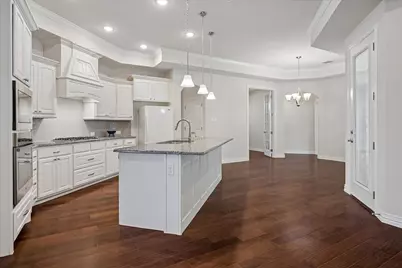
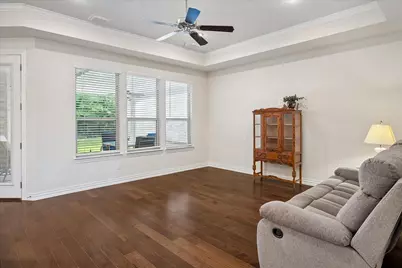
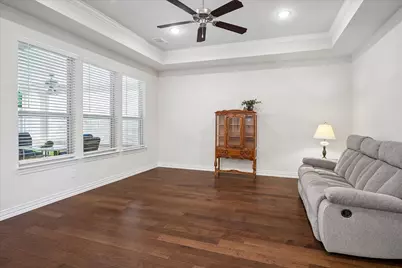
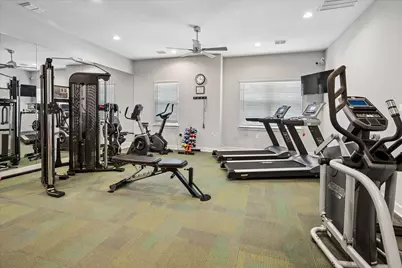
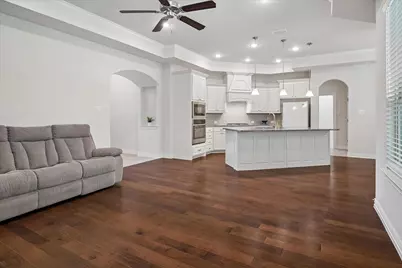
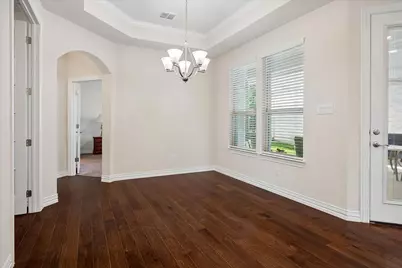
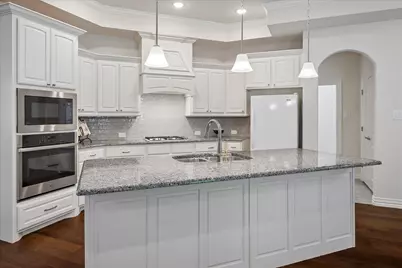
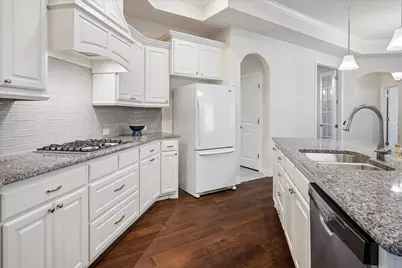
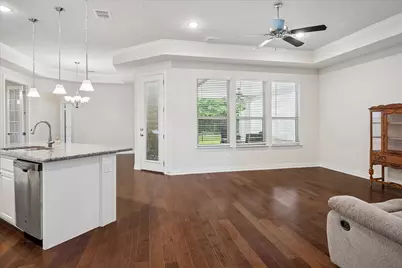
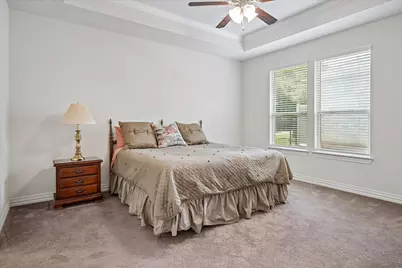
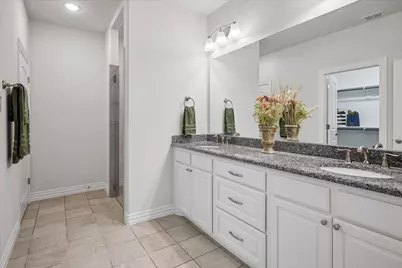
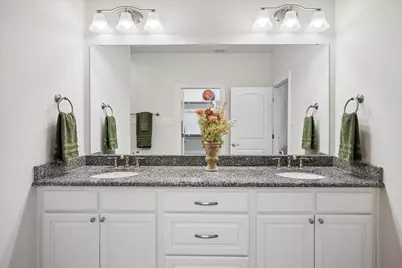
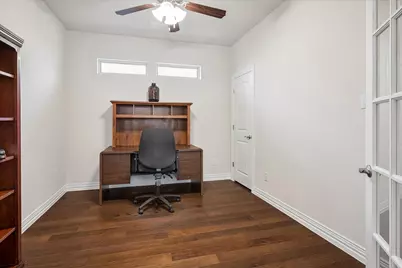
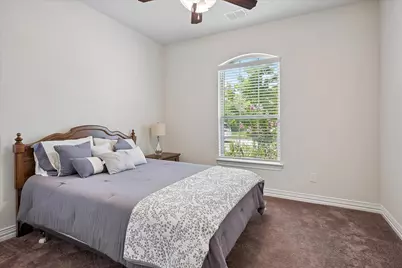
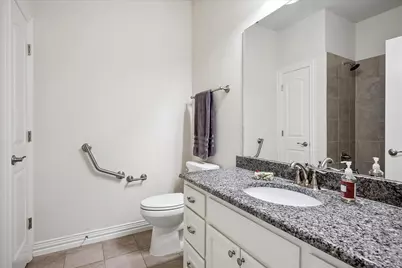
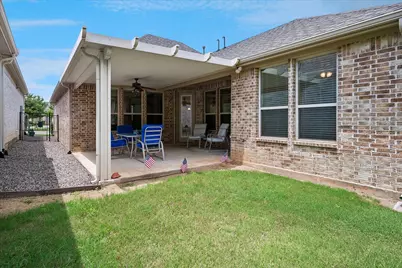
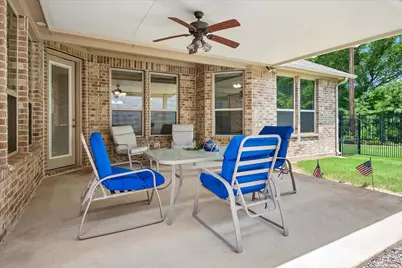
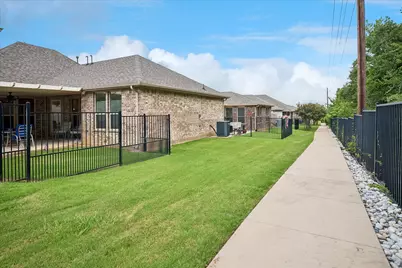
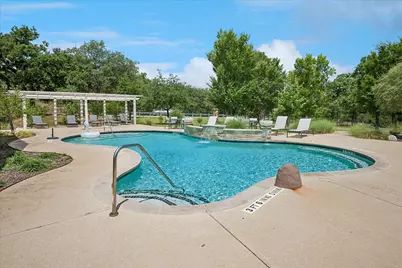
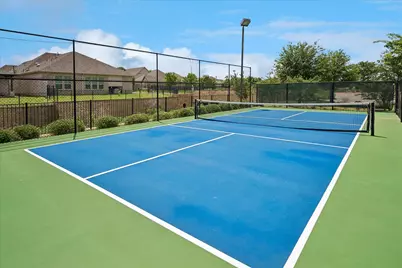
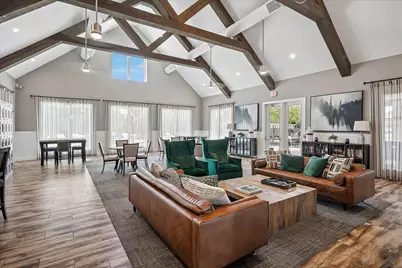
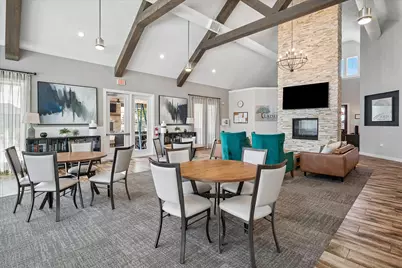
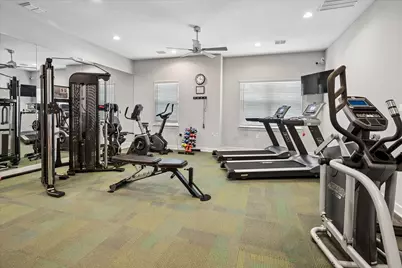
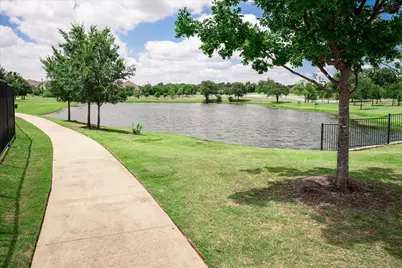
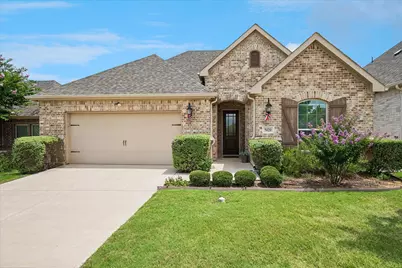
Great opportunity to own in the highly sought after community of Ladera! This fabulous floor plan offers 2 split bedrooms and a dedicated office. In the center is an open floor plan kitchen,dining and living area, featuring a huge kitchen island and gorgeous kitchen cabinetry. So many upgrades including the Broan ventahood, transom windows, french doors to the office, taller bathroom counters. The foam encapsulation surely helps with utilites as well. Out the backdoor is an upgraded oversized covered patio with a good sized fenced in grassy area for your four legged friend. The north south orientation is perfect for mornings or evenings on the patio and the greenbelt behind offers privacy and a great view! Community amenities include a large clubhouse with outdoor patio and picnic area, gazebo, pool, pickleball and bocce courts, private lake-pond, walking and biking trails, golf practice putting green and fitness center. If thats not enough you can participate in the many social clubs, aerobics, barbecues, bunco, movie nights and so much more!
Full Property Details
Full Property Details for 5020 Esplanade Blvd
General
- HOA FEE: $352/month
- Taxes: $2,938
- Status: Closed
- Type: Condo
- Source: NTREIS
- MLS ID: 21315928
- Added to Site: 71 day(s) ago
Interior
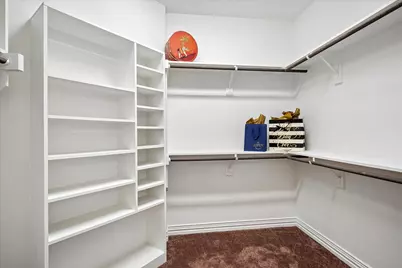
- Interior Features: Decorative/Designer Lighting Fixtures, Granite Counters, High Speed Internet, Kitchen Island, Open Floorplan, Pantry, Smart Home, Cable TV, Walk-In Closet(s), Wired for Sound
- Appliances: Some Gas Appliances, Dishwasher, Electric Oven, Gas Cooktop, Disposal, Gas Water Heater, Microwave, Plumbed For Gas, Vented Exhaust Fan
- Flooring: Carpet, Ceramic Tile, Wood
Rooms
Bathrooms
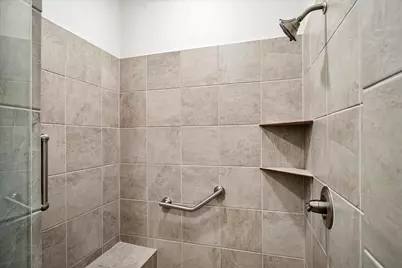
- Total Bathrooms: 2
- Full Bathrooms: 2
Bedrooms
- Total Bedrooms: 2
Other Rooms
- Laundry: Washer Hookup, Electric Dryer Hookup, Laundry in Utility Room
Additional Information
- Shared Amenities: Maintenance Front Yard
- Shared Pool: Yes
- Pool: Yes
- Pool Description: Fenced, Gunite, In Ground, None, Community
- Security/Safety: Security System Owned, Carbon Monoxide Detector(s), Security Gate, Gated Community, Smoke Detector(s)
Exterior
- Exterior Features: Garden, Lighting, Rain Gutters
- Porch/Patio/Deck: Covered
Parking
- Garage: Yes
- Attached garage: Yes
- Garage Spaces: 2
- Covered Spaces: 2
- Parking Features: Door-Single, Driveway, Enclosed, Garage Faces Front, Garage, Garage Door Opener, Inside Entrance
Location
- County: Denton
- Subdivision: Ladera at Highland Village
- Driving Directions: From FM 407 ( Justin RD) go north on Chin Chappel. Turn Right on Ladera Blvd, Left on Esplanade home is around the bend on the left.
School Information
- Elem School District: Lewisville ISD
- Midd School District: Lewisville ISD
- High School District: Lewisville ISD
- Elementary School: Heritage
- Middle School: Briarhill
- High School: Marcus
Community
- Gated community: Yes
- Association: Yes
- Assoc. Name: Principal Management Group of N TX
- Assoc. Fees Include: All Facilities, Association Management, Insurance, Maintenance Grounds, Maintenance Structure
- Adult Community: Yes
Heating & Cooling
- Central air: Yes
- Air Conditioning: Yes
- Cooling Type: Central Air, Heat Pump
- Heating Type: Central, Heat Pump
Utilities
- Sewer: Public Sewer
- Water: Public
- Cable Available: Yes
- Utility Description: Natural Gas Available, Sewer Available, Separate Meters, Underground Utilities, Water Available, Cable Available
Structural Information
- Property Detached: Yes
- Architectural Style: Traditional
- Detached/Attached: Detached
- Construction: Brick
- Roof: Composition, Shingle
- Windows: Window Coverings
- Stories/Levels: 1
- Living Area: 1,792 Sq. Ft.
- Year Built: 2020
Lot Features
- Lot Size (Acres): 25.25
- Lot Size (Sq. Ft.): 1,099,890
- Lot Size Source: Assessor
- Sidewalks: Yes
- Lot Features: Back Yard, Greenbelt, Interior Lot, Lawn, Landscaped, Subdivision, Sprinkler System, Few Trees
- Fencing (Description): Wrought Iron
Financial Considerations
- For Sale/Rent/Lease: For Sale
- Association Fee: $352
- Assoc Fee Freq.: Monthly
- Tax Amount: $2,938
- Terms: Cash, Conventional, FHA, VA Loan
Disclosures and Reports
- Legal Description: Ladera at Highland Village Condominiums UNT 36
- Exclusions: Washer, Dryer and Refridgerator. Shelving in garage.
- Disclosures/Rstr.: Deed Restriction, Other
- Property ID: 717257
Get Pre-Approved Today
Schools
Schools serving 5020 Esplanade Blvd
School District:Lewisville Independent School District
| Name | Grades | Distance |
|---|---|---|
Heritage Elementary School, Highland Village, TX 100 Barnett Boulevard, Highland Village, TX 75077 | K-5 | 1 mi |
Briarhill Middle School 2100 Briarhill Boulevard, Highland Village, TX 75077 | 6-8 | 1.4 mi |
Marcus High School 5707 Morriss Road, Flower Mound, TX 75028 | 10-12 | 2.1 mi |
Disclaimer:
School attendance boundaries provided by ATTOM Data Solutions and are for reference only. Contact the school directly to verify enrollment eligibility.
5020 Esplanade Boulevard, Highland Village, TX 75077 (MLS# 21315928) is a Condo property that was sold on August 04, 2026. This property was listed by Becky Harkrider from our Flower Mound Office.Want to learn more about 5020 Esplanade Boulevard? Do you have questions about finding other Condo real estate for sale in Highland Village? You can browse all Highland Village real estate or contact a Coldwell Banker agent to request more information.