
This is a carousel with tiles that activate property listing cards. Use the previous and next buttons to navigate.
1/1
This is a carousel with tiles that activate property listing cards. Use the previous and next buttons to navigate.
1/1
Property Description
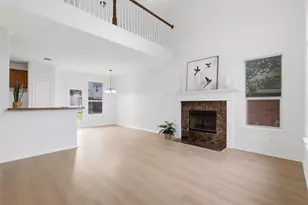
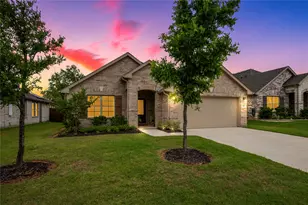
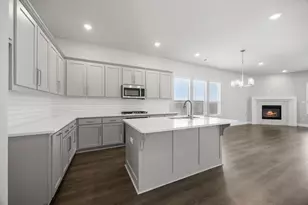
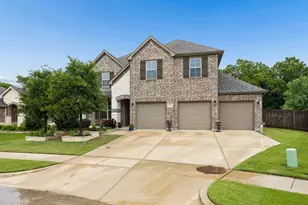
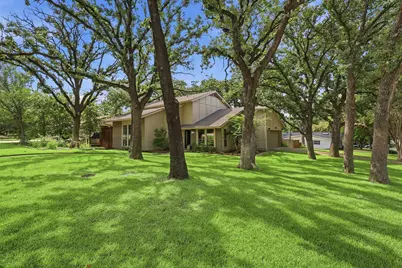
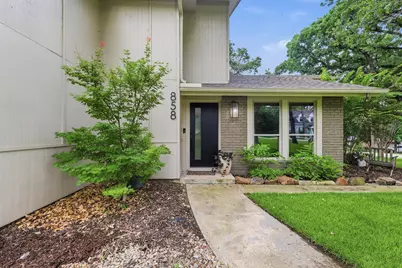
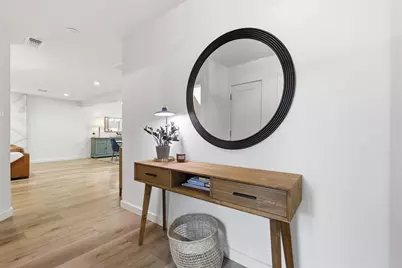
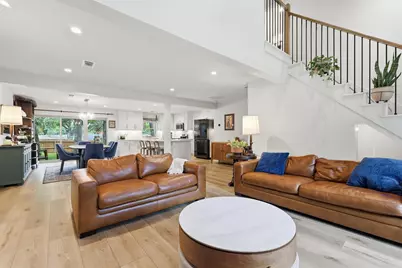
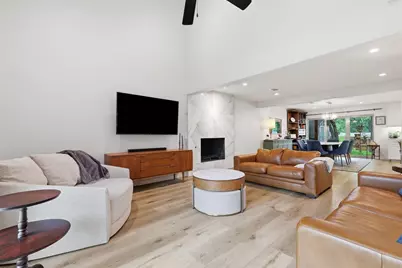
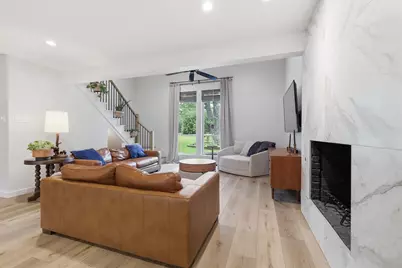
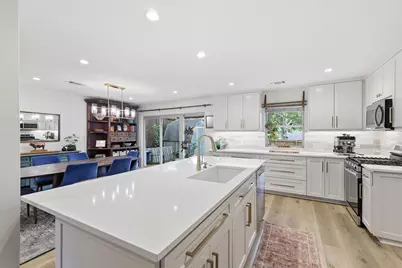
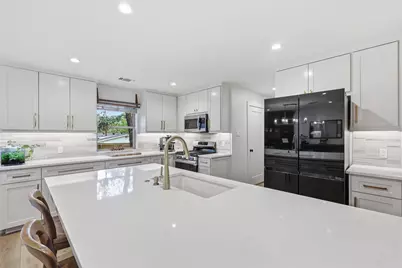
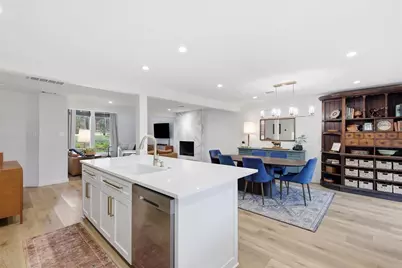
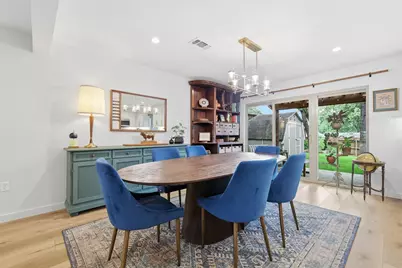
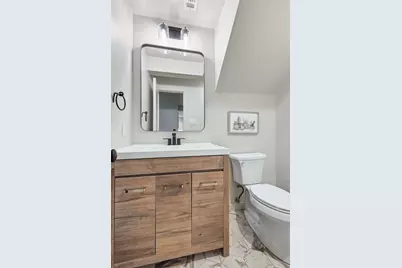
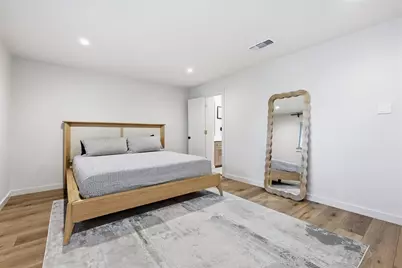
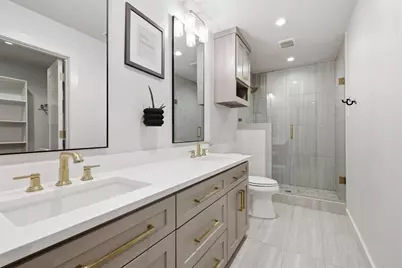
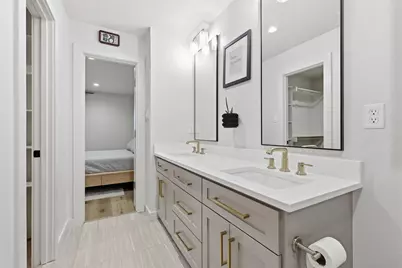
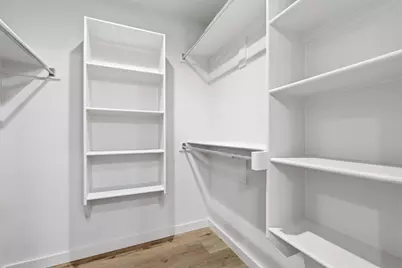
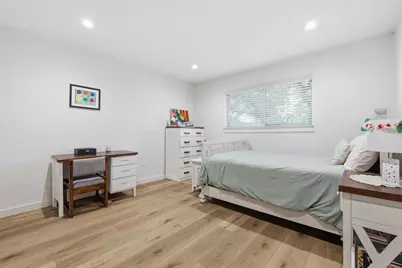
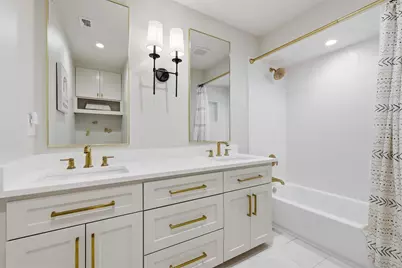
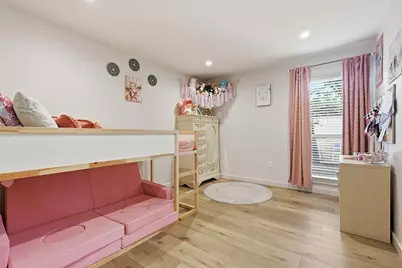
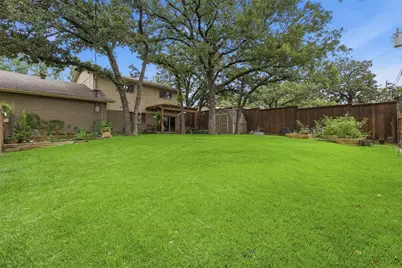
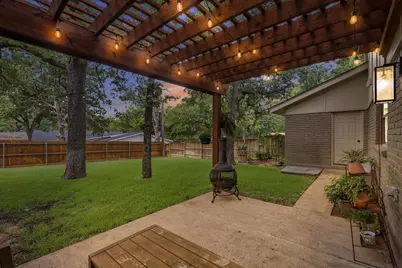
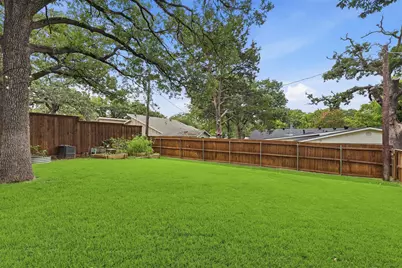
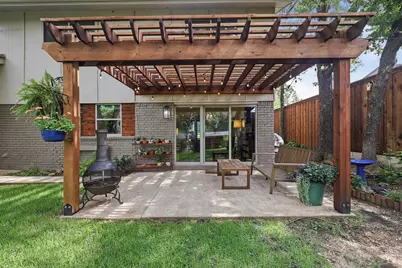
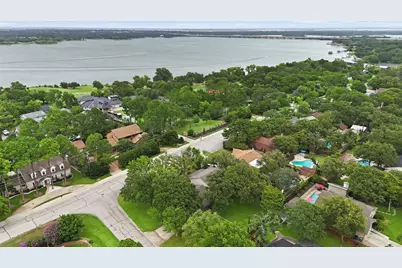
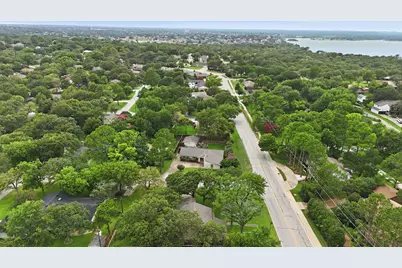
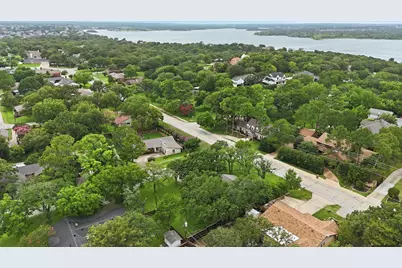
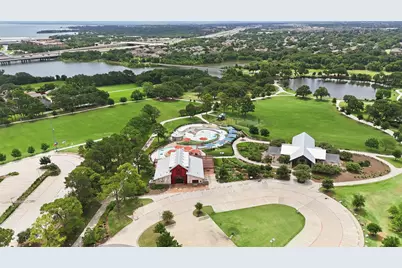
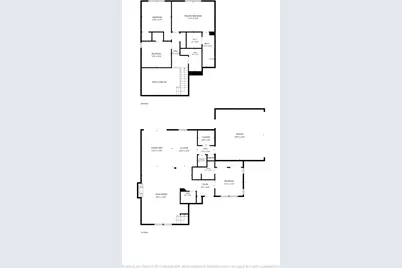
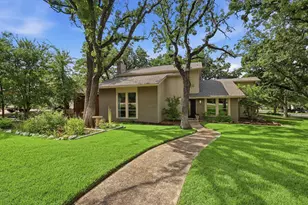
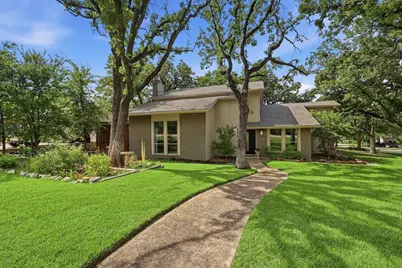
Tucked beneath towering trees on nearly a third of an acre, this fully renovated 4 bedroom, 3.5 bath home offers the perfect blend of timeless charm and modern comfort. Designed with today's lifestyle in mind, the open-concept floor plan is filled with natural light and enhanced by wide-plank luxury vinyl flooring and beautifully updated finishes. The heart of the home is the upgraded kitchen featuring crisp white cabinetry, quartz countertops, a massive center island, gas range, walk-in pantry, and a separate appliance closet for added organization. The kitchen flows seamlessly into the impressive living area with soaring ceilings and a stunning gas fireplace that creates a sophisticated focal point for entertaining. The downstairs bedroom with ensuite bath offers the perfect guest retreat, multigenerational living space, or home office. Upstairs, the spacious primary suite provides a relaxing escape with a luxurious private bath and large walk-in closet. Step outside to enjoy the expansive backyard shaded by mature trees, where you'll find a patio, raised garden planters, a storage shed, and plenty of room to add a pool-offering endless possibilities for outdoor living. The side-entry garage on Lake Vista provides parking flexibility. With convenient access to I-35 E, this gorgeous home offers an easy commute while being just minutes from Lake Lewisville. You'll also appreciate being close to Doubletree Ranch Park for outdoor recreation, all while feeding to sought-after McAuliffe Elementary School. With its extensive renovations, generous lot, and exceptional location, this move-in-ready home is one you won't want to miss.
Full Property Details
Full Property Details for 858 Highland Village Rd
General
- Taxes: $8,175
- Status: Closed
- Type: Single Family
- Source: NTREIS
- MLS ID: 21302073
- Added to Site: 78 day(s) ago
Interior
- Interior Features: Built-in Features, Decorative/Designer Lighting Fixtures, Double Vanity, High Speed Internet, Kitchen Island, Open Floorplan, Pantry, Vaulted Ceiling(s), Walk-In Closet(s)
- Fireplace: Yes
- Number of Fireplaces: 1
- Fireplace(s): Gas, Living Room
- Appliances: Dishwasher, Disposal, Gas Range
- Flooring: Ceramic Tile, Luxury Vinyl Plank
Rooms
Bathrooms
- Total Bathrooms: 4
- Full Bathrooms: 3
- Half Bathrooms: 1
Bedrooms
- Total Bedrooms: 4
Other Rooms
- Laundry: Washer Hookup, Dryer Hookup, Laundry in Utility Room
Additional Information
- Security/Safety: Smoke Detector(s)
Exterior
- Exterior Features: Garden, Rain Gutters, Storage
- Porch/Patio/Deck: Covered
Parking
- Garage: Yes
- Attached garage: Yes
- Garage Spaces: 2
- Covered Spaces: 2
- Parking Features: Garage, Garage Faces Side
Location
- County: Denton
- Subdivision: Lake Vista Estates
- Driving Directions: From 35E, West on Highland Village Rd, Turn Left on Lake Vista to park.
School Information
- Elem School District: Lewisville ISD
- Midd School District: Lewisville ISD
- High School District: Lewisville ISD
- Elementary School: Mcauliffe
- Middle School: Briarhill
- High School: Marcus
Heating & Cooling
- Central air: Yes
- Air Conditioning: Yes
- Cooling Type: Central Air
- Heating Type: Central
Utilities
- Sewer: Public Sewer
- Water: Public
- Utility Description: Sewer Available, Water Available
Structural Information
- Property Detached: Yes
- Architectural Style: Detached
- Structure Type: House
- Detached/Attached: Detached
- Construction: Brick
- Roof: Composition
- Windows: Window Coverings
- Stories/Levels: 2
- Living Area: 2,052 Sq. Ft.
- Year Built: 1976
Lot Features
- Lot Size (Acres): 0.292
- Lot Size (Sq. Ft.): 12,719.52
- Lot Features: Back Yard, Corner Lot, Lawn, Landscaped, Many Trees, Sprinkler System
- Fencing (Description): Back Yard, Wood
Financial Considerations
- For Sale/Rent/Lease: For Sale
- Tax Amount: $8,175
- Terms: Cash, Conventional, FHA, VA Loan
Disclosures and Reports
- Documents Avail.: Aerial, Survey
- Legal Description: LAKE VISTA ESTATES BLK 1 LOT 51
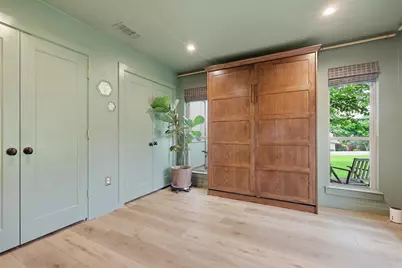
- Exclusions: Kayak racks in garage. Murphy bed is currently excluded but seller is open to leaving it at the right offer price.
- Property ID: R90170
- Block: 1
- Lot Number: 51
Listed by All City Real Estate Ltd. Co, Laura Dumke
Sold by Central Metro Realty, Heather Baskett
Get Pre-Approved Today
Schools
Schools serving 858 Highland Village Rd
School District:Lewisville Independent School District
| Name | Grades | Distance |
|---|---|---|
Mcauliffe Elementary School 2300 Briarhill Blvd, Highland Village, TX 75077 | K-5 | 1.4 mi |
Briarhill Middle School 2100 Briarhill Boulevard, Highland Village, TX 75077 | 6-8 | 1.7 mi |
Marcus High School 5707 Morriss Road, Flower Mound, TX 75028 | 10-12 | 2.3 mi |
Disclaimer:
School attendance boundaries provided by ATTOM Data Solutions and are for reference only. Contact the school directly to verify enrollment eligibility.
858 Highland Village Road, Highland Village, TX 75077 (MLS# 21302073) is a Single Family property that was sold on August 06, 2026. Want to learn more about 858 Highland Village Road? Do you have questions about finding other Single Family real estate for sale in Highland Village? You can browse all Highland Village real estate or contact a Coldwell Banker agent to request more information.