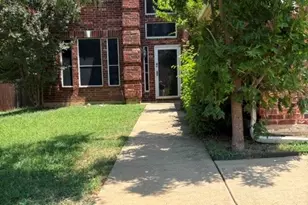
Full Property Details for MLS# 21408811
General
- Price: $1,123,000
- HOA FEE: $72/month
- HOA FEE FREQ.: Annually
- Taxes: $14,517
- Status: Active
- Type: Single Family
- Source: NTREIS
- MLS ID: 21408811
- Updated: 10/11/2026
- Added to Site: 1 day(s) ago
Interior
- Interior Features: Wet Bar, Built-in Features, Cedar Closet(s), Chandelier, Cathedral Ceiling(s), Dry Bar, Decorative/Designer Lighting Fixtures, Double Vanity, Eat-in Kitchen, Elevator, High Speed Internet, In-Law Floorplan, Open Floorplan, Pantry, Paneling/Wainscoting, Cable TV, Vaulted Ceiling(s), Walk-In Closet(s), Wired for Sound
- Fireplace: Yes
- Number of Fireplaces: 3
- Fireplace(s): Gas, Gas Log, Gas Starter, Great Room, Kitchen, Wood Burning
- Appliances: Some Gas Appliances, Built-In Gas Range, Convection Oven, Dishwasher, Gas Cooktop, Disposal, Microwave, Plumbed For Gas, Refrigerator, Vented Exhaust Fan
- Flooring: Adobe, Carpet, Ceramic Tile, Hardwood
Rooms
- Total Bathrooms: 5
- Full Bathrooms: 3
- Half Bathrooms: 2
- Laundry: Washer Hookup, Dryer Hookup, ElectricDryer Hookup, Laundry in Utility Room
Additional Information
- Shared Pool: Yes
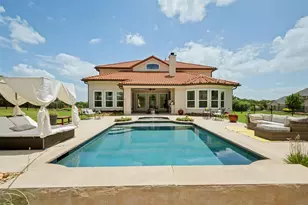
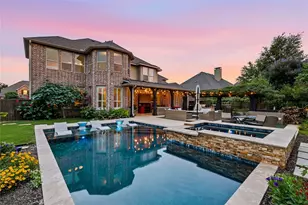
- Pool: Yes
- Pool Description: None, Community
- Tennis: Yes
- Security/Safety: Security System, Carbon Monoxide Detector(s), Fire Alarm, Smoke Detector(s)
Exterior
- Exterior Features: Awning(s), Built-in Barbecue, Balcony, Barbecue, Deck, Dog Run, Fire Pit, Gas Grill, Kennel, Lighting, Outdoor Grill, Outdoor Kitchen, Private Yard, Rain Gutters
- Porch/Patio/Deck: Awning(s), Rear Porch, Front Porch, Patio, Rooftop, Sid
Parking
- Garage: Yes
- Attached garage: Yes
- Garage Spaces: 3
- Covered Spaces: 3
- Parking Features: Additional Parking, Boat, Driveway, Electric Gate, Garage, Garage Door Opener, Gated, Oversized, Parking Pad, Garage Faces Side, Workshop in Garage
Location
- County: Denton
- Subdivision: Highland Shores Ph 8l
- Driving Directions: Use GPS to arrive at 800 Oakwood Court, Highland Village in Lewisville, TX.
School Information
- Elem School District: Lewisville ISD
- Midd School District: Lewisville ISD
- High School District: Lewisville ISD
- Elementary School: Mcauliffe
- Middle School: Briarhill
- High School: Marcus
Community
- Association: Yes
- Assoc. Name: Highland Shores Owners Assoc.
- Assoc. Fees Include: All Facilities
Heating & Cooling
- Central air: Yes
- Air Conditioning: Yes
- Cooling Type: Central Air, Ceiling Fan(s), Multi Units, Roof Turbine(s)
- Heating Type: Central
Utilities
- Sewer: Public Sewer
- Water: Public
- Cable Available: Yes
- Utility Description: Electricity Connected, Natural Gas Available, Sewer Available, Separate Meters, Water Available, Cable Available
Structural Information
- Property Detached: Yes
- Architectural Style: Mediterranean, Detached
- Structure Type: House
- Detached/Attached: Detached
- Construction: Brick, Stucco
- Roof: Synthetic
- Windows: Window Coverings
- Stories/Levels: 2
- Living Area: 4,281 Sq. Ft.
- Year Built: 1993
- Property Condition: Resale
Additional Structures
- Other Structures: Kennel/Dog Run, Outdoor Kitchen, Workshop
Lot Features
- Lot Size (Acres): 0.407
- Lot Size (Sq. Ft.): 17,728.92
- Lot Size Source: Public Records
- Sidewalks: Yes
- Lot Features: Back Yard, Cul-De-Sac, Hardwood Trees, Interior Lot, Irregular Lot, Lawn, Landscaped, Many Trees, Sprinkler System
- Trees/Vegetation: Wooded
- Fencing (Description): Back Yard, Full, Wood, Wrought Iron
Financial Considerations
- For Sale/Rent/Lease: For Sale
- Association Fee: $860
- Assoc Fee Freq.: Annually
- Tax Amount: $14,517
- Terms: Cash, Conventional, See Agent
Disclosures and Reports
- Documents Avail.: Aerial, Survey
- Legal Description: HIGHLAND SHORES PH 8L BLK JQ LOT 22R
- Disclosures/Rstr.: Owner Is Listing Agent
- Property ID: R187775
- Block: JQ
- Lot Number: 22R
Listed by eXp Realty LLC, Brooke Ali
![[Address not provided], Highland Village, TX 75077 - Photo 2](https://m1.cbhomes.com/p/699/21408811/ACE19A2Ab79d4a6/pds23tp.webp)
![[Address not provided], Highland Village, TX 75077 - Photo 3](https://m.cbhomes.com/p/699/21408811/78d0f5E7768f4b9/pds23tp.webp)
![[Address not provided], Highland Village, TX 75077 - Photo 4](https://m1.cbhomes.com/p/699/21408811/4A7B980BD3c042A/pds23tp.webp)
![[Address not provided], Highland Village, TX 75077 - Photo 5](https://m.cbhomes.com/p/699/21408811/93DD28Eb194c48f/pds23tp.webp)
![[Address not provided], Highland Village, TX 75077 - Photo 6](https://m1.cbhomes.com/p/699/21408811/315D3A1e0D174Cc/pds23tp.webp)
![[Address not provided], Highland Village, TX 75077 - Photo 7](https://m.cbhomes.com/p/699/21408811/5ED8c1f691A84d8/pds23tp.webp)
![[Address not provided], Highland Village, TX 75077 - Photo 8](https://m1.cbhomes.com/p/699/21408811/1BE28a38d9d9400/pds23tp.webp)
![[Address not provided], Highland Village, TX 75077 - Photo 9](https://m.cbhomes.com/p/699/21408811/7442BAf8E4Fe48f/pds23tp.webp)
![[Address not provided], Highland Village, TX 75077 - Photo 10](https://m1.cbhomes.com/p/699/21408811/12A31EeC4aa0448/pds23tp.webp)
![[Address not provided], Highland Village, TX 75077 - Photo 11](https://m.cbhomes.com/p/699/21408811/9de9053C71F145F/pds23tp.webp)
![[Address not provided], Highland Village, TX 75077 - Photo 12](https://m1.cbhomes.com/p/699/21408811/0C72757fd9864B3/pds23tp.webp)
![[Address not provided], Highland Village, TX 75077 - Photo 13](https://m.cbhomes.com/p/699/21408811/35d97Ea74A2a4c2/pds23tp.webp)
![[Address not provided], Highland Village, TX 75077 - Photo 14](https://m1.cbhomes.com/p/699/21408811/aB0CEf26CE1E498/pds23tp.webp)
![[Address not provided], Highland Village, TX 75077 - Photo 15](https://m.cbhomes.com/p/699/21408811/Fba702394f6a4a4/pds23tp.webp)
![[Address not provided], Highland Village, TX 75077 - Photo 16](https://m1.cbhomes.com/p/699/21408811/c20b16850Cfd4c9/pds23tp.webp)
![[Address not provided], Highland Village, TX 75077 - Photo 17](https://m.cbhomes.com/p/699/21408811/0598Fb5A92F341e/pds23tp.webp)
![[Address not provided], Highland Village, TX 75077 - Photo 18](https://m1.cbhomes.com/p/699/21408811/4C30bA2d1c8a44D/pds23tp.webp)
![[Address not provided], Highland Village, TX 75077 - Photo 19](https://m.cbhomes.com/p/699/21408811/1f16AD997639483/pds23tp.webp)
![[Address not provided], Highland Village, TX 75077 - Photo 20](https://m1.cbhomes.com/p/699/21408811/1797B62658C14A9/pds23tp.webp)
![[Address not provided], Highland Village, TX 75077 - Photo 21](https://m.cbhomes.com/p/699/21408811/573aAa0c883c441/pds23tp.webp)
![[Address not provided], Highland Village, TX 75077 - Photo 22](https://m1.cbhomes.com/p/699/21408811/F19EC236D3d3425/pds23tp.webp)
![[Address not provided], Highland Village, TX 75077 - Photo 23](https://m.cbhomes.com/p/699/21408811/e88464E848Ea402/pds23tp.webp)
![[Address not provided], Highland Village, TX 75077 - Photo 24](https://m1.cbhomes.com/p/699/21408811/7b891901B9d94d3/pds23tp.webp)
![[Address not provided], Highland Village, TX 75077 - Photo 25](https://m.cbhomes.com/p/699/21408811/B2873844a1aB47D/pds23tp.webp)
![[Address not provided], Highland Village, TX 75077 - Photo 26](https://m1.cbhomes.com/p/699/21408811/B1c7D15d19094fB/pds23tp.webp)
![[Address not provided], Highland Village, TX 75077 - Photo 27](https://m.cbhomes.com/p/699/21408811/c06b1e3543a1423/pds23tp.webp)
![[Address not provided], Highland Village, TX 75077 - Photo 28](https://m1.cbhomes.com/p/699/21408811/065e7F7Fb407417/pds23tp.webp)
![[Address not provided], Highland Village, TX 75077 - Photo 29](https://m.cbhomes.com/p/699/21408811/7f18FC59feF4431/pds23tp.webp)
![[Address not provided], Highland Village, TX 75077 - Photo 30](https://m1.cbhomes.com/p/699/21408811/D73616c024A84aa/pds23tp.webp)
![[Address not provided], Highland Village, TX 75077 - Photo 31](https://m.cbhomes.com/p/699/21408811/89D43C3014Ac47f/pds23tp.webp)
![[Address not provided], Highland Village, TX 75077 - Photo 32](https://m1.cbhomes.com/p/699/21408811/08ad6e80eE744a2/pds23tp.webp)
![[Address not provided], Highland Village, TX 75077 - Photo 33](https://m.cbhomes.com/p/699/21408811/BA95c9910eb9492/pds23tp.webp)
![[Address not provided], Highland Village, TX 75077 - Photo 34](https://m1.cbhomes.com/p/699/21408811/F7c4b61F009b4DF/pds23tp.webp)
![[Address not provided], Highland Village, TX 75077 - Photo 35](https://m.cbhomes.com/p/699/21408811/67a23ec4aa41484/pds23tp.webp)
![[Address not provided], Highland Village, TX 75077 - Photo 36](https://m1.cbhomes.com/p/699/21408811/40522659CF044C8/pds23tp.webp)
![[Address not provided], Highland Village, TX 75077 - Photo 37](https://m.cbhomes.com/p/699/21408811/d04995bb5bCB491/pds23tp.webp)
![[Address not provided], Highland Village, TX 75077 - Photo 38](https://m1.cbhomes.com/p/699/21408811/f074191B4eFF44A/pds23tp.webp)
![[Address not provided], Highland Village, TX 75077 - Photo 39](https://m.cbhomes.com/p/699/21408811/27dDd713170245B/pds23tp.webp)
![[Address not provided], Highland Village, TX 75077 - Photo 40](https://m1.cbhomes.com/p/699/21408811/54bfD97c62D3460/pds23tp.webp)



![[Address not provided], Highland Village, TX 75077 - Photo 1](https://m.cbhomes.com/p/699/21408811/34F7E3b38ff44c6/pds23tp.webp)

 NMLS#: 1598647