No photo available
$299,900 Just Listed
Property Description
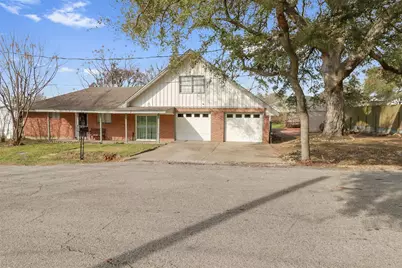
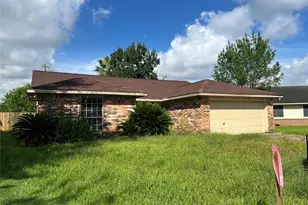
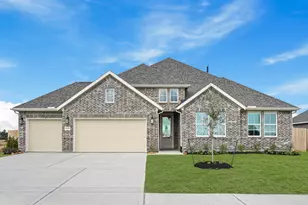
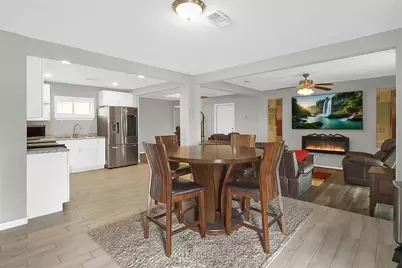
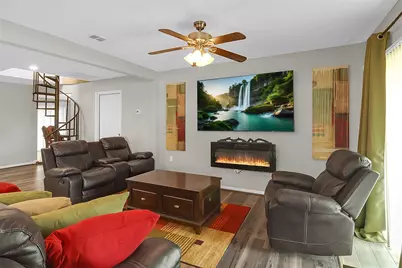
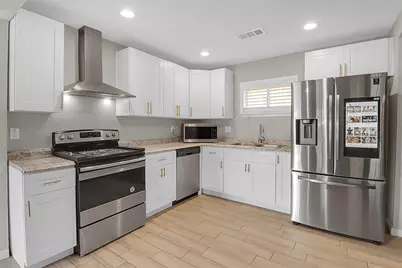
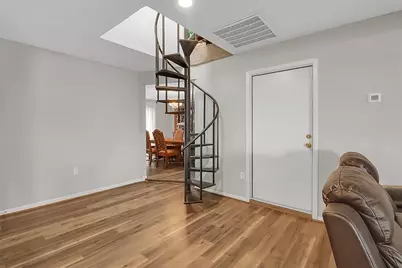
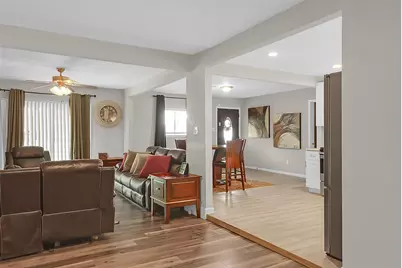
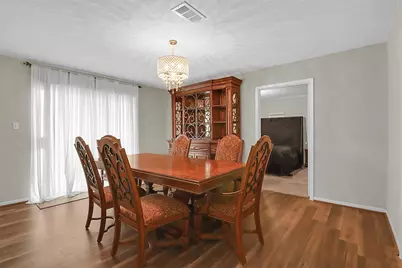
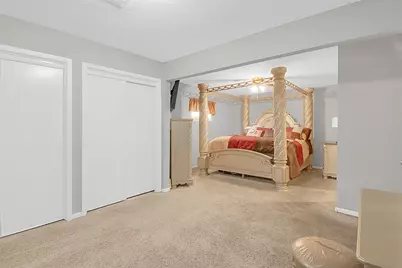
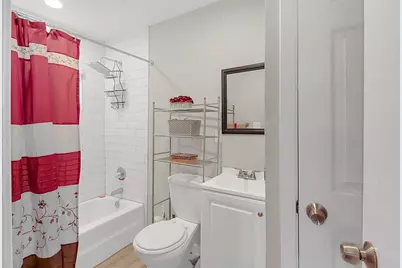
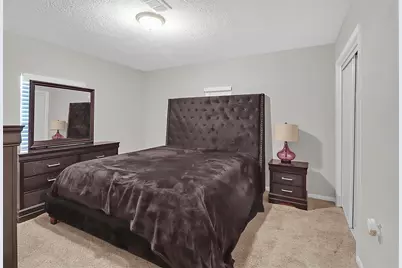
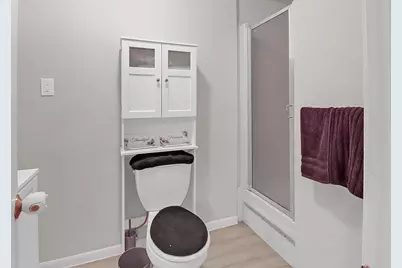
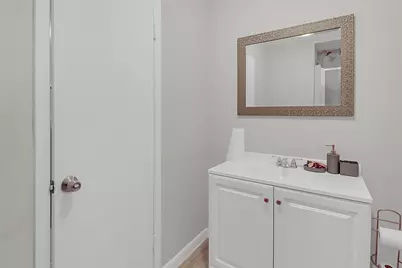
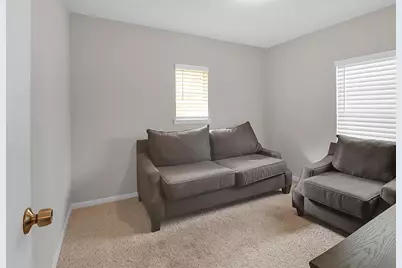
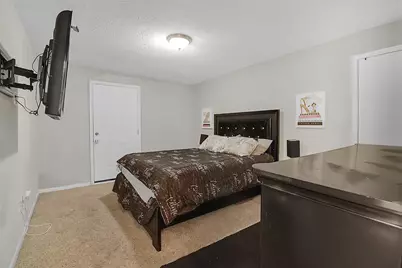
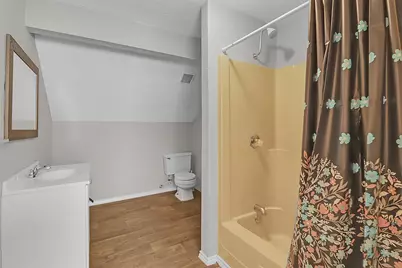
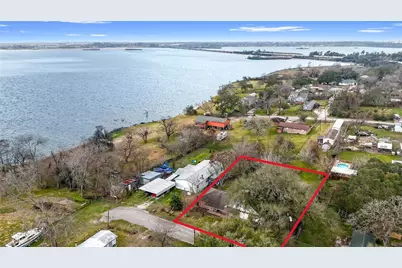
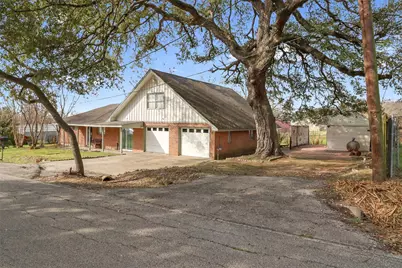
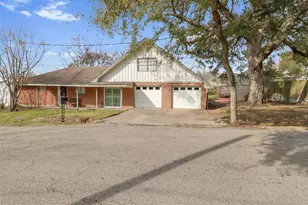
Spacious 4-bedroom plus office, 3-bath home on an oversized approximately 20,000 sq ft lot just minutes from the water and NOT located in a flood zone. This versatile layout features two primary suites downstairs, each with its own private bathroom, ideal for multigenerational living or guest flexibility. Upstairs offers two additional bedrooms and a full bath. The open-concept living and dining areas flow seamlessly into the kitchen, creating a comfortable space for everyday living and entertaining. A bonus room downstairs, currently used as a TV room, provides additional flexibility for an office, playroom, or study. Enjoy the large yard with mature trees and room to expand, garden, or create your own outdoor retreat. Conveniently located near the waterfront while maintaining peace of mind outside the flood zone. A rare opportunity to own space, flexibility, and location all in one property.
Full Property Details
Full Property Details for 110 S 9th St
General
- Price: $299,900
- Taxes: $7,636 (2025)
- Status: Active
- Type: Single Family
- Source: Houston
- MLS ID: 97128262
- Updated: Today (5/27/2026)
- Added to Site: Today
Interior
- Number of Rooms: 8
- Interior Features: Granite Counters, Tub Shower, Ceiling Fan(s), Programmable Thermostat
- Fireplace: Yes
- Number of Fireplaces: 1
- Fireplace(s): Electric
- Appliances: Dishwasher, Electric Range
- Flooring: Carpet, Vinyl
Rooms
Bathrooms
- Total Bathrooms: 3
- Full Bathrooms: 3
Bedrooms
- Total Bedrooms: 4
Other Rooms
- Laundry: Washer Hookup, Electric Dryer Hookup
Additional Information
- Security/Safety: Smoke Detector(s)
Exterior
- Exterior Features: Deck, Fence, Porch, Patio, Private Yard
- Porch/Patio/Deck: Deck, Patio, Porch
Parking
- Garage: Yes
- Attached garage: Yes
- Garage Spaces: 2
- Parking Features: Attached, Detached, Garage
Location
- Area: 2
- County: Harris
- Subdivision: Highlands Townsite
- Driving Directions: From S Main St go left on San Jacinto St, left on S 9th St
- Direction Faces: East
School Information
- Elem School District: 23 - Goose Creek Consolidated
- Midd School District: 23 - Goose Creek Consolidated
- High School District: 23 - Goose Creek Consolidated
- Elementary School: HOPPER/HIGHLANDS ELEMENTARY SCHOOL
- Middle School: HIGHLANDS JUNIOR HIGH SCHOOL
- High School: GOOSE CREEK MEMORIAL
Heating & Cooling
- Central air: Yes
- Air Conditioning: Yes
- Cooling Type: Central Air, Electric
- Heating Type: Central, Electric
Utilities
- Sewer: Public Sewer
- Water: Public
Structural Information
- Architectural Style: Traditional
- Construction: Brick, Cement Siding
- Roof: Composition
- Stories/Levels: 1
- Square Feet: 2,824
- Sq. Ft. Source: Appraiser
- Living Area: 2,824 Sq. Ft.
- Year Built: 1960
- Year Built Source: Public Records
Additional Structures
- Other Structures: Workshop
Lot Features
- Lot Size (Acres): 0.4591
- Lot Size Source: Appraiser
- Lot Features: Subdivision
- Fencing (Description): Back Yard
Green Features
- Energy Efficient: Thermostat
Financial Considerations
- Tax Amount: $7,636
- Tax Year: 2025
- Terms: Cash, Conventional, FHA, USDA Loan, VA Loan
Disclosures and Reports
- Legal Description: LTS 9C & 9D BLK 37 HIGHLANDS TOWNSITE
- Legal Disclosures: Seller Disclosure
- APN: 058-271-037-0011
Listed by Sapphire Homes Realty (281) 628-7621, Raquel Johnson (832) 474-1974
Get Pre-Approved Today
Schools
Schools serving 110 S 9th St
School District:Goose Creek Consolidated Independent School District
| Name | Grades | Distance |
|---|---|---|
Highlands Elementary School, Highlands, TX 200 East Wallisville Road, Highlands, TX 77562 | K-5 | 1 mi |
Hopper Primary School 405 East Houston Street, Highlands, TX 77562 | PK- | 1 mi |
Highlands J High School 1212 East Wallisville Road, Highlands, TX 77562 | 6-8 | 1.8 mi |
Goose Creek Memorial 6001 East Wallisville Road, Baytown, TX 77521 | 9-12 | 5.9 mi |
Disclaimer:
School attendance boundaries provided by ATTOM Data Solutions and are for reference only. Contact the school directly to verify enrollment eligibility.
Price & Sales History for 110 S 9th St
Date
Details
Price
Change
Source
5/27/2026
Listed
$299,900
—
MLS
Disclaimer: Historical sales information is derived from public records provided by the county offices. Information is not guaranteed and should be independently verified.

Tax History
Tax History for 110 S 9th St
Year
Property Taxes
Change
Tax Assessment
Change
2025
$5,219
299%
$335,116
—
2023
$1,309
—
$335,116
-5%
2022
$1,309
9%
$353,753
11%
2022
$1,203
-12%
$317,315
39%
2021
$1,368
4%
$228,649
25%
2020
$1,316
-68%
$183,101
17%
2019
$4,090
5%
$156,629
10%
2018
$3,883
5%
$142,390
6%
2017
$3,715
17%
$133,742
9%
2016
$3,180
—
$123,139
—
2015
$3,186
11%
$123,139
9%
2013
$2,883
—
$112,902
—
Disclaimer: Historical tax information is derived from public records provided by the county offices. Information is not guaranteed and should be independently verified.
Estimate the Cost
Estimate the Cost for 110 S 9th St
110 S 9th Street, Highlands, TX 77562 (MLS# 97128262) is a Single Family property with 4 bedrooms and 3 full bathrooms. 110 S 9th Street is currently listed for $299,900 and was received on May 27, 2026. Want to learn more about 110 S 9th Street? Do you have questions about finding other Single Family real estate for sale in Highlands? You can browse all Highlands real estate or contact a Coldwell Banker agent to request more information.