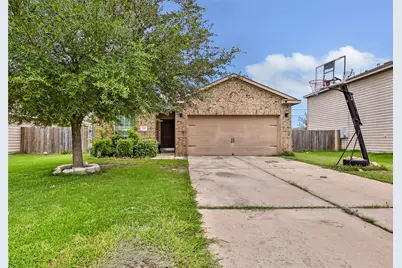
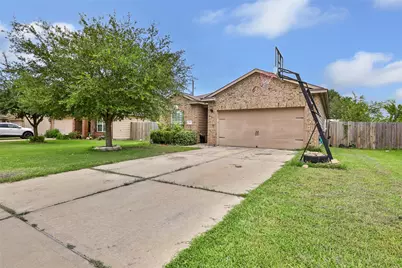
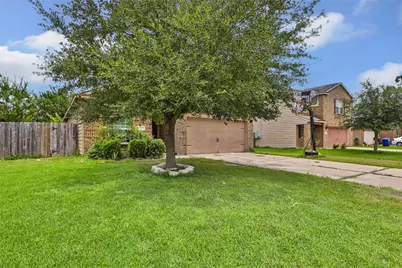
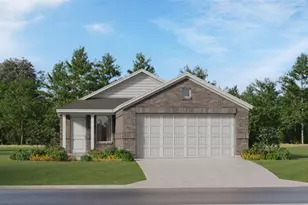
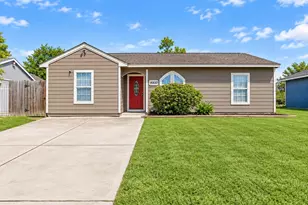
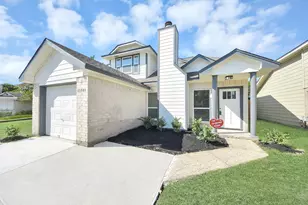
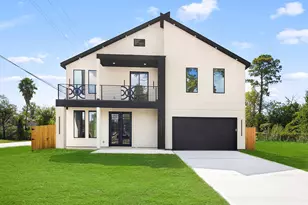
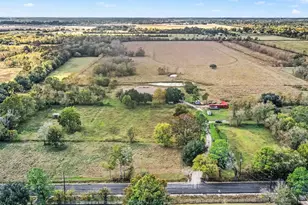
Full Property Details for 2707 Tracy Ln
General
- Price: $199,990
- HOA FEE: $33/month
- HOA FEE FREQ.: Annually
- Taxes: $4,431 (2025)
- Status: Active
- Type: Single Family
- Source: Houston
- MLS ID: 30837840
- Updated: 9/20/2026
- Added to Site: 98 day(s) ago
Interior
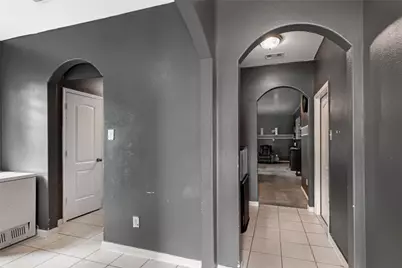
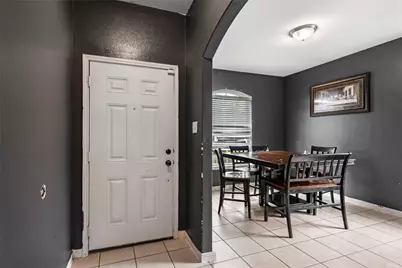
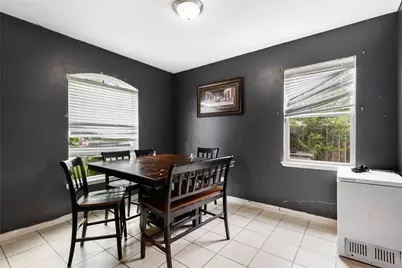
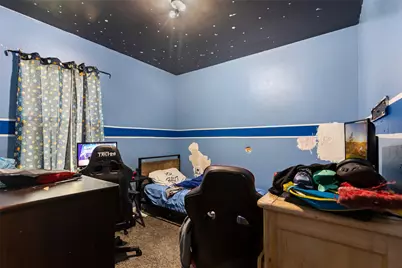
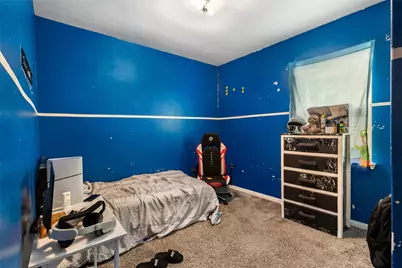
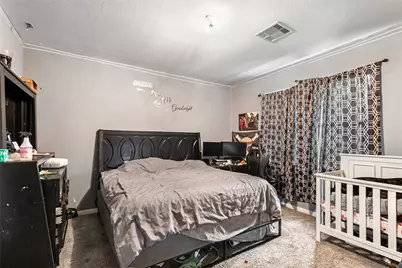
- Number of Rooms: 6
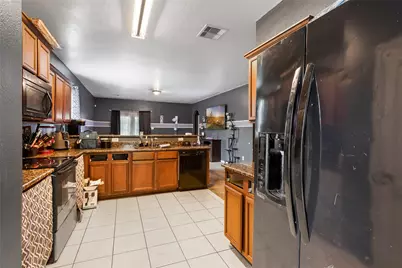
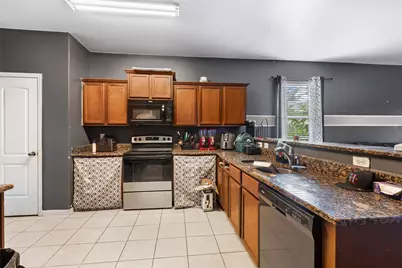
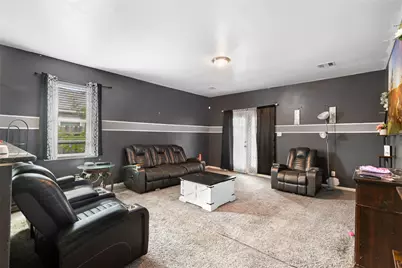
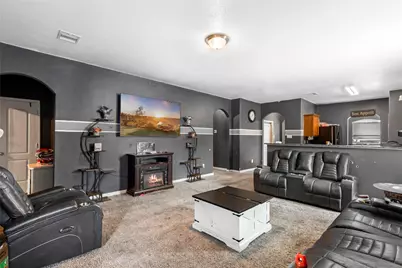
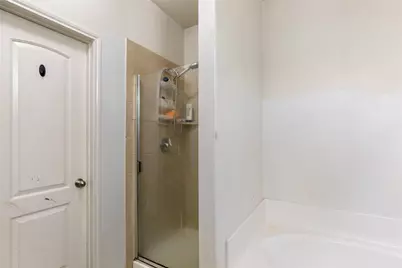
- Interior Features: All Bedrooms Down, Breakfast Bar, Kitchen/Family Room Combo, Soaking Tub, Separate Shower, Tub Shower, Programmable Thermostat
- Appliances: Dishwasher, Free-Standing Range, Disposal, Microwave, Oven
- Flooring: Carpet, Tile
Rooms
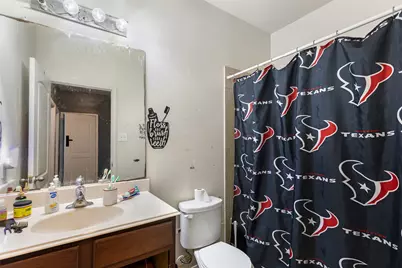
- Total Bathrooms: 2
- Full Bathrooms: 2
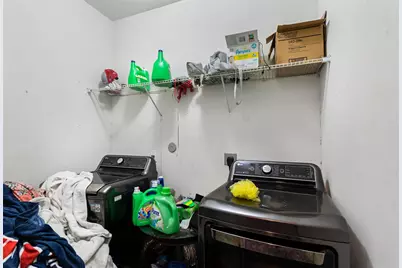
- Laundry: Washer Hookup, Electric Dryer Hookup
Additional Information
- Security/Safety: Smoke Detector(s)
Exterior
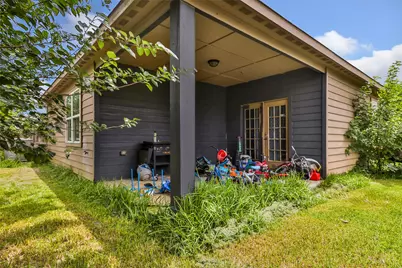
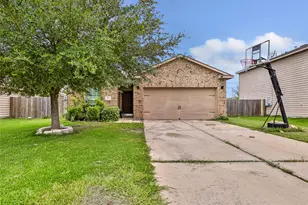
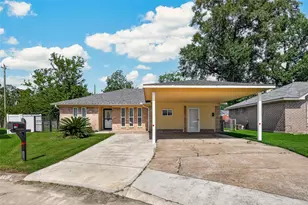
- Exterior Features: Covered Patio, Fence, Porch, Patio, Private Yard
- Porch/Patio/Deck: Covered, Deck, Patio, Porch
Parking
- Garage: Yes
- Attached garage: Yes
- Garage Spaces: 2
- Parking Features: Attached, Garage
Location
- Area: 2
- County: Harris
- Subdivision: Nowlingshire Estates Pt Repl
- Driving Directions: headed east on 1-10, exit Thompson Rd. and make a left. Travel down Thompson for about 1.5 miles until you reach Battlebell. At Battlebell, make a right and travel down for half a mile. Tracy lane will be on your left.
- Direction Faces: South
School Information
- Elem School District: 23 - Goose Creek Consolidated
- Midd School District: 23 - Goose Creek Consolidated
- High School District: 23 - Goose Creek Consolidated
- Elementary School: HIGHLANDS ELEMENTARY SCHOOL
- Middle School: HIGHLANDS JUNIOR HIGH SCHOOL
- High School: GOOSE CREEK MEMORIAL
Community
- Association: Yes
- Assoc. Name: Houston HOA
- Assoc. Fees Include: Common Areas
Heating & Cooling
- Central air: Yes
- Air Conditioning: Yes
- Cooling Type: Central Air, Electric
- Heating Type: Central, Electric
Utilities
- Sewer: Public Sewer
- Water: Public
Structural Information
- Architectural Style: Traditional
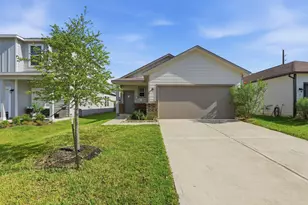
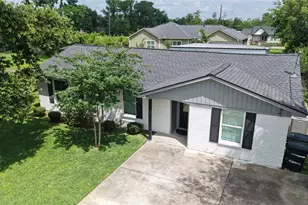
- Construction: Brick, Cement Siding
- Roof: Composition
- Windows: Low-Emissivity Windows
- Stories/Levels: 1
- Square Feet: 1,496
- Sq. Ft. Source: Appraiser
- Living Area: 1,496 Sq. Ft.
- Year Built: 2015
- Year Built Source: Public Records
Lot Features
- Lot Size (Acres): 0.1286
- Lot Size Source: Appraiser
- Lot Features: Subdivision
- Fencing (Description): Back Yard
Green Features
- Energy Efficient: Exposure/Shade, Insulation, Thermostat, Windows
Financial Considerations
- Association Fee: $390
- Assoc Fee Freq.: Annually
- Tax Amount: $4,431
- Tax Year: 2025
- Terms: Cash, Conventional, FHA
Disclosures and Reports
- Special Conditions: Short Sale
- Legal Description: LT 37 BLK 1 NOWLINGSHIRE ESTATES PAR R/P
- Legal Disclosures: Municipal Utility District Disclosure, Seller Disclosure
- APN: 128-114-003-0037
- Section: 1
Listed by Vylla Home (713) 647-2349, Jeneen Poole (832) 283-1777