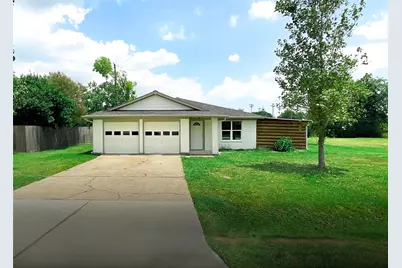
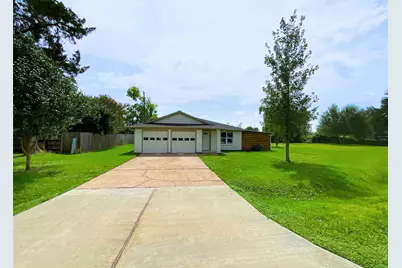
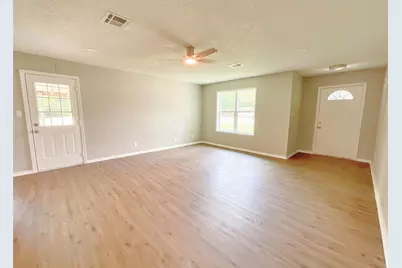
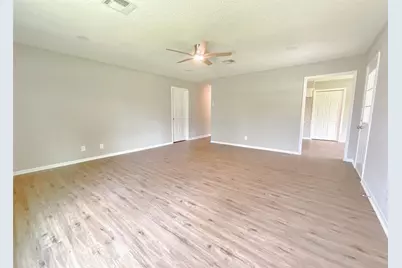
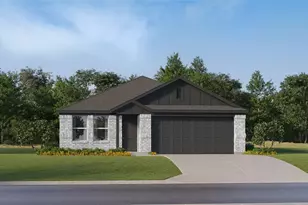
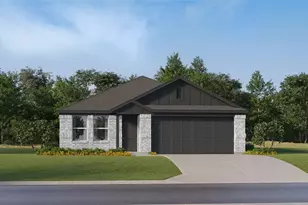
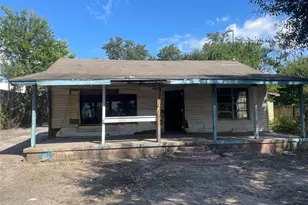
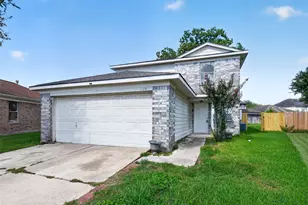
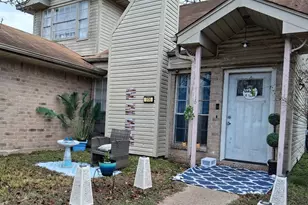
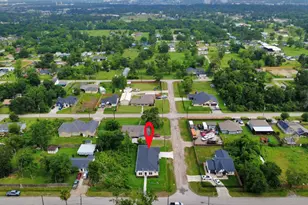
Full Property Details for 522 Irene Dr
General
- Price: $245,000
- Taxes: $4,674 (2025)
- Status: Active
- Type: Single Family
- Source: Houston
- MLS ID: 62080438
- Updated: 9/29/2026
- Added to Site: 47 day(s) ago
Interior
- Number of Rooms: 8
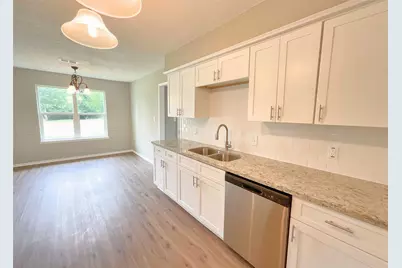
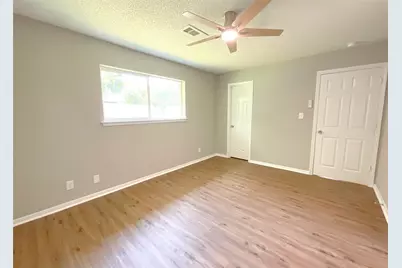
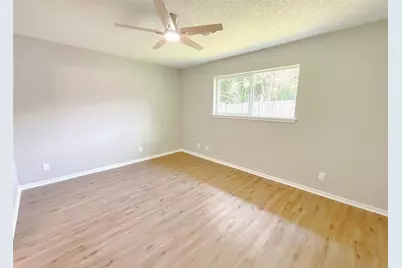
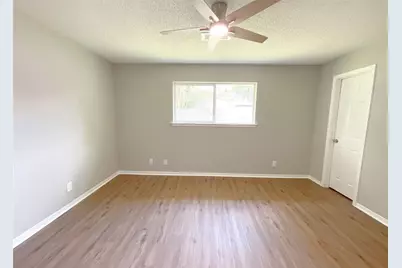
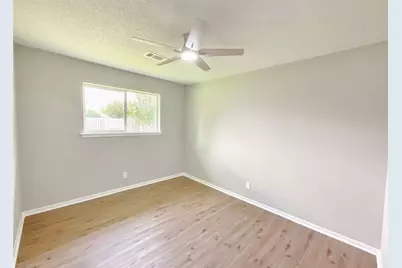
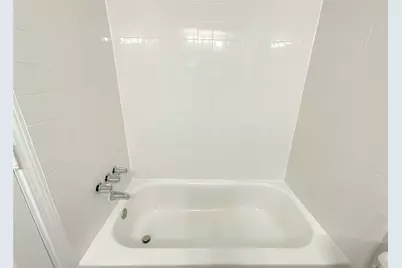
- Interior Features: All Bedrooms Down, Pantry, Tub Shower, Ceiling Fan(s), Programmable Thermostat
- Appliances: Dishwasher, Free-Standing Range, Gas Oven, Gas Range, Microwave
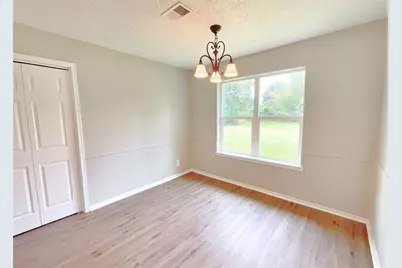
- Flooring: Laminate
Rooms
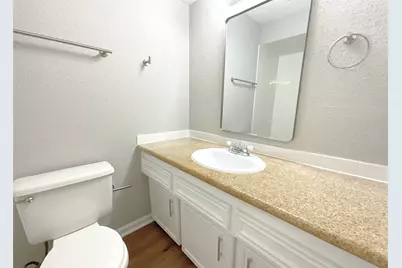
- Total Bathrooms: 2
- Full Bathrooms: 2
- Laundry: Washer Hookup, Electric Dryer Hookup
Exterior
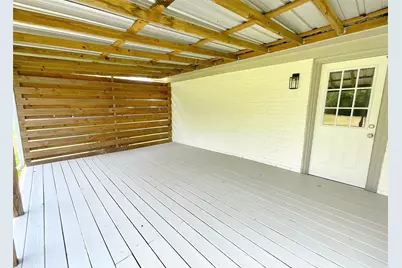
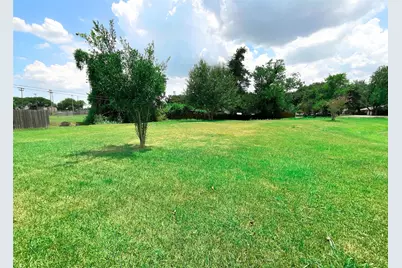
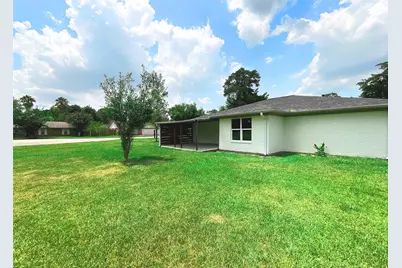
- Exterior Features: Covered Patio, Deck, Porch, Patio, Private Yard
- Porch/Patio/Deck: Covered, Deck, Patio, Porch
Parking
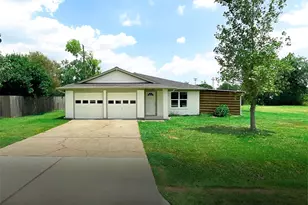
- Garage: Yes
- Attached garage: Yes
- Garage Spaces: 2
- Parking Features: Attached, Driveway, Garage, Garage Door Opener
Location
- Area: 2
- County: Harris
- Subdivision: Jan Jack Estates
- Driving Directions: From I10 E take exit Take exit 787 for Crosby - Lynchburg Rd. Turn left onto Crosby Lynchburg Rd/S Main St. Turn right onto E Houston St. Turn right onto Irene Dr. Home is on the left.
School Information
- Elem School District: 23 - Goose Creek Consolidated
- Midd School District: 23 - Goose Creek Consolidated
- High School District: 23 - Goose Creek Consolidated
- Elementary School: HIGHLANDS ELEMENTARY SCHOOL
- Middle School: HIGHLANDS JUNIOR HIGH SCHOOL
- High School: GOOSE CREEK MEMORIAL
Heating & Cooling
- Central air: Yes
- Air Conditioning: Yes
- Cooling Type: Central Air, Electric
- Heating Type: Central, Gas
Utilities
- Sewer: Public Sewer
- Water: Public
Structural Information
- Architectural Style: Traditional
- Construction: Brick, Wood Siding
- Roof: Composition
- Stories/Levels: 1
- Square Feet: 1,503
- Sq. Ft. Source: Appraiser
- Living Area: 1,503 Sq. Ft.
- Year Built: 1976
- Year Built Source: Public Records
Lot Features
- Lot Size (Acres): 0.4045
- Lot Size Source: Appraiser
- Lot Features: Subdivision, Backs to Greenbelt/Park, Side Yard
Green Features
- Energy Efficient: Thermostat
Financial Considerations
- Tax Amount: $4,674
- Tax Year: 2025
- Terms: Cash, Conventional, FHA
Disclosures and Reports
- Special Conditions: Corporate Listing
- Legal Description: LT 15 JAN JACK ESTATES
- APN: 106-803-000-0015
Listed by RE/MAX East (713) 451-1733, Tina Whalen (713) 569-9396