

This is a carousel with tiles that activate property listing cards. Use the previous and next buttons to navigate.
1/23
$299,000 Just Listed
This is a carousel with tiles that activate property listing cards. Use the previous and next buttons to navigate.
1/23
Property Description
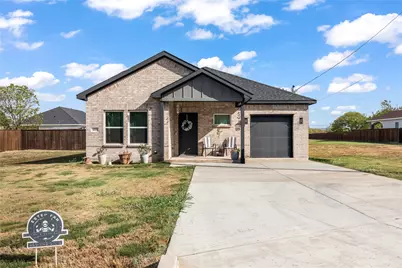
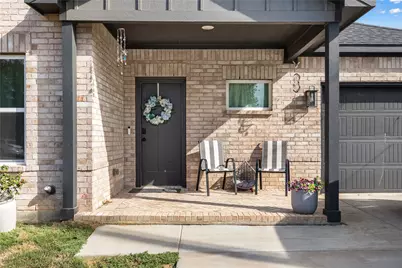
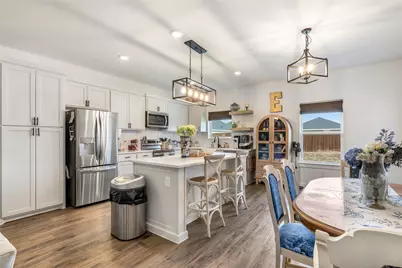
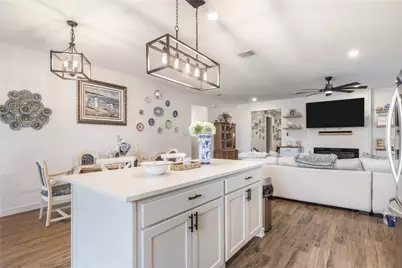
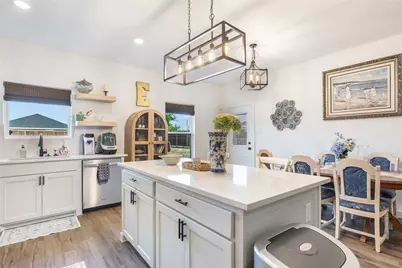
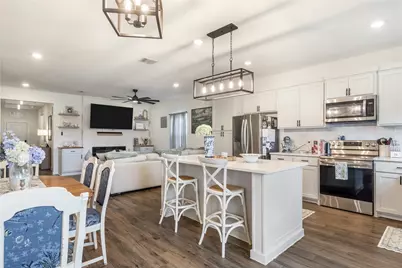
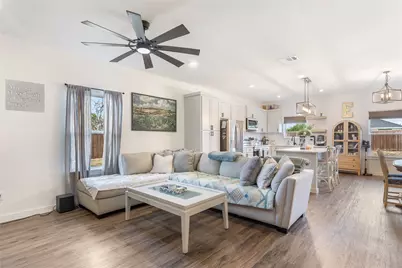
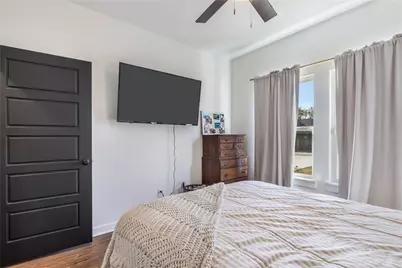
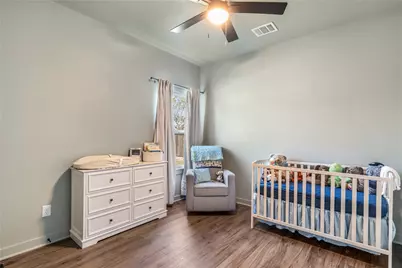
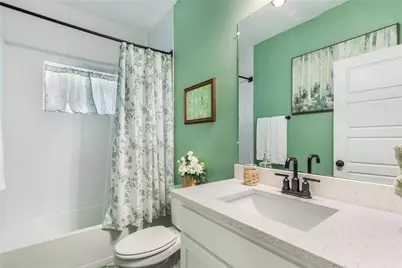
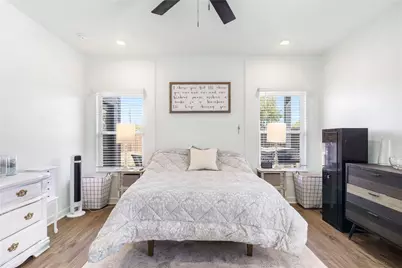
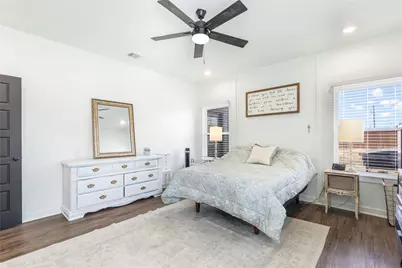
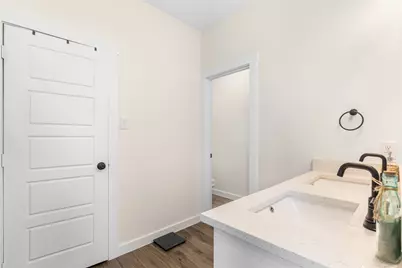
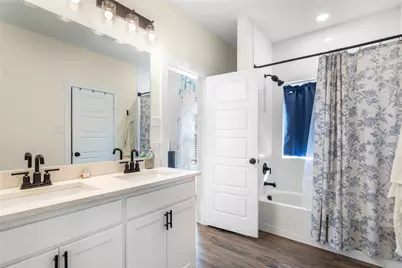
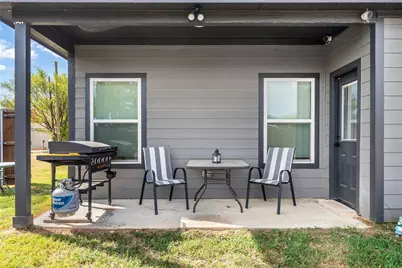
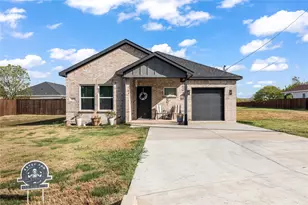
Welcome to this beautifully designed newer construction home offering 3 bedrooms, 2 bathrooms, a 1-car garage, and approximately 1,571 square feet of thoughtfully planned living space. Conveniently located near schools, dining, and major roadways, this home combines modern finishes with everyday functionality. Step inside through the impressive high foyer and into a spacious living area filled with natural light. The separate dining space flows seamlessly into the kitchen, creating an inviting layout for both everyday living and entertaining. The kitchen features elegant quartz countertops, custom cabinetry, upgraded appliances, a large center island, and a generous window overlooking the backyard. The private primary suite provides a relaxing retreat with a spacious en-suite bathroom featuring dual vanities and a beautifully tiled soaking tub. Two additional bedrooms offer flexibility for family, guests, a home office, or additional living space. Additional upgrades include spray foam insulation throughout for enhanced comfort and energy efficiency. Outside, enjoy a covered back patio overlooking the spacious, fully fenced backyard, complete with a sprinkler system for easy maintenance. With modern finishes, an efficient layout, and convenient access to nearby amenities, schools, and major roadways, this home has plenty to offer. Schedule your private showing today!
Full Property Details
Full Property Details for 405 John St
General
- Price: $299,000
- Taxes: $6,367
- Status: Active
- Type: Single Family
- Source: NTREIS
- MLS ID: 21397287
- Updated: Today (9/29/2026)
- Added to Site: Today
Interior
- Interior Features: Decorative/Designer Lighting Fixtures, Eat-in Kitchen, Granite Counters, High Speed Internet, Kitchen Island, Open Floorplan, Cable TV, Walk-In Closet(s)
- Fireplace(s): Electric, Living Room
- Appliances: Dishwasher, Electric Cooktop, Electric Oven, Disposal
- Flooring: Wood
Rooms
Bathrooms
- Total Bathrooms: 2
- Full Bathrooms: 2
Bedrooms
- Total Bedrooms: 3
Other Rooms
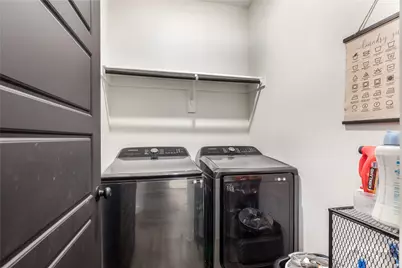
- Laundry: Laundry in Utility Room
Exterior
- Exterior Features: Storage
- Porch/Patio/Deck: Covered
Parking
- Garage: Yes
- Attached garage: Yes
- Garage Spaces: 1
- Covered Spaces: 1
- Parking Features: Driveway, Garage
Location
- County: Hill
- Subdivision: Solomon Premier Estates
- Driving Directions: see gps
School Information
- Elem School District: Hillsboro ISD
- Midd School District: Hillsboro ISD
- High School District: Hillsboro ISD
- Elementary School: Hillsboro
- Middle School: Hillsboro
- High School: Hillsboro
Heating & Cooling
- Central air: Yes
- Air Conditioning: Yes
- Cooling Type: Central Air, Electric
- Heating Type: Central, Electric
Utilities
- Sewer: Public Sewer
- Water: Public
- Cable Available: Yes
- Utility Description: Sewer Available, Water Available, Cable Available
Structural Information
- Property Detached: Yes
- Architectural Style: Traditional, Detached
- Structure Type: House
- Detached/Attached: Detached
- Construction: Brick
- Roof: Composition
- Stories/Levels: 1
- Living Area: 1,571 Sq. Ft.
- Year Built: 2024
- Property Condition: Resale
Lot Features
- Lot Size (Acres): 0.304
- Lot Size (Sq. Ft.): 13,242.24
- Lot Size Source: Public Records
- Lot Features: Interior Lot, Subdivision, Sprinkler System
- Fencing (Description): Wood
Financial Considerations
- For Sale/Rent/Lease: For Sale
- Tax Amount: $6,367
- Terms: Cash, Conventional, FHA, VA Loan
Disclosures and Reports
- Legal Description: SOLOMON PREMIER ESTATES BLK 1 LT 4
- Property ID: 451952
- Block: 1
- Lot Number: 4
Listed by Modern Realty, Cassilyn Crowley
Get Pre-Approved Today
Schools
Schools serving 405 John St
School District:Hillsboro Independent School District
| Name | Grades | Distance |
|---|---|---|
Hillsboro Intermediate School 1000 Old Bynum Road, Hillsboro, TX 76645 | 3-6 | 0.7 mi |
Hillsboro Elementary School 115 Jane Lane, Hillsboro, TX 76645 | K-2 | 1.6 mi |
Hillsboro J High School 210 East Walnut Street, Hillsboro, TX 76645 | 7-8 | 0.8 mi |
Hillsboro High School 1600 Abbott Avenue, Hillsboro, TX 76645 | 9-12 | 1.2 mi |
Disclaimer:
School attendance boundaries provided by ATTOM Data Solutions and are for reference only. Contact the school directly to verify enrollment eligibility.
Price & Sales History for 405 John St
Date
Details
Price
Change
Source
9/29/2026
Listed
$299,000
—
MLS
Disclaimer: Historical sales information is derived from public records provided by the county offices. Information is not guaranteed and should be independently verified.

Tax History
Tax History for 405 John St
Year
Property Taxes
Change
Tax Assessment
Change
2026
$6,367
377%
$256,640
3%
2025
$1,336
100%
$249,230
3565%
2022
100%
$6,800
33%
2022
—
$5,100
—
Disclaimer: Historical tax information is derived from public records provided by the county offices. Information is not guaranteed and should be independently verified.
Estimate the Cost
Estimate the Cost for 405 John St
405 John Street, Hillsboro, TX 76645 (MLS# 21397287) is a Single Family property with 3 bedrooms and 2 full bathrooms. 405 John Street is currently listed for $299,000 and was received on September 29, 2026. Want to learn more about 405 John Street? Do you have questions about finding other Single Family real estate for sale in Hillsboro? You can browse all Hillsboro real estate or contact a Coldwell Banker agent to request more information.