This is a carousel with tiles that activate property listing cards. Use the previous and next buttons to navigate.
1/8
$265,990 Just Listed
This is a carousel with tiles that activate property listing cards. Use the previous and next buttons to navigate.
1/8
Property Description
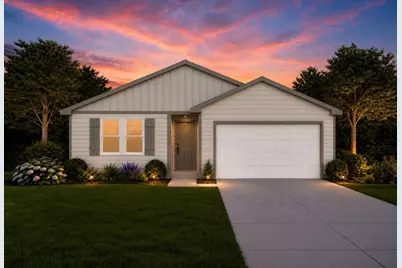
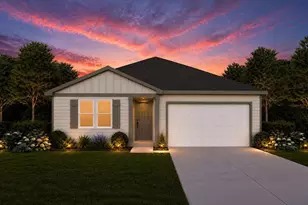
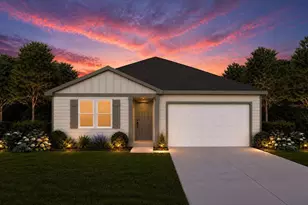
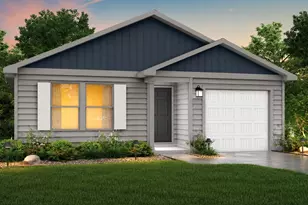
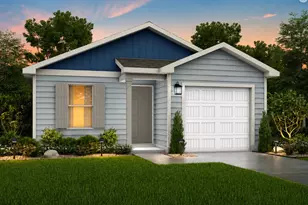
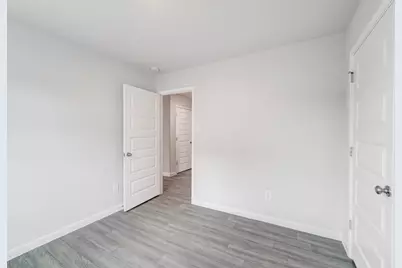
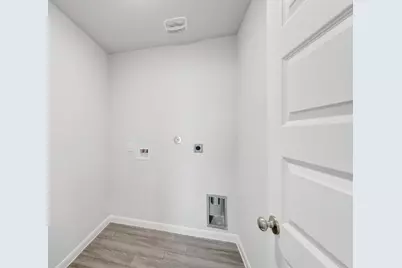

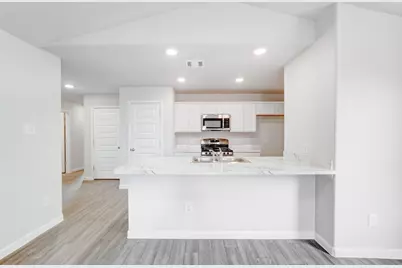
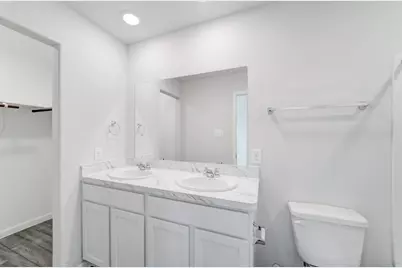
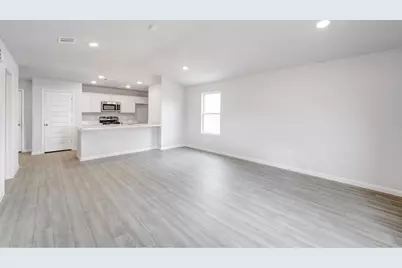
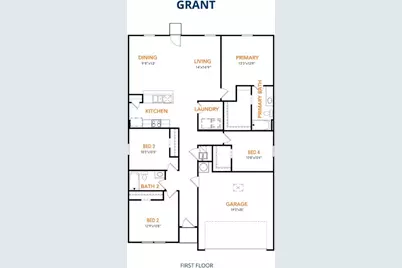
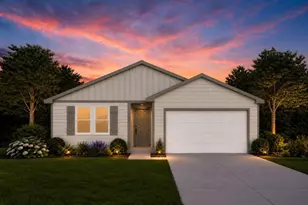
MLS# 21326344 - Built by NHC - October 2026 completion ~ The Grant Plan offers a spacious single - story layout with approximately 1,671 square feet, 4 bedrooms, and 2 bathrooms. Designed for comfortable everyday living, this home features an open - concept main living area, a private primary suite, and three additional bedrooms with flexible space for family, guests, or a home office. At the heart of the home, the kitchen flows seamlessly into the dining area and living room, creating an inviting layout for gathering, entertaining, and daily routines. The kitchen includes a central island, pantry space, and convenient access to the nearby laundry room. The primary suite is tucked away from the secondary bedrooms, offering added privacy, with a spacious bedroom, a walk - in closet, and a private bathroom. Two secondary bedrooms are located near the second full bathroom, while the fourth bedroom is positioned separately, providing additional flexibility for a guest room, workspace, or hobby room. With a thoughtful single - level design, open living spaces, and four bedrooms, the Grant delivers the comfort, function, and flexibility today's buyers are looking for. Featured Patriot Series * * includes exterior shutters, quartz countertops, luxury vinyl floors, and closet doors * Disclaimer: Photos may not represent the actual home. They are for illustrative purposes only and may depict a similar home with the same floorplan.
Full Property Details
Full Property Details for 813 Cascade Dr
General
- Price: $265,990
- HOA FEE: $42/month
- HOA FEE FREQ.: Annually
- Status: Active
- Type: Single Family
- Source: NTREIS
- MLS ID: 21326344
- Updated: 7/10/2026
- Added to Site: 1 day(s) ago
Interior
- Interior Features: Eat-in Kitchen, Kitchen Island, Pantry, Walk-In Closet(s)
- Appliances: Dishwasher, Electric Range, Microwave
- Flooring: Carpet, Laminate
Rooms
Bathrooms
- Total Bathrooms: 2
- Full Bathrooms: 2
Bedrooms
- Total Bedrooms: 4
Parking
- Garage: Yes
- Attached garage: Yes
- Garage Spaces: 1
- Carports: Yes
- Carport Spaces: 2
- Covered Spaces: 1
- Parking Features: Detached Carport
Location
- County: Hill
- Subdivision: Somerset
- Driving Directions: Follow I - 35E to I 35 Hwy NW I 35 North Frontage Rd in Hillsboro. Take exit 368A from I - 35 S - Head toward Browder St. Turn right onto Browder St. turn right onto Canton St. Merge onto I - 35E. Take exit 368A toward TX - 22TX - 171 Whitney Corsicana. Continue on I - 35 Hwy NW. Drive to Cascade
School Information
- Elem School District: Hillsboro ISD
- Midd School District: Hillsboro ISD
- High School District: Hillsboro ISD
- Elementary School: Hillsboro
- Middle School: Hillsboro
- High School: Hillsboro
Community
- Association: Yes
- Assoc. Name: Goodwin and Company
- Assoc. Fees Include: Association Management, Maintenance Grounds
Heating & Cooling
- Central air: Yes
- Air Conditioning: Yes
- Cooling Type: Central Air, Electric
- Heating Type: Central, Electric
Utilities
- Sewer: Public Sewer
- Water: Public
- Utility Description: Electricity Connected, Sewer Available, Water Available
Structural Information
- Property Detached: Yes
- Architectural Style: Detached
- Structure Type: House
- Detached/Attached: Detached
- Construction: Fiber Cement
- Roof: Composition
- Stories/Levels: 1
- Living Area: 1,671 Sq. Ft.
- Year Built: 2026
Lot Features
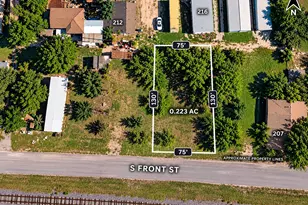
- Lot Size (Acres): 0.13
- Lot Size (Sq. Ft.): 5,662.8
- Lot Size Source: Builder
Financial Considerations
- For Sale/Rent/Lease: For Sale
- Association Fee: $500
- Assoc Fee Freq.: Annually
- Terms: Cash, Conventional, FHA, VA Loan
Disclosures and Reports
- Property ID: 454103
Listed by HomesUSA.com, Ben Caballero
Get Pre-Approved Today
Schools
Schools serving 813 Cascade Dr
School District:Hillsboro Independent School District
| Name | Grades | Distance |
|---|---|---|
Hillsboro Intermediate School 1000 Old Bynum Road, Hillsboro, TX 76645 | 3-6 | 0.2 mi |
Hillsboro Elementary School 115 Jane Lane, Hillsboro, TX 76645 | K-2 | 1.1 mi |
Hillsboro J High School 210 East Walnut Street, Hillsboro, TX 76645 | 7-8 | 1.4 mi |
Hillsboro High School 1600 Abbott Avenue, Hillsboro, TX 76645 | 9-12 | 1.7 mi |
Disclaimer:
School attendance boundaries provided by ATTOM Data Solutions and are for reference only. Contact the school directly to verify enrollment eligibility.
Price & Sales History for 813 Cascade Dr
Date
Details
Price
Change
Source
7/09/2026
Listed
$265,990
—
MLS
Disclaimer: Historical sales information is derived from public records provided by the county offices. Information is not guaranteed and should be independently verified.

Tax History
Tax History for 813 Cascade Dr
Year
Property Taxes
Change
Tax Assessment
Change
2025
—
$3,260
—
Disclaimer: Historical tax information is derived from public records provided by the county offices. Information is not guaranteed and should be independently verified.
Estimate the Cost
Estimate the Cost for 813 Cascade Dr
813 Cascade Drive, Hillsboro, TX 76645 (MLS# 21326344) is a Single Family property with 4 bedrooms and 2 full bathrooms. 813 Cascade Drive is currently listed for $265,990 and was received on July 09, 2026. Want to learn more about 813 Cascade Drive? Do you have questions about finding other Single Family real estate for sale in Hillsboro? You can browse all Hillsboro real estate or contact a Coldwell Banker agent to request more information.