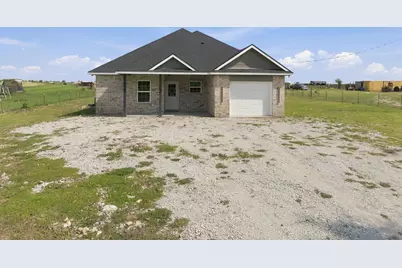
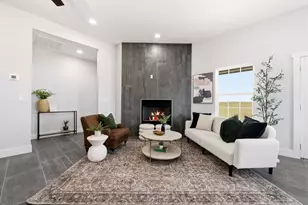
This is a carousel with tiles that activate property listing cards. Use the previous and next buttons to navigate.
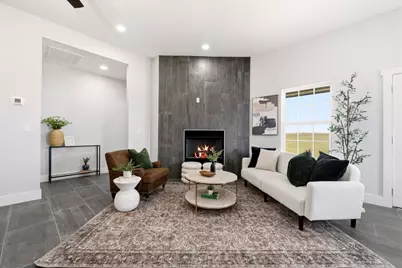
$359,900 Just Listed
This is a carousel with tiles that activate property listing cards. Use the previous and next buttons to navigate.
Full Property Details for 902 Hcr 4358
General
- Price: $359,900
- Taxes: $4,500
- Status: Active
- Type: Single Family
- Source: NTREIS
- MLS ID: 21409692
- Updated: Today (10/21/2026)
- Added to Site: Today
Interior
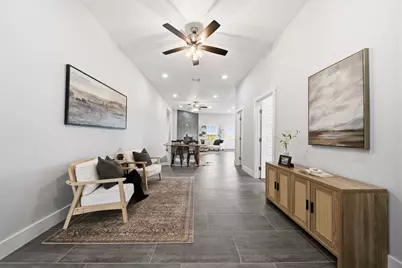
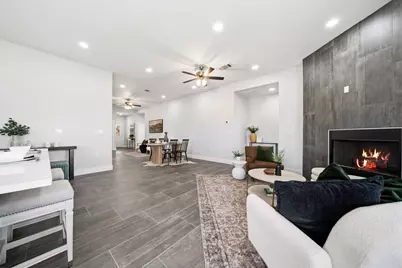
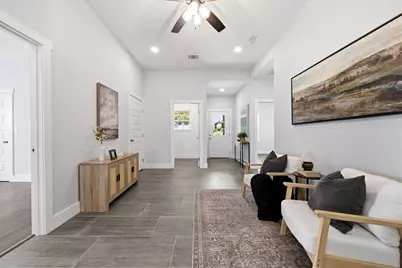
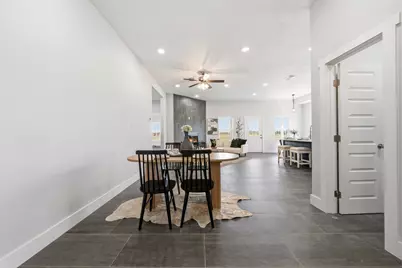
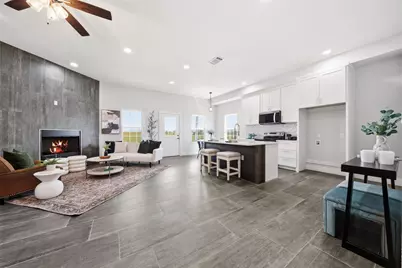
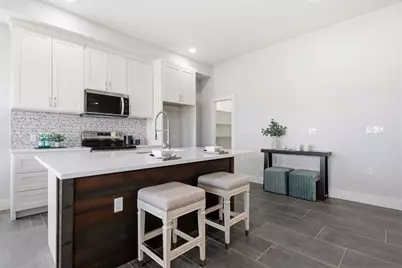
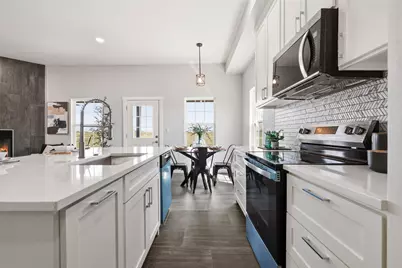
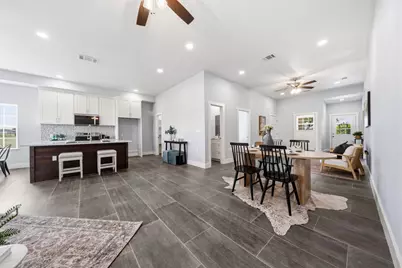
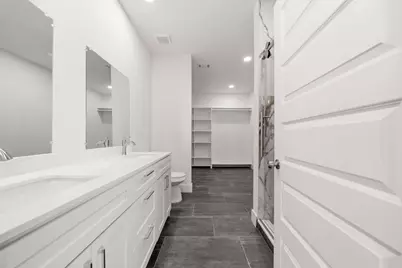
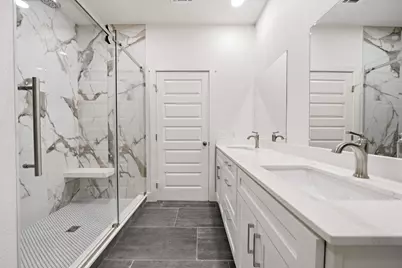
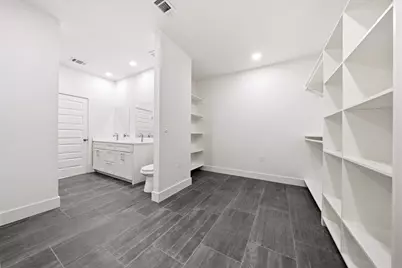
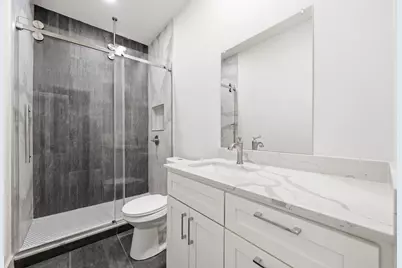
- Interior Features: Built-in Features, Decorative/Designer Lighting Fixtures, Double Vanity, Eat-in Kitchen, High Speed Internet, Kitchen Island, Open Floorplan, Pantry, Walk-In Closet(s)
- Fireplace: Yes
- Number of Fireplaces: 1
- Fireplace(s): Living Room, Wood Burning
- Appliances: Dishwasher, Electric Range, Electric Water Heater, Disposal, Microwave
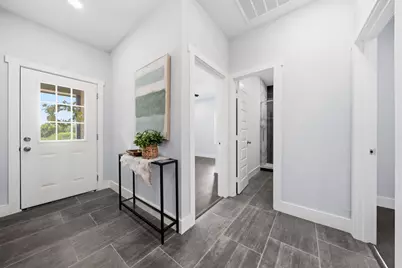
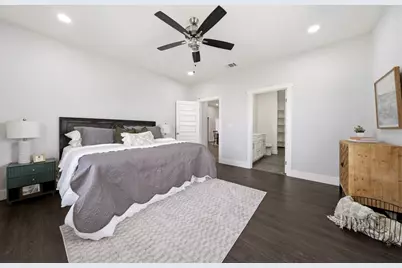
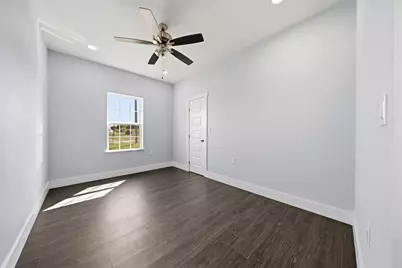
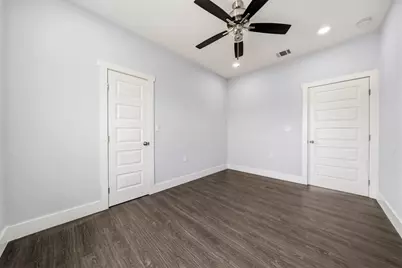
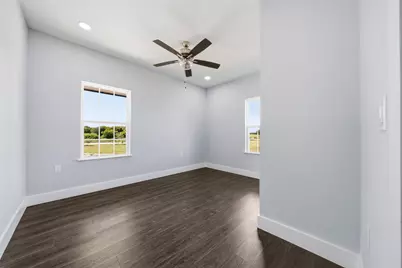
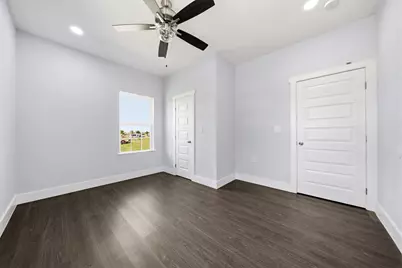
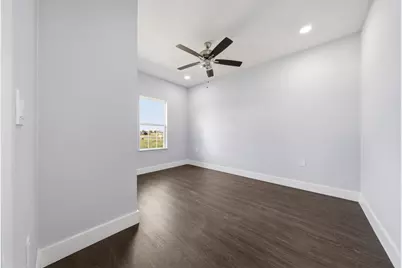
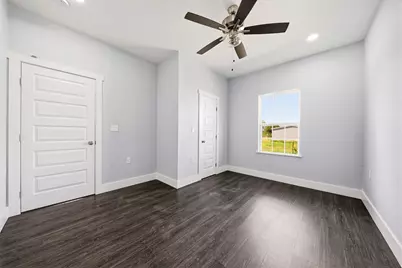
- Flooring: Luxury Vinyl Plank, Tile
Rooms
Bathrooms
- Total Bathrooms: 3
- Full Bathrooms: 3
Bedrooms
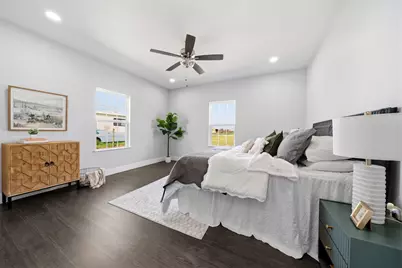
- Total Bedrooms: 4
Other Rooms
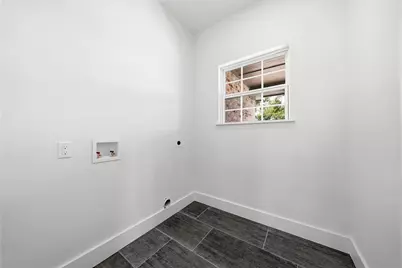
- Laundry: Washer Hookup, Electric Dryer Hookup, Laundry in Utility Room
Additional Information
- Security/Safety: Smoke Detector(s)
Exterior
- Exterior Features: Private Yard
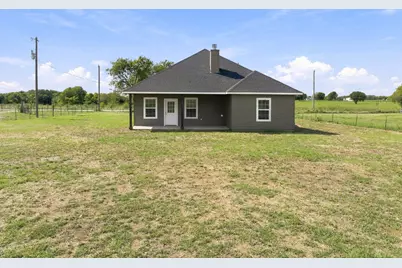
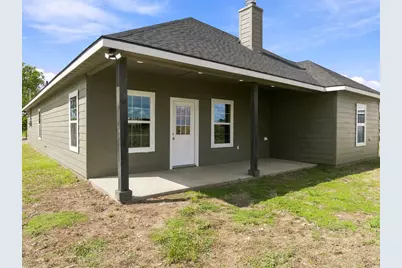
- Porch/Patio/Deck: Covered
Parking
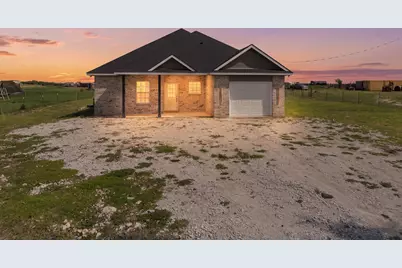
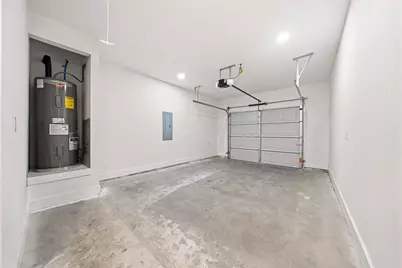
- Garage: Yes
- Attached garage: Yes
- Garage Spaces: 1
- Covered Spaces: 1
- Parking Features: Driveway, Garage Faces Front, Garage, Inside Entrance, Kitchen Level, Private, Boat, RV Access/Parking
Location
- County: Hill
- Subdivision: S Cook
- Driving Directions: From I-35 exit 77 Bucees. Take a right on 4358. House on the left
School Information
- Elem School District: Milford ISD
- Midd School District: Milford ISD
- High School District: Milford ISD
- Elementary School: Milford
- Middle School: Milford
- High School: Milford
Heating & Cooling
- Central air: Yes
- Air Conditioning: Yes
- Cooling Type: Central Air, Ceiling Fan(s), Electric
- Heating Type: Central, Electric
Utilities
- Sewer: Aerobic Septic
- Water: Community/Coop
- Utility Description: Electricity Available, Electricity Connected, Septic Available, Separate Meters, Water Available
Structural Information
- Architectural Style: Traditional, Detached
- Structure Type: House
- Detached/Attached: Attached
- Construction: Brick
- Basement: Yes
- Roof: Composition
- Stories/Levels: 1
- Living Area: 2,004 Sq. Ft.
- Year Built: 2025
- Property Condition: Resale
Additional Structures
- Other Structures: None
Lot Features
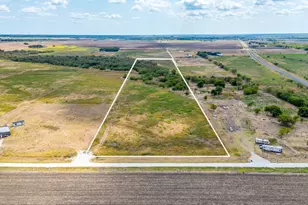
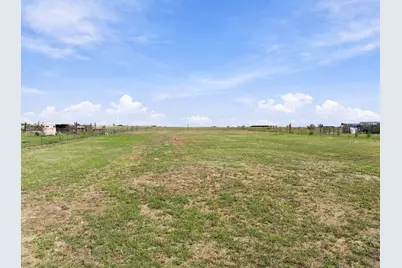
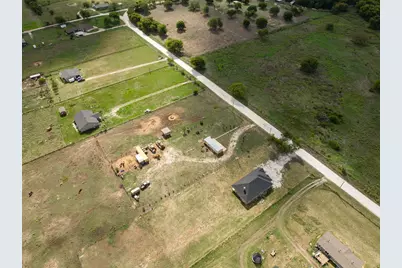
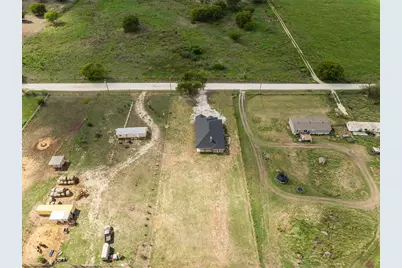
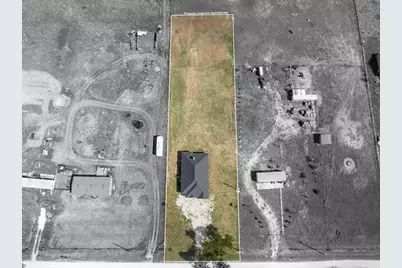
- Lot Size (Acres): 1
- Lot Size (Sq. Ft.): 43,560
- Lot Size Source: Assessor
- Frontage: All Weather Road
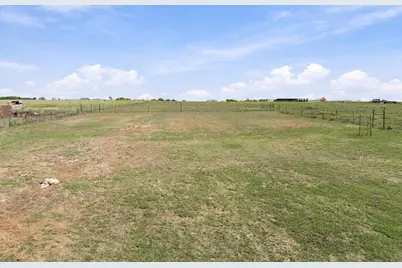
- Lot Features: Acreage, Back Yard, Lawn, Level, Few Trees
- Fencing (Description): Barbed Wire, Partial
Horse Property
- Horse Property: Yes
Financial Considerations
- For Sale/Rent/Lease: For Sale
- Tax Amount: $4,500
- Terms: Cash, Conventional, FHA
Disclosures and Reports
- Documents Avail.: Aerial
- Legal Description: S COOK A-121 TR 1D 10.00 AC
- Property ID: 396712
Listed by Julie Siddons REALTORS, LLC, Lacey Whitehouse and Julie Siddons REALTORS, LLC, Jeramey Whitehouse
Price & Sales History for 902 Hcr 4358
Estimate the Cost for 902 Hcr 4358
902 Hcr 4358, Hillsboro, TX 76645 (MLS# 21409692) is a Single Family property with 4 bedrooms and 3 full bathrooms. 902 Hcr 4358 is currently listed for $359,900 and was received on October 21, 2026. Want to learn more about 902 Hcr 4358? Do you have questions about finding other Single Family real estate for sale in Hillsboro? You can browse all Hillsboro real estate or contact a Coldwell Banker agent to request more information.