Full Property Details for MLS# 21318611
General
- Price: $243,990
- HOA FEE: $42/month
- HOA FEE FREQ.: Annually
- Status: Active
- Type: Single Family
- Source: NTREIS
- MLS ID: 21318611
- Updated: 7/3/2026
- Added to Site: 101 day(s) ago
Interior
- Interior Features: Eat-in Kitchen, Granite Counters, Kitchen Island, Open Floorplan, Pantry, Smart Home, Cable TV
- Fireplace(s): None
- Appliances: Some Gas Appliances, Dishwasher, Disposal, Gas Range, Gas Water Heater, Microwave, Plumbed For Gas, Tankless Water Heater, Vented Exhaust Fan
- Flooring: Carpet, Luxury Vinyl Plank
Rooms
- Total Bathrooms: 2
- Full Bathrooms: 2
- Laundry: Washer Hookup, Dryer Hookup, ElectricDryer Hookup, Laundry in Utility Room
Additional Information
- Security/Safety: Smoke Detector(s)
Exterior
- Porch/Patio/Deck: Covered
Parking
- Garage: Yes
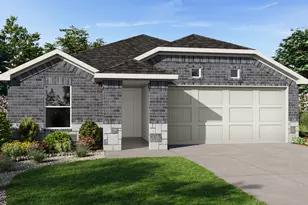
- Attached garage: Yes
- Garage Spaces: 2
- Covered Spaces: 2
- Parking Features: Door-Single, Garage Faces Front, Garage
Location
- County: Hill
- Subdivision: Somerset
- Driving Directions: NOW SELLING from the Longhorn Estates Model Home at 11000 Bellamy Blvd, Fort Worth, TX 76036. DIRECTIONS TO THE COMMUNITY-From I-35W Take exit 39 toward FM 1187-Rendon-Crowley Rd. Travel West on W Rendon-Crowley Rd (E Main St)–Right on Eagle Dr–Left on W Cleburne Crowley Rd. –Left on S Hulen Street.
School Information
- Elem School District: Hillsboro ISD
- Midd School District: Hillsboro ISD
- High School District: Hillsboro ISD
- Elementary School: Hillsboro
- Middle School: Hillsboro
- High School: Hillsboro
Community
- Association: Yes
- Assoc. Name: Goodwin & Company
- Assoc. Fees Include: Association Management
Heating & Cooling
- Central air: Yes
- Air Conditioning: Yes
- Cooling Type: Central Air, Electric
- Heating Type: Central, Natural Gas
Utilities
- Sewer: Public Sewer
- Water: Public
- Cable Available: Yes
- Utility Description: Electricity Connected, Natural Gas Available, Phone Available, Sewer Available, Separate Meters, Underground Utilities, Water Available, Cable Available
Structural Information
- Property Detached: Yes
- Architectural Style: Traditional, Detached
- Structure Type: House
- Detached/Attached: Detached
- Construction: Brick, Fiber Cement, Frame, Rock, Stone
- Roof: Composition
- Stories/Levels: 1
- Living Area: 1,201 Sq. Ft.
- Year Built: 2026
Lot Features
- Lot Size (Acres): 0.145
- Lot Size (Sq. Ft.): 6,316.2
- Lot Size Source: Assessor
- Lot Dimensions: 55 x 115
- Sidewalks: Yes
- Lot Features: Interior Lot, Landscaped, Subdivision, Sprinkler System, Few Trees
- Trees/Vegetation: Grassed
- Fencing (Description): Back Yard, Wood
Financial Considerations
- For Sale/Rent/Lease: For Sale
- Association Fee: $500
- Assoc Fee Freq.: Annually
- Terms: Cash, Conventional, FHA, VA Loan
Disclosures and Reports
- Exclusions: Minerals retained by Developer.
- Property ID: TBD
- Block: 18
- Lot Number: 18
Listed by Century 21 Mike Bowman, Inc., Stephen Kahn
![[Address not provided], Hillsboro, TX 76645 - Photo 2](https://m1.cbhomes.com/p/699/21318611/11bE0B7741004f0/pds23tp.webp)
![[Address not provided], Hillsboro, TX 76645 - Photo 3](https://m.cbhomes.com/p/699/21318611/F803165C71264b2/pds23tp.webp)
![[Address not provided], Hillsboro, TX 76645 - Photo 4](https://m1.cbhomes.com/p/699/21318611/86255AF3520c46a/pds23tp.webp)
![[Address not provided], Hillsboro, TX 76645 - Photo 5](https://m.cbhomes.com/p/699/21318611/BeC3E68B8b4842A/pds23tp.webp)
![[Address not provided], Hillsboro, TX 76645 - Photo 6](https://m1.cbhomes.com/p/699/21318611/4665CdA5cE0840c/pds23tp.webp)
![[Address not provided], Hillsboro, TX 76645 - Photo 7](https://m.cbhomes.com/p/699/21318611/b3118ae864db4FE/pds23tp.webp)
![[Address not provided], Hillsboro, TX 76645 - Photo 8](https://m1.cbhomes.com/p/699/21318611/62B02aFC1ac544E/pds23tp.webp)
![[Address not provided], Hillsboro, TX 76645 - Photo 9](https://m.cbhomes.com/p/699/21318611/4beb4eA93ac2433/pds23tp.webp)
![[Address not provided], Hillsboro, TX 76645 - Photo 10](https://m1.cbhomes.com/p/699/21318611/85999985e2ff4c6/pds23tp.webp)
![[Address not provided], Hillsboro, TX 76645 - Photo 11](https://m.cbhomes.com/p/699/21318611/e24fD5AAd7C34f8/pds23tp.webp)
![[Address not provided], Hillsboro, TX 76645 - Photo 12](https://m1.cbhomes.com/p/699/21318611/346F4b55Fc794C8/pds23tp.webp)
![[Address not provided], Hillsboro, TX 76645 - Photo 13](https://m.cbhomes.com/p/699/21318611/5C785a34B9e848c/pds23tp.webp)
![[Address not provided], Hillsboro, TX 76645 - Photo 14](https://m1.cbhomes.com/p/699/21318611/dc8738C78Ab54b2/pds23tp.webp)
![[Address not provided], Hillsboro, TX 76645 - Photo 15](https://m.cbhomes.com/p/699/21318611/5AE2CDFf13D548f/pds23tp.webp)
![[Address not provided], Hillsboro, TX 76645 - Photo 16](https://m1.cbhomes.com/p/699/21318611/42C553CD07F2401/pds23tp.webp)
![[Address not provided], Hillsboro, TX 76645 - Photo 17](https://m.cbhomes.com/p/699/21318611/6F2DC17652Ea4Fc/pds23tp.webp)
![[Address not provided], Hillsboro, TX 76645 - Photo 18](https://m1.cbhomes.com/p/699/21318611/47b5d96AE27D403/pds23tp.webp)
![[Address not provided], Hillsboro, TX 76645 - Photo 19](https://m.cbhomes.com/p/699/21318611/096834B4DF854b5/pds23tp.webp)
![[Address not provided], Hillsboro, TX 76645 - Photo 20](https://m1.cbhomes.com/p/699/21318611/a4a274868f7445d/pds23tp.webp)
![[Address not provided], Hillsboro, TX 76645 - Photo 21](https://m.cbhomes.com/p/699/21318611/AE82458E1F5c48F/pds23tp.webp)
![[Address not provided], Hillsboro, TX 76645 - Photo 22](https://m1.cbhomes.com/p/699/21318611/934608Abe8704dA/pds23tp.webp)
![[Address not provided], Hillsboro, TX 76645 - Photo 23](https://m.cbhomes.com/p/699/21318611/bBDe4D75FD2545f/pds23tp.webp)
![[Address not provided], Hillsboro, TX 76645 - Photo 24](https://m1.cbhomes.com/p/699/21318611/0Cb2D2E843674a7/pds23tp.webp)
![[Address not provided], Hillsboro, TX 76645 - Photo 25](https://m.cbhomes.com/p/699/21318611/77ee7AB56c84417/pds23tp.webp)
![[Address not provided], Hillsboro, TX 76645 - Photo 26](https://m1.cbhomes.com/p/699/21318611/D0970d2A81aa475/pds23tp.webp)
![[Address not provided], Hillsboro, TX 76645 - Photo 27](https://m.cbhomes.com/p/699/21318611/6361D2EF8E00436/pds23tp.webp)


![[Address not provided], Hillsboro, TX 76645 - Photo 1](https://m.cbhomes.com/p/699/21318611/cB93C65141f446D/pds23tp.webp)

 NMLS#: 1598647