![[Address not provided], Hillsboro, TX 76645 - Photo 2](https://m1.cbhomes.com/p/699/21374058/52FEe78f23D543E/pds23tp.webp)
![[Address not provided], Hillsboro, TX 76645 - Photo 3](https://m.cbhomes.com/p/699/21374058/6470e1eD857C42b/pds23tp.webp)
![[Address not provided], Hillsboro, TX 76645 - Photo 4](https://m1.cbhomes.com/p/699/21374058/d8D95f9bb27d4A3/pds23tp.webp)
![[Address not provided], Hillsboro, TX 76645 - Photo 5](https://m.cbhomes.com/p/699/21374058/be5Fe12767e3444/pds23tp.webp)
![[Address not provided], Hillsboro, TX 76645 - Photo 6](https://m1.cbhomes.com/p/699/21374058/b061E1C0731443e/pds23tp.webp)
![[Address not provided], Hillsboro, TX 76645 - Photo 7](https://m.cbhomes.com/p/699/21374058/eEC93580fD6A486/pds23tp.webp)
![[Address not provided], Hillsboro, TX 76645 - Photo 8](https://m1.cbhomes.com/p/699/21374058/2A44E5DE50d2475/pds23tp.webp)
![[Address not provided], Hillsboro, TX 76645 - Photo 9](https://m.cbhomes.com/p/699/21374058/D744C10128Da4Fa/pds23tp.webp)
![[Address not provided], Hillsboro, TX 76645 - Photo 10](https://m1.cbhomes.com/p/699/21374058/937D7e7dEaB546c/pds23tp.webp)
![[Address not provided], Hillsboro, TX 76645 - Photo 11](https://m.cbhomes.com/p/699/21374058/6EE96554e2e8432/pds23tp.webp)
![[Address not provided], Hillsboro, TX 76645 - Photo 12](https://m1.cbhomes.com/p/699/21374058/54e4F9FdD17C475/pds23tp.webp)
![[Address not provided], Hillsboro, TX 76645 - Photo 13](https://m.cbhomes.com/p/699/21374058/4C9C4f8FE7dD4ed/pds23tp.webp)
![[Address not provided], Hillsboro, TX 76645 - Photo 14](https://m1.cbhomes.com/p/699/21374058/c6af171DEC094E2/pds23tp.webp)
![[Address not provided], Hillsboro, TX 76645 - Photo 15](https://m.cbhomes.com/p/699/21374058/Af4d1EE16E7B4fa/pds23tp.webp)
![[Address not provided], Hillsboro, TX 76645 - Photo 16](https://m1.cbhomes.com/p/699/21374058/03250d901BbF442/pds23tp.webp)
![[Address not provided], Hillsboro, TX 76645 - Photo 17](https://m.cbhomes.com/p/699/21374058/024b30270314487/pds23tp.webp)
![[Address not provided], Hillsboro, TX 76645 - Photo 18](https://m1.cbhomes.com/p/699/21374058/87bd42245FA1450/pds23tp.webp)
![[Address not provided], Hillsboro, TX 76645 - Photo 19](https://m.cbhomes.com/p/699/21374058/B1DdFFdd00Ea480/pds23tp.webp)
![[Address not provided], Hillsboro, TX 76645 - Photo 20](https://m1.cbhomes.com/p/699/21374058/47D3dd9E69Ba4c5/pds23tp.webp)
![[Address not provided], Hillsboro, TX 76645 - Photo 21](https://m.cbhomes.com/p/699/21374058/49164beCd967456/pds23tp.webp)
![[Address not provided], Hillsboro, TX 76645 - Photo 22](https://m1.cbhomes.com/p/699/21374058/Fed5405AbE35402/pds23tp.webp)
![[Address not provided], Hillsboro, TX 76645 - Photo 23](https://m.cbhomes.com/p/699/21374058/19BF2816f5a44A5/pds23tp.webp)
![[Address not provided], Hillsboro, TX 76645 - Photo 24](https://m1.cbhomes.com/p/699/21374058/E7894b406Df442a/pds23tp.webp)
![[Address not provided], Hillsboro, TX 76645 - Photo 25](https://m.cbhomes.com/p/699/21374058/915608A6d18440B/pds23tp.webp)
![[Address not provided], Hillsboro, TX 76645 - Photo 26](https://m1.cbhomes.com/p/699/21374058/A5755264A30E463/pds23tp.webp)
![[Address not provided], Hillsboro, TX 76645 - Photo 27](https://m.cbhomes.com/p/699/21374058/94c6A085A0B341D/pds23tp.webp)
![[Address not provided], Hillsboro, TX 76645 - Photo 28](https://m1.cbhomes.com/p/699/21374058/fdebE74CE8F64a6/pds23tp.webp)
![[Address not provided], Hillsboro, TX 76645 - Photo 29](https://m.cbhomes.com/p/699/21374058/f6Aaa6dc70cB462/pds23tp.webp)
![[Address not provided], Hillsboro, TX 76645 - Photo 30](https://m1.cbhomes.com/p/699/21374058/f37CE3484cF540F/pds23tp.webp)
![[Address not provided], Hillsboro, TX 76645 - Photo 31](https://m.cbhomes.com/p/699/21374058/3dC888fDE24146a/pds23tp.webp)
![[Address not provided], Hillsboro, TX 76645 - Photo 32](https://m1.cbhomes.com/p/699/21374058/1a83279b2F484b6/pds23tp.webp)
![[Address not provided], Hillsboro, TX 76645 - Photo 33](https://m.cbhomes.com/p/699/21374058/6295316D38d743A/pds23tp.webp)
![[Address not provided], Hillsboro, TX 76645 - Photo 34](https://m1.cbhomes.com/p/699/21374058/557A23059fc04b2/pds23tp.webp)
![[Address not provided], Hillsboro, TX 76645 - Photo 35](https://m.cbhomes.com/p/699/21374058/E023DBc0339E496/pds23tp.webp)
![[Address not provided], Hillsboro, TX 76645 - Photo 36](https://m1.cbhomes.com/p/699/21374058/C91A6155Dcc0466/pds23tp.webp)
![[Address not provided], Hillsboro, TX 76645 - Photo 37](https://m.cbhomes.com/p/699/21374058/Baa321388dd44b2/pds23tp.webp)
![[Address not provided], Hillsboro, TX 76645 - Photo 38](https://m1.cbhomes.com/p/699/21374058/e0a84547775348e/pds23tp.webp)
![[Address not provided], Hillsboro, TX 76645 - Photo 39](https://m.cbhomes.com/p/699/21374058/AdeA17826778488/pds23tp.webp)
![[Address not provided], Hillsboro, TX 76645 - Photo 40](https://m1.cbhomes.com/p/699/21374058/d8dE1439a1464E0/pds23tp.webp)

Date
Details
Price
Change
Source
8/31/2026
Listed
$300,000
—
MLS
Disclaimer: Historical sales information is derived from public records provided by the county offices. Information is not guaranteed and should be independently verified.

This is a carousel with tiles that activate property listing cards. Use the previous and next buttons to navigate.
![[Address not provided], Hillsboro, TX 76645 - Photo 1](https://m.cbhomes.com/p/699/21374058/a4E8A7fEBde5467/pds23tp.webp)
$300,000 Just Listed
This is a carousel with tiles that activate property listing cards. Use the previous and next buttons to navigate.
Listed by Skylite Realty LLC, Rick Lamoureux
Rick Lamoureux
Skylite Realty LLC
(214) 893-1184

 NMLS#: 1598647
| Name | Grades | Distance |
|---|---|---|
Hillsboro Intermediate School 1000 Old Bynum Road, Hillsboro, TX 76645 | 3-6 | 1.3 mi |
Hillsboro Elementary School 115 Jane Lane, Hillsboro, TX 76645 | K-2 | 1.5 mi |
Hillsboro J High School 210 East Walnut Street, Hillsboro, TX 76645 | 7-8 | 0.3 mi |
Hillsboro High School 1600 Abbott Avenue, Hillsboro, TX 76645 | 9-12 | 2.2 mi |
This is a carousel with tiles that activate property listing cards. Use the previous and next buttons to navigate.
This is a carousel with tiles that activate property listing cards. Use the previous and next buttons to navigate.

This is a carousel with tiles that activate property listing cards. Use the previous and next buttons to navigate.
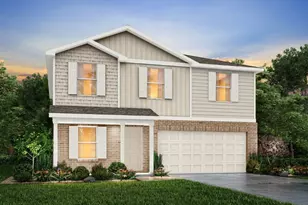
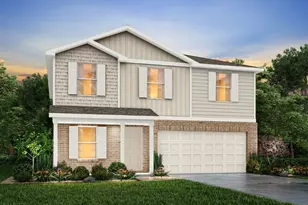
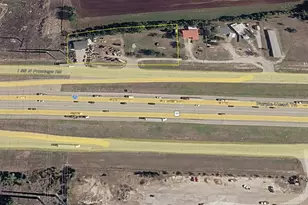
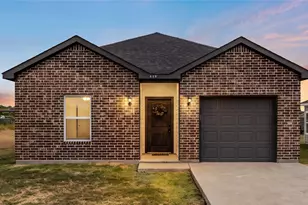
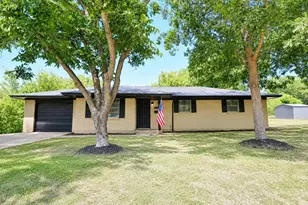
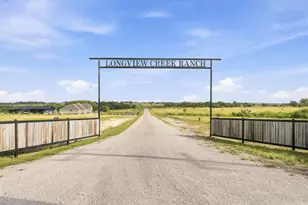
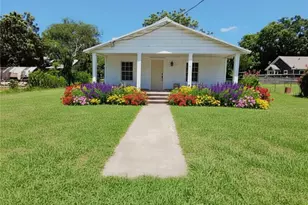
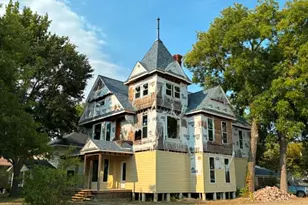
MLS# 21374058, Hillsboro, TX 76645 (MLS# 21374058) is a Single Family property with 6 bedrooms and 4 full bathrooms. MLS# 21374058 is currently listed for $300,000 and was received on August 31, 2026. Want to learn more about MLS# 21374058? Do you have questions about finding other Single Family real estate for sale in Hillsboro? You can browse all Hillsboro real estate or contact a Coldwell Banker agent to request more information.