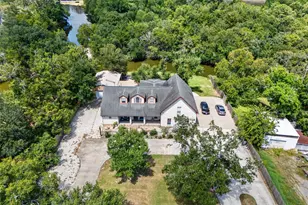
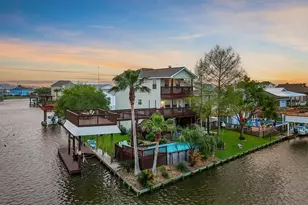
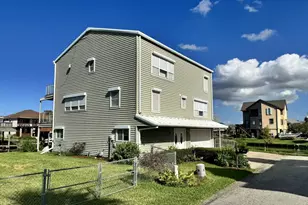
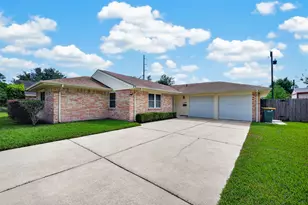
Full Property Details for 8618 Hwy 6
General
- Price: $619,999
- Taxes: $11,001 (2025)
- Status: Active
- Type: Single Family
- Source: Houston
- MLS ID: 80824370
- Updated: 9/29/2026
- Added to Site: 47 day(s) ago
Interior
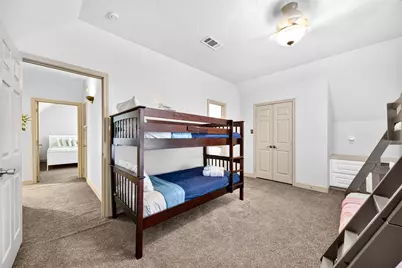
- Number of Rooms: 11
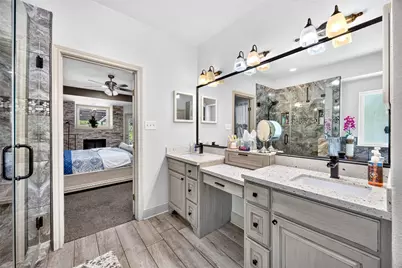
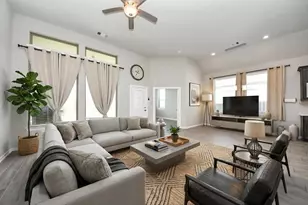
- Interior Features: Breakfast Bar, Double Vanity, High Ceilings, Kitchen Island, Kitchen/Family Room Combo, Bath in Primary Bedroom, Main Level Primary, Pantry, Soaking Tub, Separate Shower, Tub Shower, Walk-In Closet(s), Ceiling Fan(s)
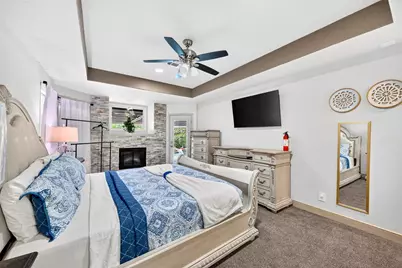
- Fireplace: Yes
- Number of Fireplaces: 1
- Appliances: Dishwasher, Electric Oven, Gas Cooktop, Disposal, Microwave, Cooktop, Dryer, Refrigerator, Tankless Water Heater, Washer
- Flooring: Carpet, Tile
Rooms
- Total Bathrooms: 4
- Full Bathrooms: 3
- Half Bathrooms: 1
Additional Information
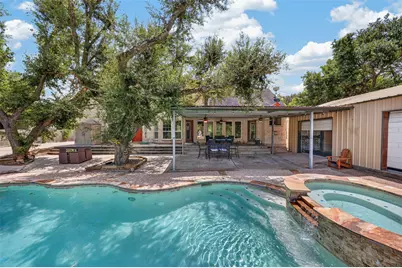
- Pool: Yes
- Private Pool: Yes
- Pool Description: In Ground, Pool/Spa Combo
- Spa: Yes
- Spa Description: Hot Tub
- Security/Safety: Security Gate, Smoke Detector(s)
Exterior
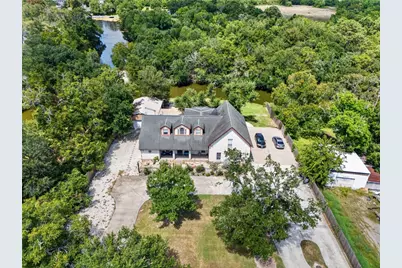
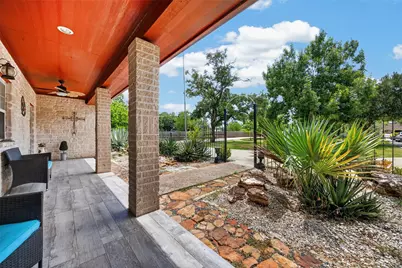
- Exterior Features: Covered Patio, Fence, Hot Tub/Spa, Paved Driveway, Porch, Patio, Private Yard
- Porch/Patio/Deck: Covered, Deck, Patio, Porch
Parking
- Garage: Yes
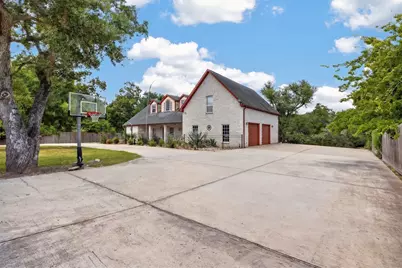
- Garage Spaces: 4
- Parking Features: Additional Parking, Circular Driveway, Electric Gate, Garage, Oversized, RV Access/Parking, Workshop in Garage
Location
- Area: 33
- County: Galveston
- Subdivision: Hitchcock Townsite
- Driving Directions: From I-45 southbound: turn right on Delaney Rd Rt on Hwy 6. Property on right.
School Information
- Elem School District: 26 - Hitchcock
- Midd School District: 26 - Hitchcock
- High School District: 26 - Hitchcock
- Elementary School: HITCHCOCK PRIMARY/STEWART ELEMENTARY SCHOOL
- Middle School: CROSBY MIDDLE SCHOOL (HITCHCOCK)
- High School: HITCHCOCK HIGH SCHOOL
Heating & Cooling
- Central air: Yes
- Air Conditioning: Yes
- Cooling Type: Central Air, Electric
- Heating Type: Central, Gas
Utilities
- Sewer: Public Sewer
- Water: Public
Structural Information
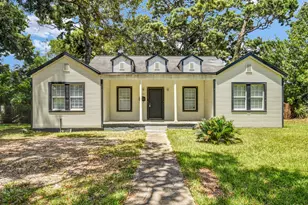
- Architectural Style: Traditional
- Construction: Brick, Stone
- Roof: Composition
- Windows: Low-Emissivity Windows
- Stories/Levels: 2
- Square Feet: 3,323
- Sq. Ft. Source: Appraiser
- Living Area: 3,323 Sq. Ft.
- Year Built: 2001
- Year Built Source: Public Records
Lot Features
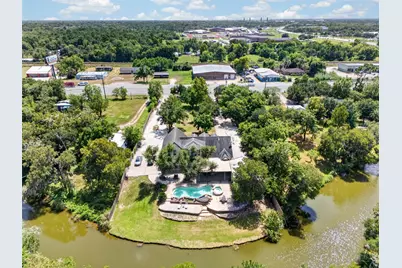
- Property View: Bayou
- Lot Size (Acres): 0.9231
- Lot Size Source: Appraiser
- Lot Features: Waterfront
- Fencing (Description): Back Yard
Water Features
- Water Front: Yes
- Water View: Yes
- Water Front Desc.: Waterfront
Green Features
- Energy Efficient: Water Heater, Windows
Financial Considerations
- Tax Amount: $11,001
- Tax Year: 2025
Disclosures and Reports
- Documents Avail.: Seller's Property Disclosure
- Legal Description: ABST 13 W H JACK SUR TR 44-1 0.923 ACRS
- APN: 0013-0044-0001-000
Listed by Keller Williams Signature (281) 599-7600, Jay Linh Phan (832) 926-9888 and Keller Williams Signature (281) 599-7600, Hai Huynh (281) 919-5685