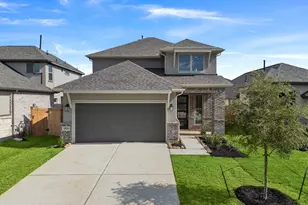
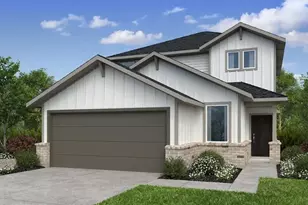
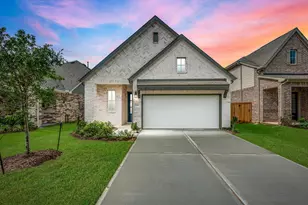
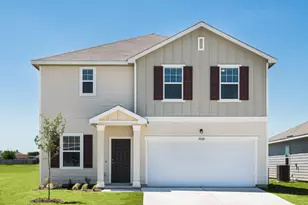
Full Property Details for 21926 Corsica Vw Dr
General
- Price: $329,990
- HOA FEE: $83/month
- HOA FEE FREQ.: Annually
- Taxes: (2025)
- Status: Active
- Type: Single Family
- Source: Houston
- MLS ID: 24435599
- Updated: 5/26/2026
- Added to Site: 1 day(s) ago
Interior
- Number of Rooms: 6
- Interior Features: Breakfast Bar, Double Vanity, Entrance Foyer, Granite Counters, Hollywood Bath, Kitchen Island, Kitchen/Family Room Combo, Soaking Tub, Separate Shower, Tub Shower, Walk-In Pantry, Window Treatments, Ceiling Fan(s), Living/Dining Room, Programmable Thermostat
- Appliances: Dishwasher, Free-Standing Range, Disposal, Gas Oven, Gas Range, Microwave, Oven, ENERGY STAR Qualified Appliances, Instant Hot Water, Tankless Water Heater
- Flooring: Carpet, Vinyl
Rooms
- Total Bathrooms: 3
- Full Bathrooms: 3
- Laundry: Washer Hookup, Electric Dryer Hookup
Additional Information
- Shared Amenities: Clubhouse, Sport Court, Dog Park, Fitness Center, Picnic Area, Playground, Pickleball, Park, Pool, Tennis Court(s), Trail(s)
- Pool: Yes
- Pool Description: Association
- Security/Safety: Security System Owned, Smoke Detector(s)
Exterior
- Exterior Features: Deck, Fence, Patio, Private Yard, Tennis Court(s)
- Porch/Patio/Deck: Deck, Patio
Parking
- Garage: Yes
- Attached garage: Yes
- Garage Spaces: 2
- Parking Features: Attached, Driveway, Garage, Garage Door Opener
Location
- Area: 35
- County: Harris
- Subdivision: Cypress Green
- Driving Directions: From Tomball, 9.7 miles on FM 2920 to left on Tuscan Terrace Dr. Take the first Left on Chianti Green Dr. Model home located at 20107 Sedona Park Dr.
- Direction Faces: South
School Information
- Elem School District: 55 - Waller
- Midd School District: 55 - Waller
- High School District: 55 - Waller
- Elementary School: BRYAN LOWE ELEMENTARY
- Middle School: SCHULTZ JUNIOR HIGH SCHOOL
- High School: WALLER HIGH SCHOOL
Community
- Association: Yes
- Assoc. Name: Grandmanors
- Assoc. Fees Include: Common Areas, Recreation Facilities
Heating & Cooling
- Central air: Yes
- Air Conditioning: Yes
- Cooling Type: Central Air, Electric
- Heating Type: Central, Gas
Utilities
- Sewer: Public Sewer
- Water: Public
Structural Information
- Architectural Style: Contemporary/Modern
- Builder: COLINA HOMES
- Construction: Brick, Cement Siding
- Roof: Composition
- Windows: Low-Emissivity Windows, Window Coverings
- Doors: Insulated Doors
- Stories/Levels: 1
- Square Feet: 2,121
- Sq. Ft. Source: Builder
- Living Area: 2,121 Sq. Ft.
- Year Built: 2026
- Year Built Source: Builder
- Property Condition: New Construction
Lot Features
- Lot Size Source: Other
- Lot Features: Subdivision
- Fencing (Description): Back Yard
Green Features
- Building Certification: ENERGY STAR Certified Homes, HERS Index Score, Other
- Energy Efficient: Radiant Attic Barrier, Appliances, Doors, HVAC, Insulation, Lighting, Thermostat, Water Heater, Windows
- Indoor Air Quality: Ventilation
Financial Considerations
- Association Fee: $1,000
- Assoc Fee Freq.: Annually
- Tax Year: 2025
- Terms: Cash, Conventional, FHA, Investor Financing, VA Loan
Disclosures and Reports
- Ownership: Full Ownership
- Legal Description: LT 12 BLK 2 SEC 11
- Legal Disclosures: Municipal Utility District Disclosure, Other
- APN: 147-906-002-0012
- Section: 11
Listed by eXp Realty LLC (888) 519-7431, Cameron Galatas (832) 474-6259


 NMLS#: 1598647