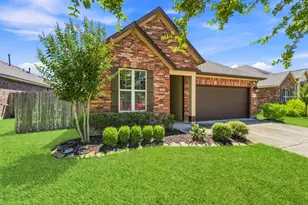
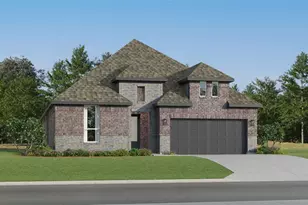
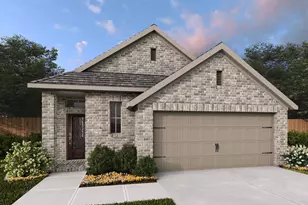
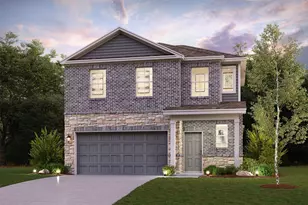
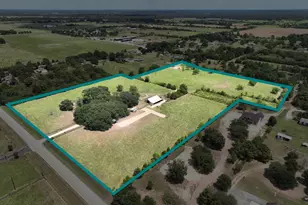
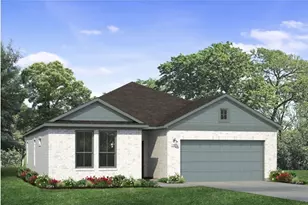
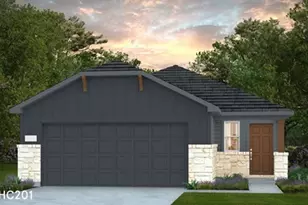
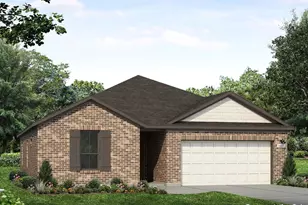
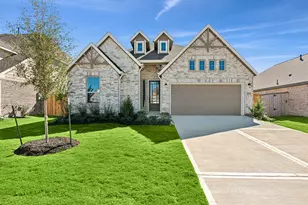
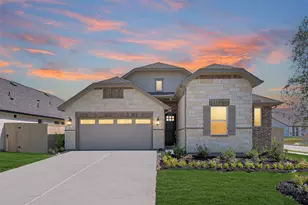
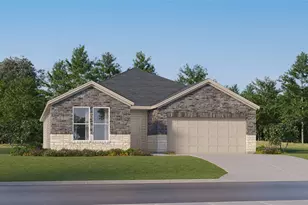
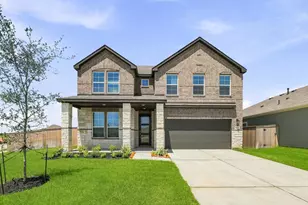
Full Property Details for 27127 Cutleaf Daisy Ct
General
- Price: $344,990
- HOA FEE: $100/month
- HOA FEE FREQ.: Annually
- Taxes: $11,391 (2025)
- Status: Active
- Type: Single Family
- Source: Houston
- MLS ID: 86969679
- Updated: Today (9/9/2026)
- Added to Site: Today
Interior
- Number of Rooms: 8
- Interior Features: All Bedrooms Down, Breakfast Bar, Double Vanity, Entrance Foyer, High Ceilings, Kitchen Island, Kitchen/Family Room Combo, Pantry, Quartz Counters, Split Bedrooms, Tub Shower, Walk-In Pantry, Walk-In Closet(s), Window Treatments, Ceiling Fan(s), Kitchen/Dining Combo, Living/Dining Room, Programmable Thermostat
- Appliances: Dishwasher, Gas Cooktop, Disposal, Gas Oven, Microwave, Dryer, ENERGY STAR Qualified Appliances, Refrigerator, Washer
- Flooring: Carpet, Tile
Rooms
- Total Bathrooms: 3
- Full Bathrooms: 3
- Laundry: Washer Hookup, Electric Dryer Hookup
Additional Information
- Shared Amenities: Clubhouse, Playground, Pool, Tennis Court(s), Trail(s)
- Pool: Yes
- Pool Description: Association
- Security/Safety: Security System Owned, Smoke Detector(s)
Exterior
- Exterior Features: Covered Patio, Fence, Sprinkler/Irrigation, Porch, Patio
- Porch/Patio/Deck: Covered, Deck, Patio, Porch
Parking
- Garage: Yes
- Attached garage: Yes
- Garage Spaces: 2
- Parking Features: Attached, Garage, Garage Door Opener
Location
- Area: 25
- County: Harris
- Subdivision: Grand Prairie Sec 3
- Driving Directions: From US-290 W, take exit towards Hegar Road and merge onto US-290 Frontage Road. Turn left onto Hegar Road and continue straight onto Warren Ranch Road. Continue straight for 1.5 miles and then turn right at Sunrise Pr Drive. Turn left on Verbena Glen Drive.
School Information
- Elem School District: 55 - Waller
- Midd School District: 55 - Waller
- High School District: 55 - Waller
- Elementary School: I T HOLLEMAN ELEMENTARY
- Middle School: WALLER JUNIOR HIGH SCHOOL
- High School: WALLER HIGH SCHOOL
Community
- Association: Yes
- Assoc. Name: CCMC
- Assoc. Fees Include: Clubhouse
Heating & Cooling
- Central air: Yes
- Air Conditioning: Yes
- Cooling Type: Central Air, Electric, Zoned
- Heating Type: Central, Gas, Zoned
Utilities
- Sewer: Public Sewer
- Water: Public
Structural Information
- Architectural Style: Contemporary/Modern
- Construction: Brick, Cement Siding
- Roof: Composition
- Windows: Low-Emissivity Windows, Window Coverings
- Doors: Insulated Doors
- Stories/Levels: 1
- Square Feet: 1,950
- Sq. Ft. Source: Appraiser
- Living Area: 1,950 Sq. Ft.
- Year Built: 2024
- Year Built Source: Public Records
Lot Features
- Lot Size (Acres): 0.1239
- Lot Size Source: Appraiser
- Lot Features: Subdivision, Backs to Greenbelt/Park
- Fencing (Description): Back Yard
Green Features
- Building Certification: ENERGY STAR Certified Homes
- Energy Efficient: Appliances, Doors, HVAC, Insulation, Lighting, Roof, Thermostat, Windows
- Indoor Air Quality: Ventilation
Financial Considerations
- Association Fee: $1,200
- Assoc Fee Freq.: Annually
- Tax Amount: $11,391
- Tax Year: 2025
- Terms: Assumable, Cash, Conventional, FHA
Disclosures and Reports
- Legal Description: LT 34 BLK 3 GRAND PRAIRIE SEC 3
- Legal Disclosures: Seller Disclosure
- APN: 147-033-003-0034
- Section: 3
Listed by HomeSmart (713) 785-6666, Lisett Labarca (832) 818-7232


 NMLS#: 1598647