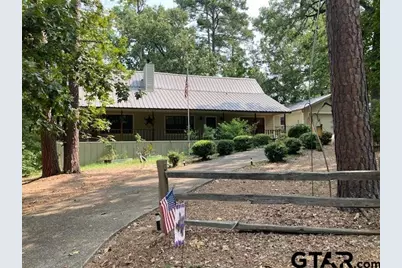
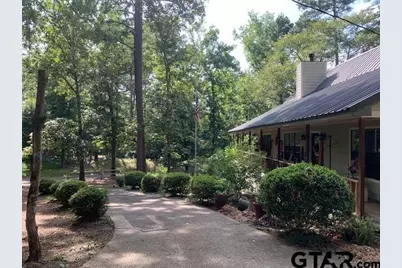
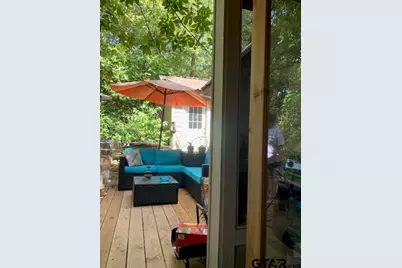
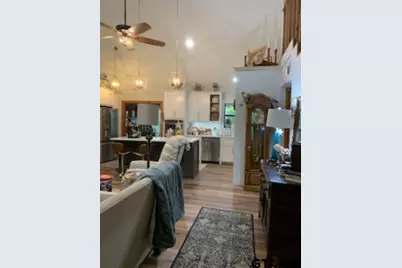
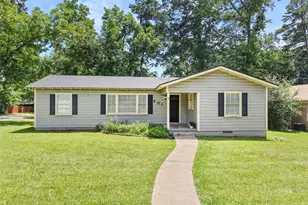
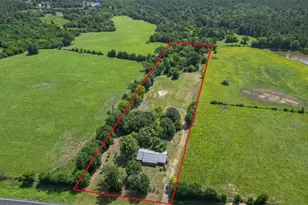
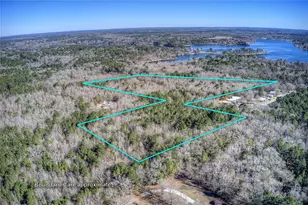
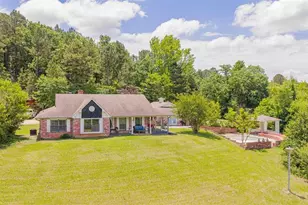
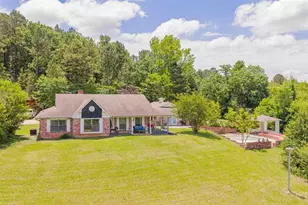
Full Property Details for 860 Wildwood Trail
General
- Price: $355,500
- HOA FEE: $185/month
- Taxes: (2025)
- Status: Active
- Type: Single Family
- Source: Tyler_MLS
- MLS ID: 26010536
- Updated: 8/27/2026
- Added to Site: 55 day(s) ago
Rental Information
- Complex Features: Lake, Pool, Boat Ramp
Interior
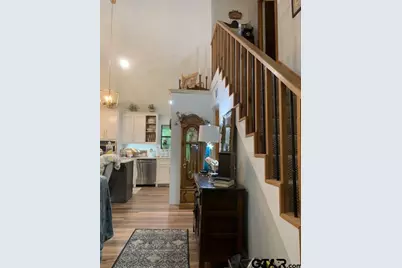
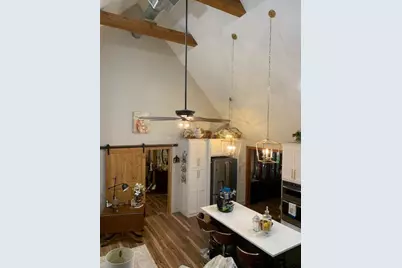
- Interior Features: Master Bedroom Downstairs, Guest Bedroom Downstairs, Sitting Area In Master, Walk-In Closet, Breakfast Bar, Ceiling Fan, Sauna
- Fireplace: Yes
- Fireplace(s): Wood Burning
- Appliances: Dishwasher, Microwave, Refrigerator, Electric Oven, Electric Cooktop
Rooms
- Total Bathrooms: 3
- Full Bathrooms: 3
- Bathroom Features: Shower and Tub, Dressing Area, Separate Lavatories, Walk-In Closet, Garden Tub
Additional Information
- Shared Amenities: Common Area, Tennis Court(s), Golf Course, Fishing, Security, Landing Strip, Greenbelt, RV Parking, Other
- Pool: Yes
- Pool Description: In Ground
- Security/Safety: Security Gate
Exterior
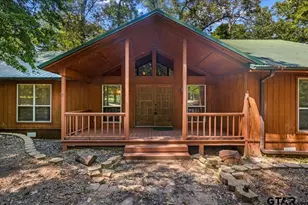
- Porch/Patio/Deck: Screened, Patio, Porch
Parking
- Garage: Yes
- Garage Spaces: 1
- Parking Features: Detached, Workshop in Garage, Garage, Concrete, Gravel, Paved
Location
- County: Wood
- Subdivision: Holly Lake Ranch
- Driving Directions: From Wood County 2869, go on East side of Holly Lake Ranch neighborhood and check in at the guard building. Take Holly Trail East about 3 miles or so to Wildwood Trail to 860 Wildwood Trail.
School Information
- Elementary School: Harmony
- Middle School: Harmony
- High School: Harmony
Community
- Community Name: Holly Lake Ranch
- Association: Yes
Heating & Cooling
- Cooling Type: Central Electric, Ceiling Fan(s)
- Heating Type: Central/Electric, Fireplace
Utilities
- Sewer: Conventional Septic
- Water: Liberty Utilities, Public, Community
- Utility Description: Standard Electric
Structural Information
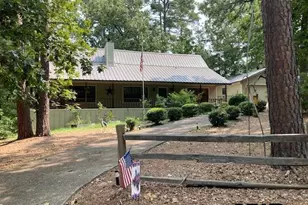
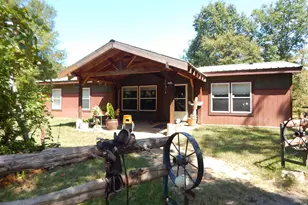
- Architectural Style: Ranch
- Construction: Frame, Siding, Wood Siding
- Foundation: Pillar/Post/Pier
- Roof: Aluminum/Metal
- Entry Floor Number: 2
- Square Feet: 2,064
- Sq. Ft. Source: Owner+Cty
- Year Built: 1996
- Year Built Source: Owner&WoodCAD
- Property Condition: Pre-owned
Additional Structures
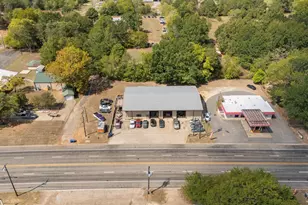
- Other Structures: Storage
Lot Features
- Lot Size (Acres): 0.9
- Lot Dimensions: .9 acre +/-
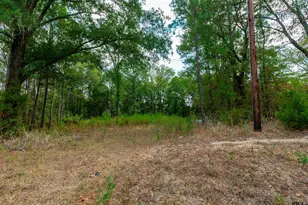
- Lot Features: Wooded, Corner Lot, Subdivision Lot, Irregular Lot
- Lot Description: Half to 1 Acre
- Fencing (Description): Wood, Chain Link
Water Features
- Water Front Name: Greenbriar Lake
Financial Considerations
- For Sale: Yes
- Price Per Sq. Ft.: $172.24
- For Sale/Rent/Lease: For Sale
- Association Fee: $185
- Assoc Fee Freq.: Monthly
- Tax Year: 2025
Disclosures and Reports
- Special Conditions: Yes, Homeowner's Association Dues
- Documents Avail.: Legal
- Legal Description: Lot 445, Lot 446, Holly Lake Ranch, section 8
Listed by Lone Star Realty - Lake Fork, Carmen Dampf