This is a carousel with tiles that activate property listing cards. Use the previous and next buttons to navigate.
1/12
$458,097 Just Listed
This is a carousel with tiles that activate property listing cards. Use the previous and next buttons to navigate.
1/12
Property Description
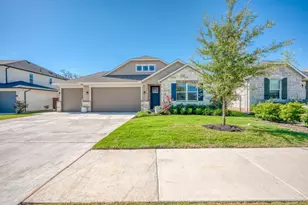

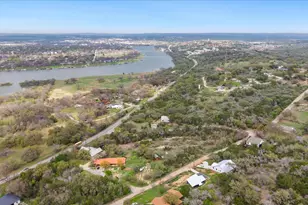
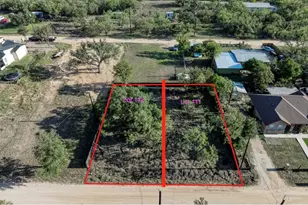
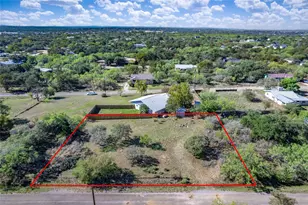
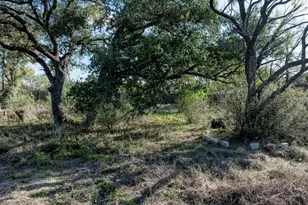
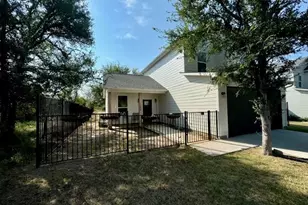
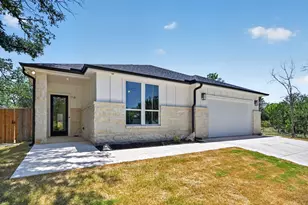
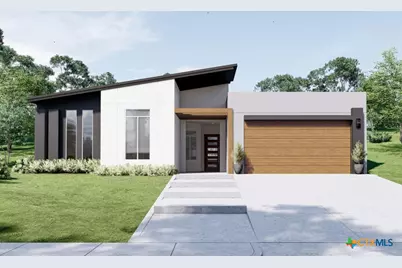
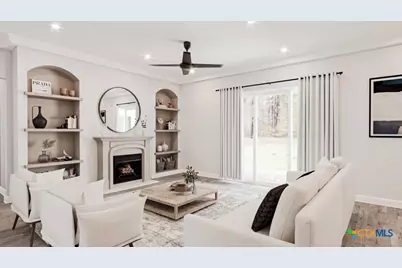
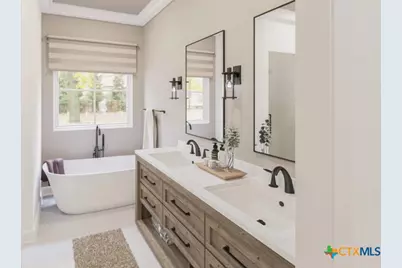
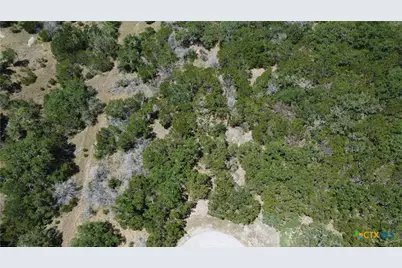
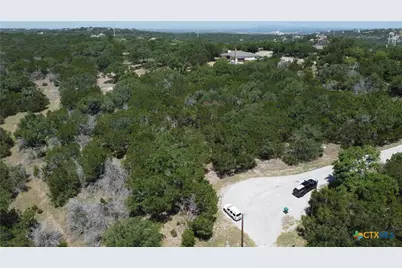
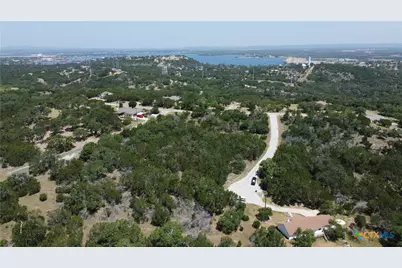
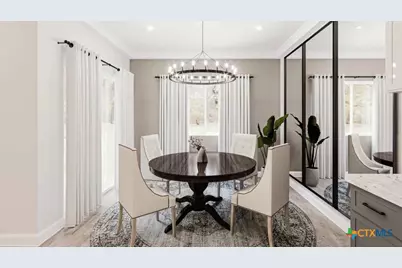
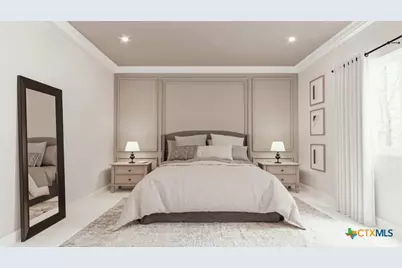
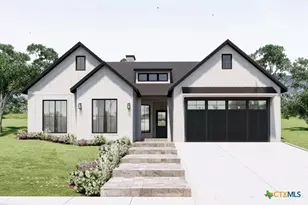
Discover the possibilities with this 0.28-acre homesite in the established Horseshoe Bay community, ideally situated in the heart of the Texas Hill Country. Paired with the beautifully designed Sequoia four-bedroom home plan, this property offers an exciting opportunity to create a home that blends modern comfort, functional design, and the natural beauty of the surrounding landscape. The Sequoia features a spacious open-concept layout that brings the family room, kitchen, and dining area together to create a welcoming central gathering space. Large windows invite natural light indoors, while the generous covered patio extends the living area outdoors, providing the perfect setting for morning coffee, evening relaxation, or entertaining family and friends against the backdrop of the Hill Country. Thoughtfully designed for privacy and everyday convenience, the primary suite occupies its own separate area of the home and includes a spacious bedroom, private ensuite bath, and walk-in closet. Three additional bedrooms on the opposite side offer comfortable accommodations for family members or guests. The kitchen features a large island and walk-in pantry, complemented by a dedicated laundry room, ample storage, and a two-car garage. Every detail is designed to support a comfortable, elegant lifestyle. The vacant lot provides a blank canvas for your building plans within a community known for its rolling hills, mature oak trees, and proximity to Lake LBJ. With elevations in the surrounding region ranging from approximately 847 to 1,067 feet, the area showcases the distinctive terrain and scenic character that make the Texas Hill Country so appealing. Whether you're planning a full-time residence, a weekend retreat, or a future investment, this property offers the opportunity to bring your vision to life in a desirable Hill Country setting. Explore the possibilities of building the Sequoia and creating your own place to call home in Horseshoe Bay.
Full Property Details
Full Property Details for 1011 Santa Fe Trail
General
- Price: $458,097
- Status: Active
- Type: Single Family
- Source: Central_Texas_MLS
- MLS ID: 627704
- Updated: 10/13/2026
- Added to Site: 3 day(s) ago
Interior
- Number of Rooms: 1
- Interior Features: Primary Downstairs, Main Level Primary, Tub Shower, Walk-In Closet(s), Kitchen Island, Kitchen/Family Room Combo, Kitchen/Dining Combo, Pantry, Walk-In Pantry
- Fireplace(s): None
- Appliances: Electric Range
- Flooring: Luxury Vinyl Plank
Rooms
Bathrooms
- Total Bathrooms: 2
- Full Bathrooms: 2
Bedrooms
- Total Bedrooms: 4
Other Rooms
- Laundry: Laundry in Utility Room, Laundry Room
Exterior
- Exterior Features: None
Parking
- Garage: Yes
- Garage Spaces: 2
Location
- County: Burnet
- Driving Directions: Take TX-71 to RM 2147 toward Horseshoe Bay. Turn onto Thanksgiving Mountain Road, then turn onto Dew Drop Drive and follow it to Santa Fe Trail. The property will be along Santa Fe Trail on the ride hand side of cul de sac.
School Information
- Elem School District: Marble Falls ISD
- Midd School District: Marble Falls ISD
- High School District: Marble Falls ISD
Heating & Cooling
- Air Conditioning: Yes
- Cooling Type: 1 Unit
Utilities
- Sewer: Septic Tank
- Water: Public
- Utility Description: Electricity Available
Structural Information
- Architectural Style: Contemporary/Modern, Hill Country
- Construction: Board & Batten Siding, Brick, Lap Siding
- Roof: Composition, Shingle
- Stories/Levels: 1
- Square Feet: 1,827
- Sq. Ft. Source: Builder
- Living Area: 1,827 Sq. Ft.
- Year Built: 2026
- Year Built Source: Builder
- Property Condition: To Be Built
Lot Features
- Lot Size (Acres): 0.2824
- Frontage: City Street
- Fencing (Description): None
Financial Considerations
- Terms: Cash, Conventional, FHA, Texas Vet, USDA Loan, VA Loan
Disclosures and Reports
- Special Conditions: Builder Owned
- Legal Description: S5220 HORSESHOE BAY LOT K11077 PLAT K11, SOUTH
- Property ID: 22657
Listed by Chupik Land Group
Get Pre-Approved Today
Schools
Schools serving 1011 Santa Fe Trail
School District:Marble Falls Independent School District
| Name | Grades | Distance |
|---|---|---|
Spicewood Elementary School, Spicewood, TX 1005 Spur 191, Spicewood, TX 78669 | PK-5 | 11.5 mi |
Marble Falls Middle School 1511 Pony Drive, Marble Falls, TX 78654 | 6-8 | 4.6 mi |
Marble Falls High School 2101 Mustang Drive, Marble Falls, TX 78654 | 9-12 | 5.9 mi |
Disclaimer:
School attendance boundaries provided by ATTOM Data Solutions and are for reference only. Contact the school directly to verify enrollment eligibility.
Price & Sales History for 1011 Santa Fe Trail
Date
Details
Price
Change
Source
10/13/2026
Listed
$458,097
—
MLS
Disclaimer: Historical sales information is derived from public records provided by the county offices. Information is not guaranteed and should be independently verified.

Tax History
Tax History for 1011 Santa Fe Trail
Year
Property Taxes
Change
Tax Assessment
Change
2025
$5,196
—
$342,247
-1%
2025
$5,196
-2%
$345,247
—
2024
$5,315
1%
$345,247
—
2023
$5,274
18%
$344,839
18%
2022
$4,482
-1%
$291,571
17%
2021
$4,521
9%
$249,639
14%
2020
$4,136
—
$219,487
—
2019
$4,117
7%
$219,487
10%
2018
$3,848
—
$198,986
—
Disclaimer: Historical tax information is derived from public records provided by the county offices. Information is not guaranteed and should be independently verified.
Estimate the Cost
Estimate the Cost for 1011 Santa Fe Trail
1011 Santa Fe Trail, Horseshoe Bay, TX 78657 (MLS# 627704) is a Single Family property with 4 bedrooms and 2 full bathrooms. 1011 Santa Fe Trail is currently listed for $458,097 and was received on October 13, 2026. Want to learn more about 1011 Santa Fe Trail? Do you have questions about finding other Single Family real estate for sale in Horseshoe Bay? You can browse all Horseshoe Bay real estate or contact a Coldwell Banker agent to request more information.