This is a carousel with tiles that activate property listing cards. Use the previous and next buttons to navigate.
1/40
$999,500
This is a carousel with tiles that activate property listing cards. Use the previous and next buttons to navigate.
1/40
Property Description
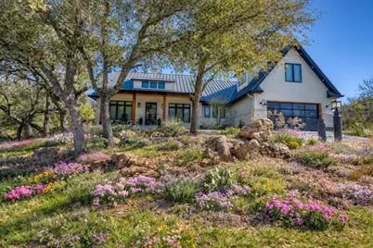
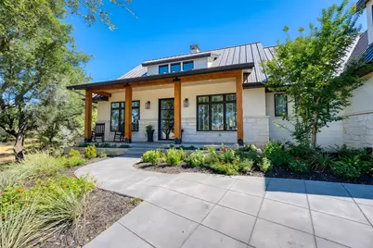
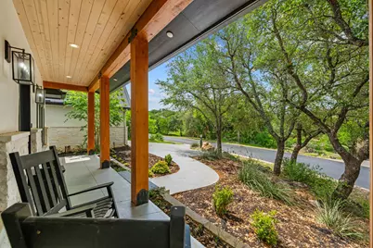
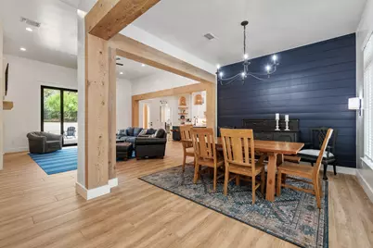
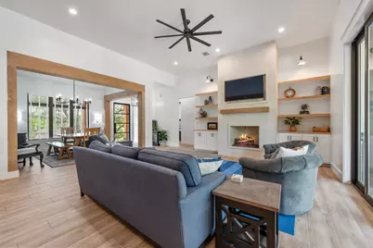
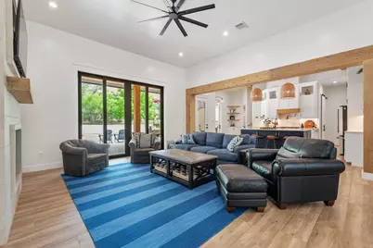
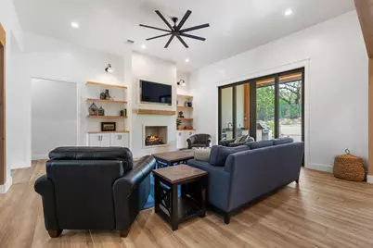
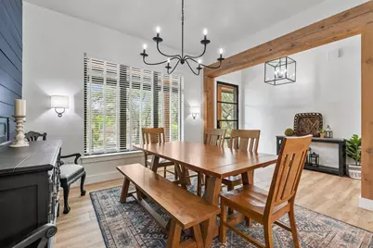
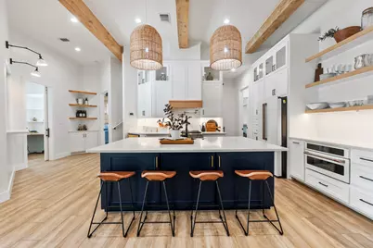
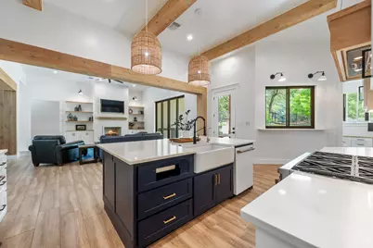
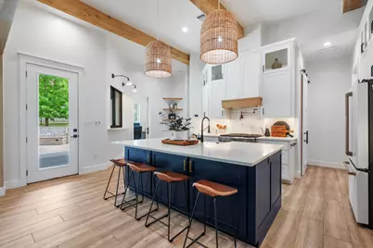
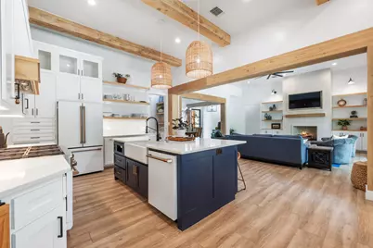
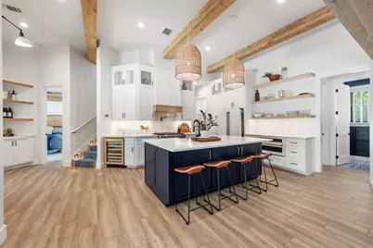
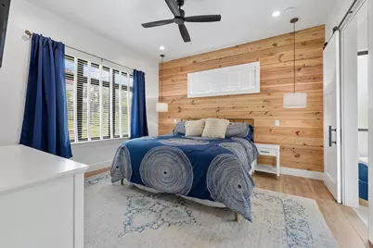
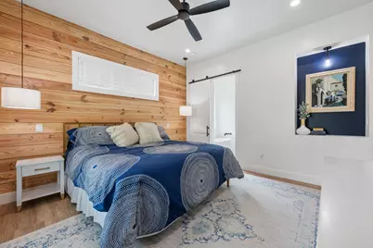
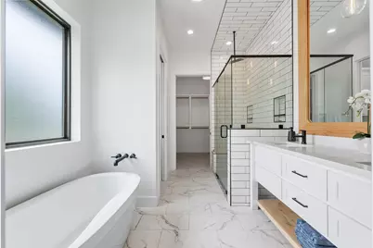
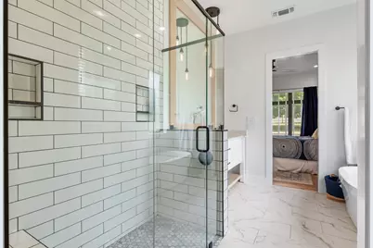
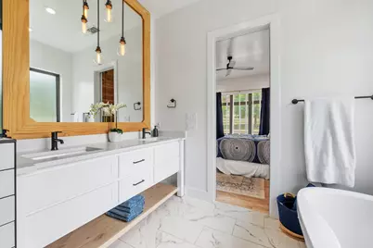
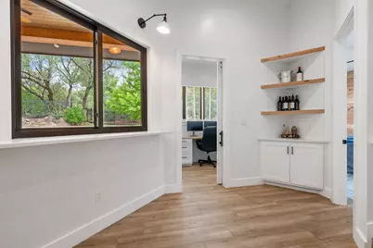
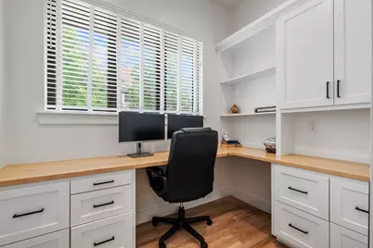
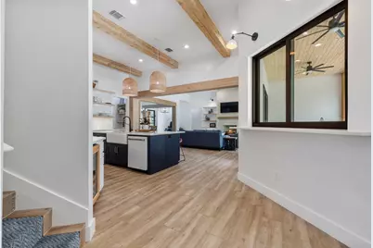
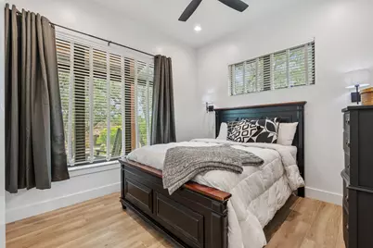
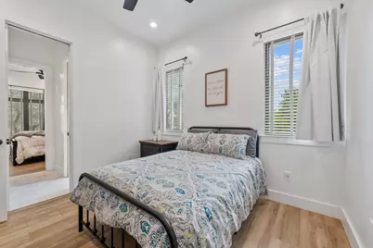
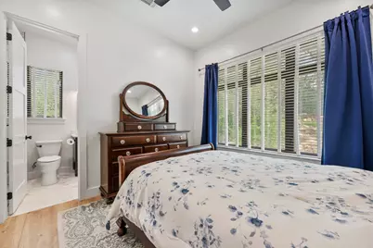
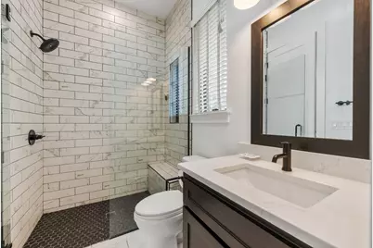
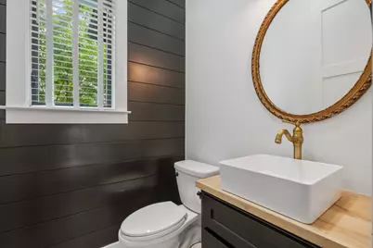
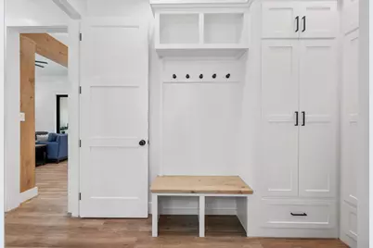
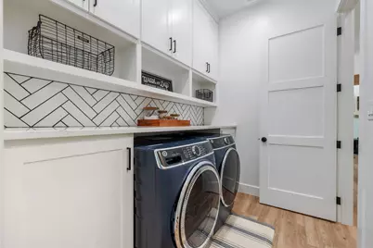
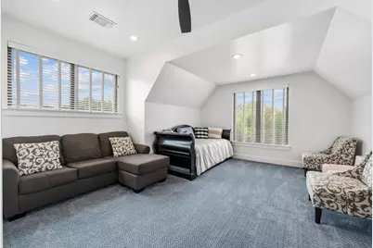
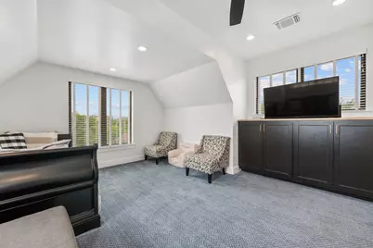
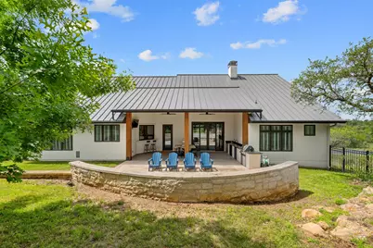
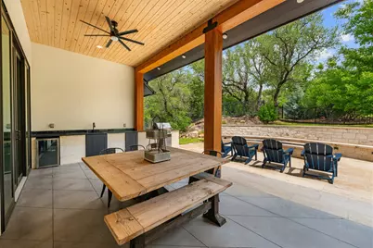
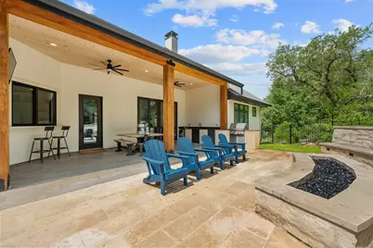
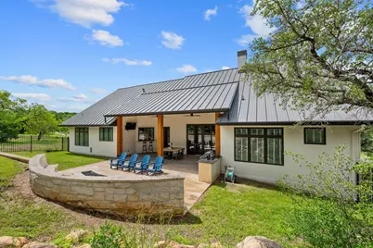
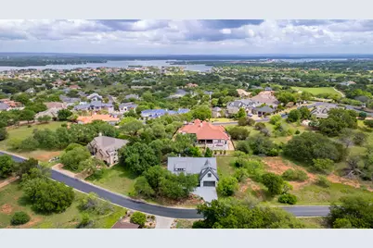
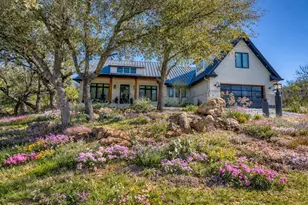
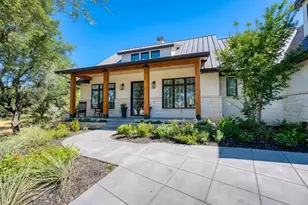
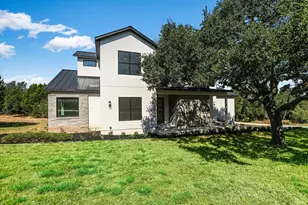
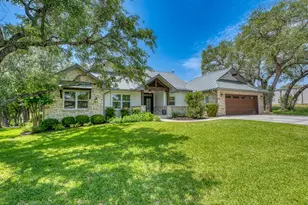
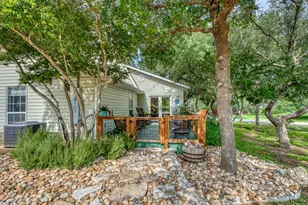
Discover refined Hill Country living in this exceptional custom residence, thoughtfully designed to blend elevated comfort with effortless entertaining. Offering 4 spacious bedrooms, 3 full baths, and 2 add'l powder baths, this home is ideally situated just a short 5 minute stroll from the Cap Rock Clubhouse, pool, & pro shop. Residents also enjoy exclusive access to the gated Applehead West community, complete with a private pool, outdoor kitchen, & tennis & pickleball courts, delivering a true resort-style lifestyle. Inside, the home showcases a curated selection of high-end finishes & architectural details, including professional-grade GE appliances, highlighted by a matching SONIC ICE MACHINE, along with a chef's pantry with additional counter space & electrical outlets for seamless prep & storage. All appliances convey, including a top-of-the-line GE washer & dryer. Custom cabinetry & designer lighting are featured throughout, complemented by soaring 12-foot ceilings, cedar beam accents, under-cabinet lighting, & a convenient pot-filler. A dedicated main-level office includes built-in desk cabinetry, while the upstairs game room offers a concealed television on a sliding track system, a mini fridge, & an adjacent bonus room with a half bath, providing both flexibility & thoughtful design. The home is further enhanced by a whole-house water softener & a triple-filter sink faucet, ensuring elevated everyday living. A carpet runner with integrated stair lighting adds both style & function. Outdoors, the property truly shines with expansive covered patios at both the front and back, including a front patio perfectly positioned to capture serene golf course views. The fully equipped outdoor kitchen, complete with grill, sink, and mini refrigerator, pairs beautifully with an oversized built-in fire pit, creating a peaceful setting for entertaining year-round. Soffit lighting adds a warm architectural glow, completing this meticulously designed luxury retreat.
Full Property Details
Full Property Details for 111 Florentine
General
- Price: $999,500
- HOA FEE: $92/month
- HOA FEE FREQ.: Annually
- Taxes: $11,217 (2025)
- Status: Active
- Type: Single Family
- Source: Austin_MLS
- MLS ID: 9794813
- Updated: 5/6/2026
- Added to Site: 54 day(s) ago
Interior
- Interior Features: Double Vanity, Eat-in Kitchen, Kitchen Island, Main Level Primary, Pantry, Quartz Counters
- Fireplace: Yes
- Number of Fireplaces: 1
- Fireplace(s): Family Room, Masonry
- Appliances: Built-In Electric Oven, Built-In Oven, Exhaust Fan, Gas Cooktop, Microwave, Refrigerator, Range Hood, Stainless Steel Appliance(s)
- Flooring: Tile, Wood
Rooms
Bathrooms
- Total Bathrooms: 5
- Full Bathrooms: 3
- Half Bathrooms: 2
Bedrooms
- Total Bedrooms: 4
- Bedrooms Main: 4
Other Rooms
- Laundry: Main Level, Lower Level, Laundry Room
Additional Information
- Shared Amenities: Clubhouse, Kitchen Facilities, Pool, Sport Court(s)
- Shared Pool: Yes
- Pool: Yes
- Pool Description: None, Community
- Security/Safety: None
Exterior
- Exterior Features: Private Yard, Rain Gutters
- Porch/Patio/Deck: Covered, Patio
Parking
- Garage: Yes
- Garage Spaces: 2
- Covered Spaces: 2
- Total Spaces: 4
- Parking Features: Attached, Driveway, Garage Faces Front
Location
- Area: LL
- County: Llano
- Subdivision: Applehead West
- Driving Directions: Bay West Blvd. up to entrance of HSB Resort Club House, left turn on Florentine, 111 Florentine is first house on the right coming down from Cap Rock Club house (east side of Florentine).
- Direction Faces: East
School Information
- Elem School District: Llano ISD
- Midd School District: Llano ISD
- High School District: Llano ISD
- Elementary School: Packsaddle
- Middle School: Llano
- High School: Llano
Community
- Association: Yes
- Assoc. Name: Horseshoe Bay West POA
- Assoc. Fees Include: See Remarks
Heating & Cooling
- Central air: Yes
- Air Conditioning: Yes
- Cooling Type: Central Air, Ceiling Fan(s), Electric
- Heating Type: Central
Utilities
- Sewer: Public Sewer
- Water: Public
- Utility Description: Electricity Connected, Sewer Connected, Water Connected
Structural Information
- Detached/Attached: Detached
- Construction: Masonry, Stone, Stucco
- Roof: Metal
- Windows: None
- Stories/Levels: 2
- Square Feet: 2,834
- Sq. Ft. Source: Public Records
- Living Area: 2,834 Sq. Ft.
- Year Built: 2021
- Year Built Source: Public Records
- Property Condition: Resale
Additional Structures
- Other Structures: None
Lot Features
- Property View: Hills
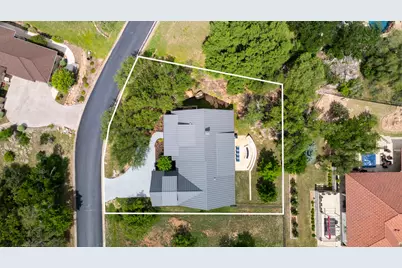
- Lot Size (Acres): 0.2636
- Lot Size (Sq. Ft.): 11,482.42
- Fence: Yes
- Lot Features: Interior Lot, Native Plants, Sprinklers In Ground, Trees Medium Size
- Fencing (Description): Wrought Iron
Financial Considerations
- Association Fee: $1,099
- Assoc Fee Freq.: Annually
- Assessment Amount: $838,215
- Tax Amount: $11,217.61
- Tax Year: 2025
- Terms: Cash, Conventional
Disclosures and Reports
- Special Conditions: Standard
- Documents Avail.: Survey
- Legal Description: HORSESHOE BAY APPLEHEAD WEST LT 8088
- Disclosures/Reports: Seller Disclosure
- Property ID: 17304
- Lot Number: 8088
Listed by HSB Real Estate, LLC

Get Pre-Approved Today
Schools
Schools serving 111 Florentine
School District:Llano Independent School District
| Name | Grades | Distance |
|---|---|---|
Packsaddle Elementary School 150 Pioneer Lane, Kingsland, TX 78639 | PK-5 | 7.7 mi |
Llano J High School 400 East Highway 71, Llano, TX 78643 | 6-8 | 20.7 mi |
Llano High School 2509 Texas 16, Llano, TX 78643 | 9-12 | 21 mi |
Disclaimer:
School attendance boundaries provided by ATTOM Data Solutions and are for reference only. Contact the school directly to verify enrollment eligibility.
Price & Sales History for 111 Florentine
Date
Details
Price
Change
Source
5/06/2026
Price Reduced
$999,500
-4.35%
MLS
4/05/2026
Listed
$1,045,000
—
MLS
Disclaimer: Historical sales information is derived from public records provided by the county offices. Information is not guaranteed and should be independently verified.
Tax History
Tax History for 111 Florentine
Year
Property Taxes
Change
Tax Assessment
Change
2025
$4,474
-60%
$838,215
-1%
2024
$11,105
1%
$842,520
5%
2023
$10,952
-16%
$803,230
10%
2022
$13,058
2436%
$729,320
29%
2020
$515
—
$565,810
1668%
2020
$515
-5%
$32,000
—
2019
$541
684%
$32,000
708%
2018
$69
—
$3,960
—
Disclaimer: Historical tax information is derived from public records provided by the county offices. Information is not guaranteed and should be independently verified.
Estimate the Cost
Estimate the Cost for 111 Florentine
111 Florentine, Horseshoe Bay, TX 78657 (MLS# 9794813) is a Single Family property with 4 bedrooms, 3 full bathrooms and 2 partial bathrooms. 111 Florentine is currently listed for $999,500 and was received on April 05, 2026. Want to learn more about 111 Florentine? Do you have questions about finding other Single Family real estate for sale in Horseshoe Bay? You can browse all Horseshoe Bay real estate or contact a Coldwell Banker agent to request more information.